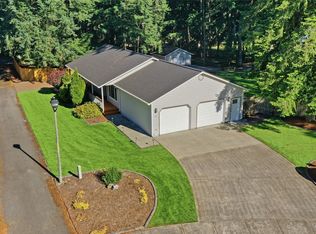
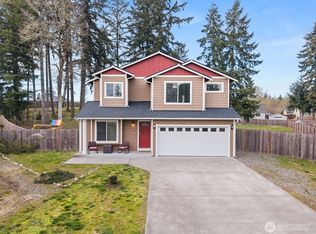
This 4-bed home on nearly 1/3 acre level lot brings a refreshing serenity with its pride of ownership, brand new carpet, & interior paint! You'll adore the main floor for hosting & everyday living with warm-toned laminate floors, granite counters, 5-burner gas cooktop, basin sink, quality cabinets & inviting bar counter; glass slider exits to smooth patio complete w string lights for your evening ambiance, while the spacious, fully-fenced lawn makes a wonderful backdrop for recreation & relaxation, including room for your dream garden, playset, hammock, or lawn games. Upstairs, the primary bed/bath provide a peaceful retreat w jetted tub, tall vanity w double sinks, & walk-in-closet. Three more bedrooms & a full bath surround the main loft area, perfect for family room, office, schoolroom, exercise or craft area, or playspace! Details such as heat pump for year-round comfort, washer/dryer, garage fridge & chest freezer included, gen-ready panel, extra parking & wide RV-friendly gate, storage shed, landscape curbing, & fruit trees (think sweet honeycrisp apples, juicy Asian pears, & fresh figs) all bring extra benefit & value! Meticulously cared for by the original owners, this is the kind of worry-free home you dream of buying; situated on a dead end street with just a few houses & no HOA. Establish your peaceful homelife in this delightful charmer--away from the hustle & bustle--in beautiful Rainier; easy access to JBLM, Lacey, Olympia, & Yelm, no freeway! So much to love!
Active
Listed by: RE/MAX Northwest • Julie Bradshaw
Price cut: $9K (9/15)
$515,000
303 135th Place SE, Rainier, WA 98576
4beds
1,902sqft
Single Family Residence
Built in 2014
0.3 Acres Lot
$514,800 Zestimate®
$271/sqft
$-- HOA
What's special
- --
- on Zillow
- 288
- views
- 46
- saves
Zillow last checked:
Listing updated:
Listed by:
Julie Bradshaw,
RE/MAX Northwest
Source: NWMLS as distributed by MLS GRID,MLS#: 2546246
Facts & features
Interior
Bedrooms & bathrooms
- Bedrooms: 4
- Bathrooms: 3
- Full bathrooms: 2
- 1/2 bathrooms: 1
- Main level bathrooms: 1
Primary bedroom
- Level: Second
Bedroom
- Level: Second
Bedroom
- Level: Second
Bedroom
- Level: Second
Bathroom full
- Level: Second
Bathroom full
- Level: Second
Other
- Level: Main
Entry hall
- Level: Main
Family room
- Level: Second
Kitchen with eating space
- Level: Main
Living room
- Level: Main
Utility room
- Level: Main
Heating
- Forced Air, Heat Pump, Electric, Propane
Cooling
- Forced Air, Heat Pump
Appliances
- Included: Dishwasher, Microwave, Refrigerator, Stove(s)/Range(s), Dishwasher(s), Microwave(s), Refrigerator(s), Water Heater: Electric, Water Heater Location: Garage
Features
- Bath Off Primary
- Flooring: Laminate, Vinyl, Carpet
- Windows: Dbl Pane/Storm Window
- Basement: None
- Has fireplace: No
Interior area
- Total structure area: 1,902
- Total interior livable area: 1,902 sqft
Property
Parking
- Total spaces: 2
- Parking features: Driveway, Attached Garage, Off Street, RV Parking
- Has attached garage: Yes
- Covered spaces: 2
Features
- Levels: Two
- Stories: 2
- Entry location: Main
- Patio & porch: Bath Off Primary, Dbl Pane/Storm Window, Jetted Tub, Walk-In Closet(s), Water Heater, Wired for Generator
- Spa features: Bath
Lot
- Size: 0.3 Acres
- Features: Dead End Street, Fenced-Fully, Outbuildings, Patio, Propane, RV Parking
- Topography: Level
- Residential vegetation: Garden Space
Details
- Parcel number: 70420001900
- Special conditions: Standard
- Other equipment: Leased Equipment: None, Wired for Generator
Construction
Type & style
- Home type: SingleFamily
- Architectural style: 2 Story
- Property subtype: Single Family Residence
Materials
- Cement Planked, Cement Plank
- Foundation: Poured Concrete
- Roof: Composition
Condition
- Year built: 2014
Utilities & green energy
- Electric: Company: PSE
- Sewer: Septic Tank
- Water: Public, Company: City of Rainier
- Utilities for property: Xfinity
Community & HOA
Community
- Subdivision: Rainier
Location
- Region: Rainier
Financial & listing details
- Price per square foot: $271/sqft
- Tax assessed value: $472,000
- Annual tax amount: $4,870
- Date on market: 7/10/2026
- Listing terms: Conventional,FHA,USDA Loan,VA Loan
- Inclusions: Dishwasher(s), Leased Equipment, Microwave(s), Refrigerator(s), Stove(s)/Range(s)
Estimated market value
$514,800
$489,000 - $541,000
$2,719/mo
Price history
| Date | Event | Price |
|---|---|---|
| 9/15/2026 | Price change | $515,000-1.7%$271/sqft |
Source:  NWMLS as distributed by MLS GRID #2546246 Report a problem NWMLS as distributed by MLS GRID #2546246 Report a problem | ||
| 9/4/2026 | Price change | $524,000-0.9%$275/sqft |
Source: NWMLS as distributed by MLS GRID #2546246 Report a problem | ||
| 7/10/2026 | Listed for sale | $529,000+130.1%$278/sqft |
Source: NWMLS as distributed by MLS GRID #2546246 Report a problem | ||
| 2/28/2014 | Sold | $229,900$121/sqft |
Source: NWMLS as distributed by MLS GRID #561364 Report a problem | ||
Public tax history
| Year | Property taxes | Tax assessment |
|---|---|---|
| 2025 | $4,870 +6.7% | $472,000 +7.3% |
| 2024 | $4,564 +19.2% | $439,800 +7.7% |
| 2023 | $3,829 +6.1% | $408,200 +0.9% |
| 2022 | $3,608 +4.7% | $404,500 +21.1% |
| 2021 | $3,447 +19.4% | $334,000 +21.5% |
| 2020 | $2,886 +12.2% | $275,000 +9.8% |
| 2019 | $2,572 -11.6% | $250,400 +0.4% |
| 2018 | $2,910 +24.7% | $249,300 +22.1% |
| 2017 | $2,333 | $204,150 +5.3% |
| 2016 | $2,333 | $193,950 +10.2% |
| 2014 | $2,333 +303% | $176,050 |
| 2007 | $579 | -- |
Find assessor info on the county website
Monthly payment
Est. payment
Payment breakdown
Explore the cost of this home by adjusting the details. Changes won't be saved.Climate risks
Neighborhood: 98576

Similar homes
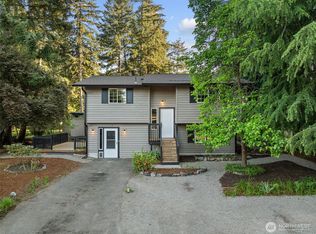
- $519,0004 bd3 ba2.6k sqft301 Easy St SE, Rainier, WA 98576Active
 MLS ID #2584029, Dylan Ursua. NWMLS as distributed by MLS GRID
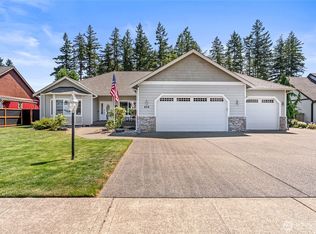
 - $599,9504 bd3 ba2.1k sqft114 Lillian Lane SE, Rainier, WA 98576Active
 MLS ID #2502986, Jaclyn Messer. NWMLS as distributed by MLS GRID
 - $675,0003 bd3 ba2.3k sqftWindtree, Rainier, WA 98576Active
 MLS ID #2514112, Denise Steigers. NWMLS as distributed by MLS GRID
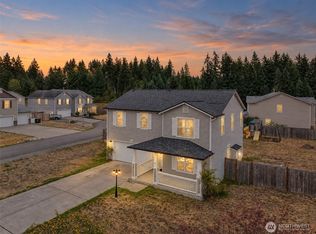
 - $449,9004 bd3 ba2.3k sqftCherry Mdws, Yelm, WA 98597Active
 MLS ID #2592780, Rich Kim. NWMLS as distributed by MLS GRID
