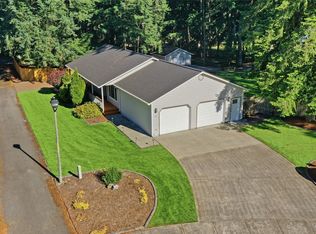
Updated rambler on nearly a half acre in Rainier! The Family Room is perfect, with a cozy corner pellet stove & large living space w/ lots of natural light. The kitchen features granite countertops, tile flrs & a walk in pantry. 3 bdrms, incl. the master w/ beautifully updated 3/4 bath & french doors to one of the 2 covered back decks. New carpets and lighting, w/ new flooring in all living spaces & tile floors in the kitchen & baths. Terrific level lot w/ large storage shed & room for a boat, RV, garden & more...
Active
Listed by: John L. Scott, Inc • Douglas Linton
$489,995
604 Nieland Loop SE, Rainier, WA 98576
3beds
1,464sqft
Single Family Residence
Built in 1996
0.43 Acres Lot
$495,300 Zestimate®
$335/sqft
$-- HOA
What's special
Cozy corner pellet stoveNew carpets and lightingLarge storage shedTile floorsNearly a half acreTerrific level lotWalk in pantry
- --
- on Zillow
- 116
- views
- 4
- saves
Zillow last checked:
Listing updated:
Listed by:
Douglas Linton,
John L. Scott, Inc
Source: NWMLS as distributed by MLS GRID,MLS#: 2306654
Facts & features
Interior
Bedrooms & bathrooms
- Bedrooms: 3
- Bathrooms: 2
- Full bathrooms: 1
- 3/4 bathrooms: 1
- Main level bathrooms: 2
- Main level bedrooms: 3
Primary bedroom
- Level: Main
Bedroom
- Level: Main
Bedroom
- Level: Main
Bathroom three quarter
- Level: Main
Bathroom full
- Level: Main
Dining room
- Level: Main
Entry hall
- Level: Main
Family room
- Level: Main
Kitchen with eating space
- Level: Main
Utility room
- Level: Main
Heating
- Fireplace, Wall Furnace, Electric, Pellet
Cooling
- None
Appliances
- Included: Dishwasher, Stove(s)/Range(s), Dishwasher(s), Water Heater: Electric, Water Heater Location: Garage
Features
- Bath Off Primary
- Flooring: Ceramic Tile, Laminate, Vinyl, Carpet
- Basement: None
- Number of fireplaces: 1
- Fireplace features: Electric, Pellet Stove, Main Level: 1, Fireplace
Interior area
- Total structure area: 1,464
- Total interior livable area: 1,464 sqft
Property
Parking
- Total spaces: 2
- Parking features: Driveway, Attached Garage, Off Street, RV Parking
- Has attached garage: Yes
- Covered spaces: 2
Features
- Levels: One
- Stories: 1
- Entry location: Main
- Patio & porch: Bath Off Primary, Fireplace, Water Heater
Lot
- Size: 0.43 Acres
- Features: Paved, Cable TV, Deck, Fenced-Fully, Outbuildings, Patio, RV Parking
- Topography: Level
- Residential vegetation: Brush, Fruit Trees, Garden Space
Details
- Parcel number: 65060001800
- Zoning description: Jurisdiction: City
- Special conditions: Standard
Construction
Type & style
- Home type: SingleFamily
- Architectural style: Modern,1 Story
- Property subtype: Single Family Residence
Materials
- Wood Siding, Wood Products
- Foundation: Poured Concrete
- Roof: Composition
Condition
- Very Good
- Year built: 1996
Utilities & green energy
- Electric: Company: PSE
- Sewer: Septic Tank, Company: Septic
- Water: Public, Company: City of Rainier
Community & HOA
Community
- Subdivision: Rainier
Location
- Region: Rainier
Financial & listing details
- Price per square foot: $335/sqft
- Tax assessed value: $404,600
- Annual tax amount: $700
- Date on market: 10/30/2024
- Listing terms: Conventional,FHA,VA Loan
- Inclusions: Dishwasher(s), Stove(s)/Range(s)
Estimated market value
$495,300
$471,000 - $520,000
$2,527/mo
Price history
| Date | Event | Price |
|---|---|---|
| 7/17/2026 | Listed for sale | $489,995-1%$335/sqft |
Source:  NWMLS as distributed by MLS GRID #2306654 Report a problem NWMLS as distributed by MLS GRID #2306654 Report a problem | ||
| 8/12/2025 | Listed for sale | $494,995$338/sqft |
Source: NWMLS as distributed by MLS GRID #2306654 Report a problem | ||
| 8/1/2025 | Listing removed | $494,995$338/sqft |
Source: NWMLS as distributed by MLS GRID #2306654 Report a problem | ||
| 5/13/2025 | Listed for sale | $494,995-1%$338/sqft |
Source: NWMLS as distributed by MLS GRID #2306654 Report a problem | ||
| 10/30/2024 | Listed for sale | $499,995+61.3%$342/sqft |
Source: NWMLS as distributed by MLS GRID #2306654 Report a problem | ||
| 10/29/2019 | Sold | $310,000+3.4%$212/sqft |
Source: NWMLS as distributed by MLS GRID #1514873 Report a problem | ||
| 9/25/2019 | Pending sale | $299,900$205/sqft |
Source: Coldwell Banker Evergreen Olympic Realty, Inc. #1514873 Report a problem | ||
| 9/13/2019 | Price change | $299,900-3.2%$205/sqft |
Source: Coldwell Banker Evergreen Olympic Realty, Inc. #1514873 Report a problem | ||
| 9/6/2019 | Listed for sale | $309,900+138.6%$212/sqft |
Source: Coldwell Banker Evergreen Olympic Realty, Inc. #1514873 Report a problem | ||
| 2/28/1997 | Sold | $129,900$89/sqft |
Source: Public Record Report a problem | ||
Public tax history
| Year | Property taxes | Tax assessment |
|---|---|---|
| 2025 | $671 -2.6% | $404,600 +0.9% |
| 2024 | $689 -1.6% | $400,800 +4.6% |
| 2023 | $700 +5% | $383,200 -0.7% |
| 2022 | $667 -80.1% | $386,000 +19.1% |
| 2021 | $3,345 +22.5% | $324,100 +24.6% |
| 2020 | $2,731 +15.3% | $260,200 +16.3% |
| 2019 | $2,369 -6.6% | $223,800 -2.5% |
| 2018 | $2,536 +8% | $229,600 +18.2% |
| 2017 | $2,348 | $194,200 +6.3% |
| 2016 | $2,348 | $182,650 +3.1% |
| 2014 | $2,348 | $177,150 +13.9% |
| 2013 | -- | $155,500 |
| 2012 | $2,333 | -- |
| 2011 | -- | -- |
| 2010 | -- | -- |
| 2009 | $2,372 | -- |
| 2008 | -- | -- |
| 2007 | $2,234 -18.7% | -- |
| 2006 | $2,748 +44.4% | -- |
| 2005 | $1,904 | -- |
| 2004 | -- | -- |
| 2002 | -- | -- |
| 2001 | $1,836 +2.9% | $120,400 |
| 2000 | $1,784 | $120,400 |
Find assessor info on the county website
Monthly payment
Est. payment
Payment breakdown
Explore the cost of this home by adjusting the details. Changes won't be saved.Climate risks
Neighborhood: 98576
Nearby schools
Schools provided by the listing agent
- Elementary: Rainier Primary Sch
- Middle: Rainier Mid
- High: Rainier Snr High
Source: NWMLS as distributed by MLS GRID. This data may not be complete. We recommend contacting the local school district to confirm school assignments for this home.
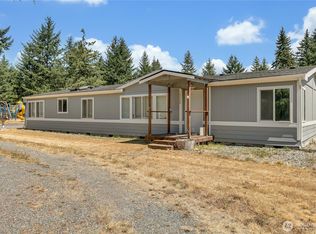


Similar homes
- $429,9503 bd2 ba1.4k sqftRainier Add, Rainier, WA 98576Active
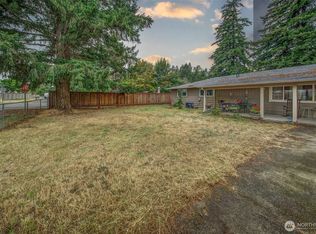 MLS ID #2585423, Amy E. Prestas. NWMLS as distributed by MLS GRID
 - $449,9003 bd2 ba1.2k sqftRainier Addition, Rainier, WA 98576Active
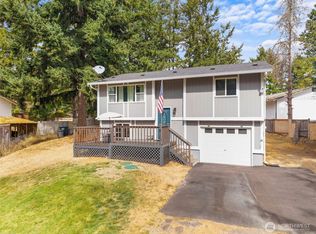 MLS ID #2576483, Jacob Brown. NWMLS as distributed by MLS GRID
 - $499,0003 bd2 ba1.4k sqft8408 356th Street S, Roy, WA 98580Active
 MLS ID #2562421, Kyle Graham. NWMLS as distributed by MLS GRID
 - $499,9503 bd2 ba1.7k sqft15334 104th Avenue SE, Yelm, WA 98597Active
 MLS ID #2553581, Lorraine Gakin. NWMLS as distributed by MLS GRID
