Welcome home to this 4 bedroom, 2.5 bath home tucked away on a quiet street in Rainier! Sitting on nearly 1/3 of an acre, this home has plenty of space inside & out. The main floor offers an open, functional layout with laminate flooring, granite countertops, stainless steel appliances & plenty of cabinet space. Upstairs you’ll find all 4 bedrooms, including the primary suite with private bath & walk-in closet, plus a bonus/loft space perfect for an office, playroom or second living area. Outside, the fully fenced backyard has been landscaped & offers tons of room to enjoy, entertain or make it your own. You’ll also find RV parking, solar panels, a heat pump & attached 2-car garage. Enjoy a little more space & a quieter setting while still being an easy drive to Yelm, JBLM, Lacey & Olympia. Come see everything this Rainier home has to offer!
Active
Listed by: eXp Realty • Aubrey Davenport
$545,000
301 135th Place SE, Rainier, WA 98576
4beds
1,892sqft
Single Family Residence
Built in 2014
0.3 Acres Lot
$542,700 Zestimate®
$288/sqft
$-- HOA
What's special
Rv parkingSolar panelsHeat pumpWalk-in closetFully fenced backyardLaminate flooringPlenty of cabinet space
- --
- on Zillow
- 159
- views
- 21
- saves
Zillow last checked:
Listing updated:
Listed by:
Aubrey Davenport,
eXp Realty
Source: NWMLS as distributed by MLS GRID,MLS#: 2552183
Facts & features
Interior
Bedrooms & bathrooms
- Bedrooms: 4
- Bathrooms: 3
- Full bathrooms: 2
- 1/2 bathrooms: 1
- Main level bathrooms: 1
Primary bedroom
- Level: Second
Bedroom
- Level: Second
Bedroom
- Level: Second
Bedroom
- Level: Second
Bathroom full
- Level: Second
Bathroom full
- Level: Second
Other
- Level: Main
Bonus room
- Level: Second
Dining room
- Level: Main
Entry hall
- Level: Main
Kitchen with eating space
- Level: Main
Living room
- Level: Main
Utility room
- Level: Main
Heating
- Heat Pump, Electric
Cooling
- Forced Air
Appliances
- Included: Dishwasher, Disposal, Microwave, Refrigerator, Stove(s)/Range(s), Dishwasher(s), Garbage Disposal, Microwave(s), Refrigerator(s), Water Heater: Electric, Water Heater Location: Garage
Features
- Ceiling Fan(s), Dining Room, Pantry
- Flooring: Vinyl Plank
- Windows: Dbl Pane/Storm Window
- Basement: None
- Has fireplace: No
Interior area
- Total structure area: 1,892
- Total interior livable area: 1,892 sqft
Property
Parking
- Total spaces: 2
- Parking features: Attached Garage
- Has attached garage: Yes
- Covered spaces: 2
Features
- Levels: Two
- Stories: 2
- Entry location: Main
- Patio & porch: Ceiling Fan(s), Dbl Pane/Storm Window, Dining Room, Jetted Tub, Pantry, Walk-In Closet(s), Water Heater
- Spa features: Bath
- Has view: Yes
- View description: Territorial
Lot
- Size: 0.3 Acres
- Features: Corner Lot, Cul-De-Sac, Paved, Fenced-Partially, High Speed Internet
- Topography: Level
Details
- Parcel number: 70420001800
- Special conditions: Standard
Construction
Type & style
- Home type: SingleFamily
- Architectural style: 2 Story
- Property subtype: Single Family Residence
Materials
- Cement/Concrete
- Foundation: Poured Concrete
- Roof: Composition
Condition
- Year built: 2014
Utilities & green energy
- Electric: Company: Puget Sound Energy
- Sewer: Septic Tank, Company: Septic
- Water: Public, Company: City of Rainier
Community & HOA
Community
- Subdivision: Rainier
Location
- Region: Rainier
Financial & listing details
- Price per square foot: $288/sqft
- Tax assessed value: $471,900
- Annual tax amount: $4,564
- Date on market: 8/21/2026
- Listing terms: Assumable,Conventional,FHA,VA Loan
- Inclusions: Dishwasher(s), Garbage Disposal, Microwave(s), Refrigerator(s), Stove(s)/Range(s)
Estimated market value
$542,700
$516,000 - $570,000
$2,712/mo
Price history
| Date | Event | Price |
|---|---|---|
| 8/21/2026 | Listed for sale | $545,000+4.8%$288/sqft |
Source:  NWMLS as distributed by MLS GRID #2552183 Report a problem NWMLS as distributed by MLS GRID #2552183 Report a problem | ||
| 11/9/2023 | Sold | $520,000-2.8%$275/sqft |
Source: NWMLS as distributed by MLS GRID #2168127 Report a problem | ||
| 10/16/2023 | Pending sale | $535,000$283/sqft |
Source: NWMLS as distributed by MLS GRID #2168127 Report a problem | ||
| 10/5/2023 | Listed for sale | $535,000+81.4%$283/sqft |
Source: NWMLS as distributed by MLS GRID #2168127 Report a problem | ||
| 10/24/2018 | Sold | $295,000$156/sqft |
Source: NWMLS as distributed by MLS GRID #1362582 Report a problem | ||
| 9/28/2018 | Pending sale | $295,000$156/sqft |
Source: RE/MAX Country #1362582 Report a problem | ||
| 9/24/2018 | Listed for sale | $295,000+28.3%$156/sqft |
Source: RE/MAX Country #1362582 Report a problem | ||
| 5/9/2014 | Sold | $229,900$122/sqft |
Source: NWMLS as distributed by MLS GRID #561368 Report a problem | ||
Public tax history
| Year | Property taxes | Tax assessment |
|---|---|---|
| 2025 | $4,869 +6.7% | $471,900 +7.3% |
| 2024 | $4,564 +19.2% | $439,800 +7.8% |
| 2023 | $3,828 +6.1% | $408,100 +0.9% |
| 2022 | $3,607 +4.7% | $404,400 +21.1% |
| 2021 | $3,446 +19.4% | $333,900 +21.5% |
| 2020 | $2,885 +12.2% | $274,900 +9.9% |
| 2019 | $2,571 -11.7% | $250,200 +0.4% |
| 2018 | $2,910 +24.7% | $249,200 +22.1% |
| 2017 | $2,333 | $204,100 +5.2% |
| 2016 | $2,333 | $193,950 +10.2% |
| 2014 | $2,333 +303% | $176,050 |
| 2007 | $579 | -- |
Find assessor info on the county website
Monthly payment
Est. payment
Payment breakdown
Explore the cost of this home by adjusting the details. Changes won't be saved.Climate risks
Neighborhood: 98576
Nearby schools
Schools provided by the listing agent
- Elementary: Rainier Primary Sch
- Middle: Rainier Mid
- High: Rainier Snr High
Source: NWMLS as distributed by MLS GRID. This data may not be complete. We recommend contacting the local school district to confirm school assignments for this home.
Similar homes
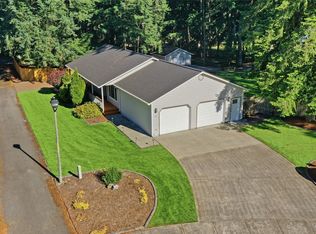
- $515,0004 bd3 ba1.9k sqft303 135th Place SE, Rainier, WA 98576Active
 MLS ID #2546246, Julie Bradshaw. NWMLS as distributed by MLS GRID
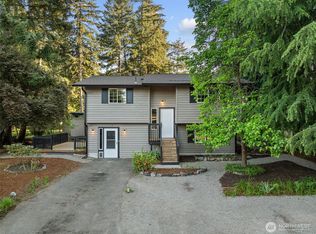
 - $635,0004 bd3 ba2.3k sqftTrotter Downs, Rainier, WA 98576Active
 MLS ID #2593859, Jesse Kellems. NWMLS as distributed by MLS GRID
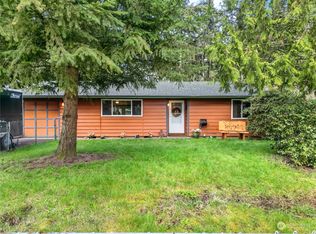
 - $499,0004 bd3 ba1.9k sqft308 Middleton Court SE, Rainier, WA 98576Active
 MLS ID #2585599, Ryan Garrison. NWMLS as distributed by MLS GRID
 - $535,0003 bd2 ba1.5k sqft412 Volesky Drive SE, Rainier, WA 98576Active
 MLS ID #2586672, Margo Street. NWMLS as distributed by MLS GRID
