Don’t miss this inviting traditional two-story home offering 1,902 square feet of living space with 4 bedrooms, 2.5 bathrooms, and approximately 0.29 acres. A covered front porch adds classic curb appeal and offers a wonderful spot to take in views of Mt. Rainier, which can also be enjoyed through the windows of multiple rooms. Inside, the functional floor plan provides comfortable everyday living with flexible spaces to suit a variety of needs. Upstairs, a spacious loft offers even more versatility and can easily be used as a home office, second living room, playroom, hobby area, or additional gathering space. The fully fenced backyard provides plenty of room for outdoor living, gardening, recreation, pets, or entertaining. An attached garage adds everyday convenience and valuable storage. Tucked away on a quiet dead-end street, this home combines traditional charm, generous indoor and outdoor space, Mt. Rainier views, and a desirable Lacey location. Whether relaxing on the front porch, enjoying the private backyard, or making the flexible interior spaces your own, this home offers plenty of room to settle in and enjoy.
Active
Listed by: Real Broker LLC • Ryan Garrison
$530,000
308 Middleton Court SE, Rainier, WA 98576
4beds
1,902sqft
Single Family Residence
Built in 2019
0.29 Acres Lot
$-- Zestimate®
$279/sqft
$10/mo HOA
What's special
Spacious loftPrivate backyardInviting traditional two-story homeAttached garageFunctional floor planFlexible spacesQuiet dead-end street
- --
- on Zillow
- 72
- views
- 4
- saves
Likely to sell faster than
Zillow last checked:
Listing updated:
Listed by:
Ryan Garrison,
Real Broker LLC
Source: NWMLS as distributed by MLS GRID,MLS#: 2585599
Facts & features
Interior
Bedrooms & bathrooms
- Bedrooms: 4
- Bathrooms: 3
- Full bathrooms: 2
- 1/2 bathrooms: 1
- Main level bathrooms: 1
- Main level bedrooms: 1
Primary bedroom
- Level: Second
Bedroom
- Level: Second
Bedroom
- Level: Second
Bedroom
- Level: Main
Bathroom full
- Level: Second
Bathroom full
- Level: Second
Other
- Level: Main
Dining room
- Level: Main
Entry hall
- Level: Main
Family room
- Level: Main
Kitchen with eating space
- Level: Main
Living room
- Level: Main
Utility room
- Level: Main
Heating
- Forced Air, Electric
Cooling
- Has cooling: Yes
Features
- Bath Off Primary, Ceiling Fan(s)
- Flooring: Vinyl Plank, Carpet
- Basement: None
- Has fireplace: No
Interior area
- Total structure area: 1,902
- Total interior livable area: 1,902 sqft
Property
Parking
- Total spaces: 2
- Parking features: Attached Garage
- Has attached garage: Yes
- Covered spaces: 2
Features
- Levels: Two
- Stories: 2
- Entry location: Main
- Patio & porch: Bath Off Primary, Ceiling Fan(s), Walk-In Closet(s)
- Has view: Yes
- View description: Mountain(s)
Lot
- Size: 0.29 Acres
- Features: Dead End Street, Paved, Fenced-Fully, Outbuildings, Patio
Details
- Parcel number: 62110000900
- Special conditions: Standard
Construction
Type & style
- Home type: SingleFamily
- Architectural style: Craftsman,2 Story
- Property subtype: Single Family Residence
Materials
- Wood Products
- Roof: Composition
Condition
- Average
- Year built: 2019
Utilities & green energy
- Electric: Company: PSE
- Sewer: Septic Tank, Company: Septic
- Water: Public, Company: City of Rainier
Community & HOA
Community
- Features: CCRs
- Subdivision: Rainier
HOA
- Services included: Common Area Maintenance
- HOA fee: $120 annually
Location
- Region: Rainier
Financial & listing details
- Price per square foot: $279/sqft
- Tax assessed value: $486,300
- Annual tax amount: $2,505
- Date on market: 9/23/2026
- Listing terms: Assumable,Conventional,FHA,VA Loan
Estimated market value
Not available
Estimated sales range
Not available
Not available
Price history
| Date | Event | Price |
|---|---|---|
| 9/23/2026 | Listed for sale | $530,000+68.3%$279/sqft |
Source:  NWMLS as distributed by MLS GRID #2585599 Report a problem NWMLS as distributed by MLS GRID #2585599 Report a problem | ||
| 2/14/2020 | Sold | $314,875$166/sqft |
Source: NWMLS as distributed by MLS GRID #1438154 Report a problem | ||
Public tax history
| Year | Property taxes | Tax assessment |
|---|---|---|
| 2025 | $5,012 +12.3% | $486,300 +12.9% |
| 2024 | $4,465 +13.9% | $430,700 +2.9% |
| 2023 | $3,920 +6.7% | $418,500 +1.5% |
| 2022 | $3,673 +4.8% | $412,400 +21.2% |
| 2021 | $3,506 +19.3% | $340,200 +21.2% |
| 2020 | $2,940 | $280,600 +648.3% |
| 2019 | -- | $37,500 |
Find assessor info on the county website
Monthly payment
Est. payment
Payment breakdown
Explore the cost of this home by adjusting the details. Changes won't be saved.Climate risks
Neighborhood: 98576
Nearby schools
Schools provided by the listing agent
- Elementary: Rainier Primary Sch
- Middle: Rainier Mid
- High: Rainier Snr High
Source: NWMLS as distributed by MLS GRID. This data may not be complete. We recommend contacting the local school district to confirm school assignments for this home.

Similar homes
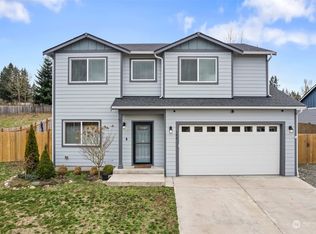
- $535,0004 bd2 ba1.5k sqft412 Volesky Drive SE, Rainier, WA 98576Active
 MLS ID #2586672, Margo Street. NWMLS as distributed by MLS GRID
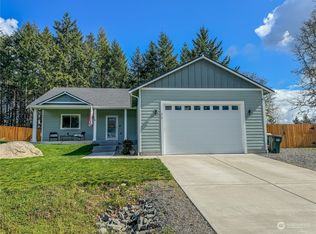
 - $545,0004 bd3 ba1.8k sqft301 135th Place SE, Rainier, WA 98576Active
 MLS ID #2552183, Aubrey Davenport. NWMLS as distributed by MLS GRID
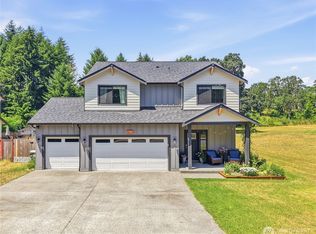
 - $519,0004 bd3 ba2.6k sqft301 Easy St SE, Rainier, WA 98576Active
 MLS ID #2584029, Dylan Ursua. NWMLS as distributed by MLS GRID
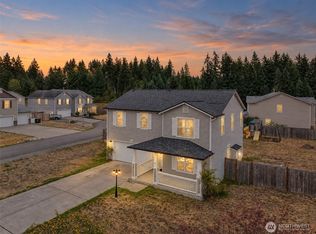
 - $515,0004 bd3 ba1.9k sqft303 135th Place SE, Rainier, WA 98576Active
 MLS ID #2546246, Julie Bradshaw. NWMLS as distributed by MLS GRID
