The backyard is the dream, and this nearly new modern farmhouse delivers. Set on a level, fully fenced 1/3-acre lot with a wooded backdrop and NO HOA, this 2023-built Rainier home offers the freedom and space that's hard to find in newer construction. The front half of the yard is lush sod, while the back is a homesteader's dream with wildflower meadow, 8 thriving raised cedar garden beds with drip irrigation, a charming trellis with cafe lights, apple trees, and a chicken coop already in place. Enjoy the covered patio and extended concrete pad for effortless outdoor living. Inside, the 2,221sqft layout lives large with 5 bedrooms, including a main-floor bedroom and full bath, ideal for guests, multigenerational living, or a home office. Upstairs, the spacious primary suite offers room for a sitting area, a large walk-in closet, and a luxurious 5-piece bath, while the conveniently located laundry room sits near the secondary bedrooms and third full bath. The beautiful kitchen features quartz countertops, subway tile backsplash, stainless steel appliances, and a generous walk-in pantry. Added windows fill the home with natural light and frame backyard views, while the cozy propane fireplace anchors the main living space. A 3 car garage with an extra deep third bay and backyard man door adds function and storage. Enjoy the charm of small-town Rainier, just 15 minutes from Yelm and Lacey amenities with an easy commute to JBLM. Here, you really can have it all.
Active
Listed by: eXp Realty • Jantzee Ellis
Price cut: $5.1K (10/7)
$559,900
507 B Minnesota Street N, Rainier, WA 98576
5beds
2,221sqft
Single Family Residence
Built in 2023
0.29 Acres Lot
$560,000 Zestimate®
$252/sqft
$-- HOA
What's special
Covered patioApple treesWildflower meadowLarge walk-in closetWooded backdropSubway tile backsplashGenerous walk-in pantry
- --
- on Zillow
- 835
- views
- 51
- saves
Zillow last checked:
Listing updated:
Listed by:
Jantzee Ellis,
eXp Realty
Source: NWMLS as distributed by MLS GRID,MLS#: 2551074
Facts & features
Interior
Bedrooms & bathrooms
- Bedrooms: 5
- Bathrooms: 3
- Full bathrooms: 3
- Main level bathrooms: 1
- Main level bedrooms: 1
Primary bedroom
- Level: Second
Bedroom
- Level: Second
Bedroom
- Level: Second
Bedroom
- Level: Second
Bedroom
- Level: Main
Bathroom full
- Level: Second
Bathroom full
- Level: Second
Bathroom full
- Level: Main
Entry hall
- Level: Main
Family room
- Level: Main
Kitchen with eating space
- Level: Main
Utility room
- Level: Second
Heating
- Fireplace, 90%+ High Efficiency, Forced Air, Heat Pump, Electric, Propane
Cooling
- 90%+ High Efficiency, Heat Pump
Appliances
- Included: Dishwasher, Microwave, Refrigerator, Stove(s)/Range(s), Dishwasher(s), Microwave(s), Refrigerator(s), Water Heater: Electric, Water Heater Location: Garage
Features
- Bath Off Primary, Dining Room, Pantry
- Flooring: Laminate, Vinyl, Carpet
- Windows: Dbl Pane/Storm Window
- Basement: None
- Number of fireplaces: 1
- Fireplace features: See Remarks, Main Level: 1, Fireplace
Interior area
- Total structure area: 2,221
- Total interior livable area: 2,221 sqft
Video & virtual tour
Property
Parking
- Total spaces: 3
- Parking features: Driveway, Attached Garage, RV Parking
- Has attached garage: Yes
- Covered spaces: 3
Features
- Levels: Two
- Stories: 2
- Entry location: Main
- Patio & porch: Bath Off Primary, Dbl Pane/Storm Window, Dining Room, Fireplace, Pantry, Walk-In Closet(s), Water Heater
- Has view: Yes
- View description: Territorial
Lot
- Size: 0.29 Acres
- Features: Open Lot, Paved, Sidewalk, Fenced-Fully, High Speed Internet, Irrigation, Patio, RV Parking
- Topography: Level
- Residential vegetation: Fruit Trees, Garden Space, Wooded
Details
- Parcel number: 21609230603
- Zoning: R8/25
- Special conditions: Standard
Construction
Type & style
- Home type: SingleFamily
- Architectural style: Craftsman,2 Story
- Property subtype: Single Family Residence
Materials
- Cement Planked, Wood Products, Cement Plank
- Foundation: Poured Concrete
- Roof: Composition
Condition
- Very Good
- Year built: 2023
- Major remodel year: 2023
Details
- Builder name: Mountain Terrace Builders Inc
Utilities & green energy
- Electric: Company: PSE
- Sewer: Septic Tank, Company: Septic
- Water: Public, Company: City of Rainier
Community & HOA
Community
- Features: Trail(s)
- Subdivision: Rainier
Location
- Region: Rainier
Financial & listing details
- Price per square foot: $252/sqft
- Annual tax amount: $5,033
- Date on market: 7/9/2026
- Listing terms: Conventional,FHA,VA Loan
- Inclusions: Dishwasher(s), Microwave(s), Refrigerator(s), Stove(s)/Range(s)
Estimated market value
$560,000
$532,000 - $588,000
$2,983/mo
Price history
| Date | Event | Price |
|---|---|---|
| 10/7/2026 | Price change | $559,900-0.9%$252/sqft |
Source:  NWMLS as distributed by MLS GRID #2551074 Report a problem NWMLS as distributed by MLS GRID #2551074 Report a problem | ||
| 7/9/2026 | Listed for sale | $565,000+6.6%$254/sqft |
Source: eXp Realty #2551074 Report a problem | ||
| 8/7/2023 | Sold | $529,950$239/sqft |
Source: NWMLS as distributed by MLS GRID #2058796 Report a problem | ||
| 4/27/2023 | Pending sale | $529,950$239/sqft |
Source: NWMLS as distributed by MLS GRID #NWM2058796 Report a problem | ||
| 4/24/2023 | Listed for sale | $529,950$239/sqft |
Source: NWMLS as distributed by MLS GRID #NWM2058796 Report a problem | ||
Public tax history
Tax history is unavailable.
Monthly payment
Est. payment
Payment breakdown
Explore the cost of this home by adjusting the details. Changes won't be saved.Climate risks
Neighborhood: 98576
Nearby schools
Schools provided by the listing agent
- Elementary: Rainier Primary Sch
- Middle: Rainier Mid
- High: Rainier Snr High
Source: NWMLS as distributed by MLS GRID. This data may not be complete. We recommend contacting the local school district to confirm school assignments for this home.

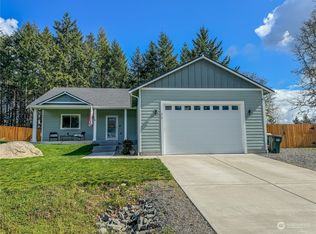
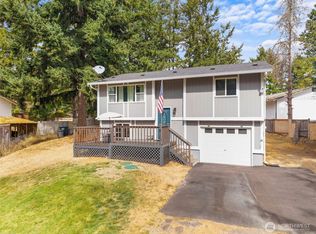
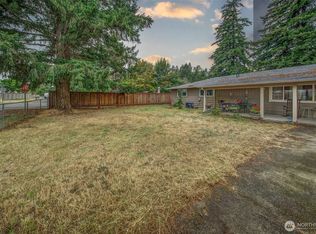
Similar homes
- $515,0004 bd3 ba1.9k sqft303 135th Place SE, Rainier, WA 98576Active
 MLS ID #2546246, Julie Bradshaw. NWMLS as distributed by MLS GRID
 - $409,0003 bd1 ba1.3k sqft303 Olympia Street E, Rainier, WA 98576Active
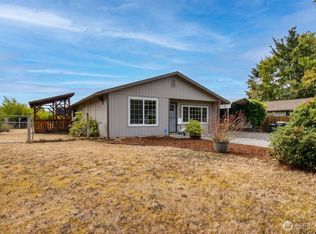 MLS ID #2573138, Cari Dinelt. NWMLS as distributed by MLS GRID
 - $649,9003 bd3 ba1.7k sqft12424 Moes Road SE, Rainier, WA 98576Active
 MLS ID #2581732, Jesse Kellems. NWMLS as distributed by MLS GRID
 - $524,9004 bd3 ba2.2k sqft9935 Locust Court SE, Yelm, WA 98597Active
 MLS ID #2584000, Liza Nilsen. NWMLS as distributed by MLS GRID
