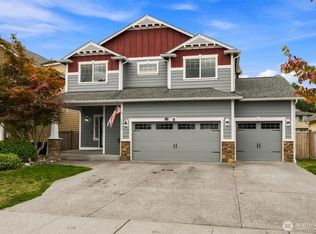
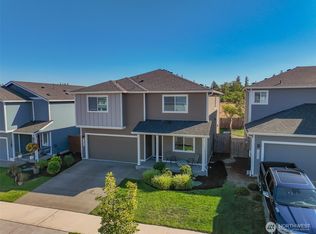
Buyers may choose between a preferred lender-paid 1-0 interest rate buydown or a 1.5% lender credit toward eligible closing costs! Tucked away on a quiet cul-de-sac with no HOA, this 2015-built home offers plenty of flexible living space. A versatile main-floor room with a walk in closet is currently used as an office, making it perfect for guests, work-from-home space, or a fifth bedroom. The bright, open main living area connects the kitchen and living room, with a gas fireplace anchoring the space. Upstairs, the oversized primary bedroom gives you plenty of room to spread out and features a beautifully remodeled bathroom. The heat pump provides both heating and cooling, while a tankless water heater adds another practical upgrade. Outside, a large covered patio with recessed lighting overlooks the fully fenced yard with space for entertaining, dogs, gardening, or raised beds. Just next to the home is a community green space that neighbors have been using as a convenient little dog park. The two-car garage includes built-in shelving, while the extended driveway provides additional parking. Fort Stevens Elementary is within walking distance, and JBLM is a quick commute. Move-in ready, well maintained, and designed for easy everyday living.
Active
Listed by: eXp Realty • Liza Nilsen • 253-381-4790
Price cut: $10K (10/15)
$514,900
9935 Locust Court SE, Yelm, WA 98597
4beds
2,221sqft
Single Family Residence
Built in 2015
6,581 Square Feet Lot
$516,100 Zestimate®
$232/sqft
$-- HOA
What's special
Tankless water heaterOversized primary bedroomFlexible living spaceQuiet cul-de-sacBeautifully remodeled bathroom
- --
- on Zillow
- 332
- views
- 51
- saves
Likely to sell faster than
Zillow last checked:
Listing updated:
Listed by:
Liza Nilsen 253-381-4790 liza@landliza.com,
eXp Realty
Source: NWMLS as distributed by MLS GRID,MLS#: 2584000
Facts & features
Interior
Bedrooms & bathrooms
- Bedrooms: 4
- Bathrooms: 3
- Full bathrooms: 2
- 1/2 bathrooms: 1
- Main level bathrooms: 1
Primary bedroom
- Level: Second
Bedroom
- Level: Second
Bedroom
- Level: Second
Bedroom
- Level: Second
Bathroom full
- Level: Second
Bathroom full
- Level: Second
Other
- Level: Main
Den office
- Level: Main
Dining room
- Level: Main
Entry hall
- Level: Main
Kitchen with eating space
- Level: Main
Living room
- Level: Main
Heating
- Fireplace, Forced Air, Heat Pump, Electric, Natural Gas
Cooling
- Forced Air, Heat Pump
Appliances
- Included: Dishwasher, Dryer, Microwave, Refrigerator, Stove(s)/Range(s), Washer, Dishwasher(s), Dryer(s), Microwave(s), Refrigerator(s), Washer(s), Water Heater: Tankless, Water Heater Location: Garage
Features
- Bath Off Primary, Dining Room, Pantry
- Flooring: Ceramic Tile, Laminate, Carpet
- Windows: Dbl Pane/Storm Window
- Basement: None
- Number of fireplaces: 1
- Fireplace features: Gas, Lower Level: 1, Fireplace
Interior area
- Total structure area: 2,221
- Total interior livable area: 2,221 sqft
Property
Parking
- Total spaces: 2
- Parking features: Driveway, Attached Garage, Off Street
- Has attached garage: Yes
- Covered spaces: 2
Features
- Levels: Two
- Stories: 2
- Entry location: Main
- Patio & porch: Bath Off Primary, Dbl Pane/Storm Window, Dining Room, Fireplace, Pantry, Walk-In Closet(s), Water Heater
Lot
- Size: 6,581 Square Feet
- Features: Cul-De-Sac, Dead End Street, Paved, Secluded, Sidewalk, Fenced-Fully, Gas Available, Patio
- Topography: Level
Details
- Parcel number: 8407000900
- Special conditions: Standard
Construction
Type & style
- Home type: SingleFamily
- Architectural style: 2 Story
- Property subtype: Single Family Residence
Materials
- Wood Products
- Foundation: Slab
- Roof: Composition
Condition
- Year built: 2015
Utilities & green energy
- Electric: Company: PSE
- Sewer: Sewer Connected, STEP Sewer, Company: City of Yelm
- Water: Public, Company: City of Yelm
Community & HOA
Community
- Subdivision: Yelm
Location
- Region: Yelm
Financial & listing details
- Price per square foot: $232/sqft
- Tax assessed value: $489,500
- Annual tax amount: $3,566
- Date on market: 9/18/2026
- Listing terms: Conventional,FHA,USDA Loan,VA Loan
- Inclusions: Dishwasher(s), Dryer(s), Microwave(s), Refrigerator(s), Stove(s)/Range(s), Washer(s)
Estimated market value
$516,100
$490,000 - $542,000
$2,906/mo
Price history
| Date | Event | Price |
|---|---|---|
| 10/15/2026 | Price change | $514,900-1.9%$232/sqft |
Source:  NWMLS as distributed by MLS GRID #2584000 Report a problem NWMLS as distributed by MLS GRID #2584000 Report a problem | ||
| 9/18/2026 | Listed for sale | $524,900+7.1%$236/sqft |
Source: NWMLS as distributed by MLS GRID #2584000 Report a problem | ||
| 7/19/2023 | Sold | $489,950$221/sqft |
Source: NWMLS as distributed by MLS GRID #2071277 Report a problem | ||
| 6/4/2023 | Pending sale | $489,950$221/sqft |
Source: NWMLS as distributed by MLS GRID #NWM2071277 Report a problem | ||
| 6/1/2023 | Listed for sale | $489,950+40%$221/sqft |
Source: NWMLS as distributed by MLS GRID #NWM2071277 Report a problem | ||
| 3/17/2020 | Listing removed | $350,000$158/sqft |
Source: Fairway Real Estate #1565234 Report a problem | ||
| 3/16/2020 | Listed for sale | $350,000-2.8%$158/sqft |
Source: Fairway Real Estate #1565234 Report a problem | ||
| 3/13/2020 | Sold | $360,000+2.9%$162/sqft |
Source: NWMLS as distributed by MLS GRID #1565234 Report a problem | ||
| 2/17/2020 | Pending sale | $350,000$158/sqft |
Source: Fairway Real Estate #1565234 Report a problem | ||
| 2/17/2020 | Listed for sale | $350,000+12.9%$158/sqft |
Source: Fairway Real Estate #1565234 Report a problem | ||
| 5/8/2018 | Sold | $310,000+0%$140/sqft |
Source: NWMLS as distributed by MLS GRID #1263234 Report a problem | ||
| 3/31/2018 | Pending sale | $309,900$140/sqft |
Source: Phil Sharp Homes LLC #1263234 Report a problem | ||
| 3/30/2018 | Listed for sale | $309,900+38.9%$140/sqft |
Source: Phil Sharp Homes LLC #1263234 Report a problem | ||
| 3/23/2016 | Sold | $223,116+59.4%$100/sqft |
Source: Public Record Report a problem | ||
| 4/8/2014 | Sold | $140,000$63/sqft |
Source: NWMLS as distributed by MLS GRID #522206 Report a problem | ||
Public tax history
| Year | Property taxes | Tax assessment |
|---|---|---|
| 2025 | $3,566 -0.5% | $489,500 +2.2% |
| 2024 | $3,583 -19% | $479,100 +5.7% |
| 2023 | $4,424 +6% | $453,400 +1.1% |
| 2022 | $4,176 +0.5% | $448,400 +18.8% |
| 2021 | $4,154 +5.3% | $377,400 +21.1% |
| 2020 | $3,947 +26.6% | $311,700 +6.1% |
| 2019 | $3,119 +3% | $293,900 +2.5% |
| 2018 | $3,029 +627.2% | $286,800 +20.9% |
| 2017 | $416 | $237,300 +663% |
| 2016 | $416 | $31,100 +4.2% |
| 2014 | $416 | $29,850 |
Find assessor info on the county website
Monthly payment
Est. payment
Payment breakdown
Explore the cost of this home by adjusting the details. Changes won't be saved.Climate risks
Neighborhood: 98597
Similar homes

- $524,9003 bd3 ba2.1k sqftTyler Terrace, Yelm, WA 98597Active
 MLS ID #2588268, Summer Hocking. NWMLS as distributed by MLS GRID
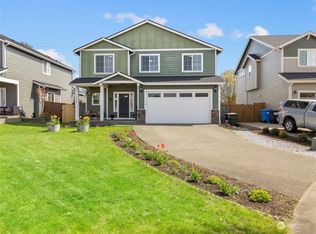
 - $530,0005 bd3 ba2.2k sqftVintage Greens, Yelm, WA 98597Active
 MLS ID #2577085, Todd Colvin. NWMLS as distributed by MLS GRID
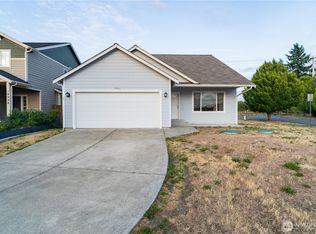
 - $449,9004 bd3 ba2.3k sqftCherry Mdws, Yelm, WA 98597Active
 MLS ID #2592780, Rich Kim. NWMLS as distributed by MLS GRID
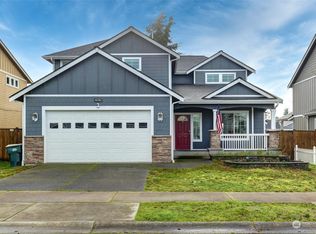
 - $525,0003 bd3 ba2.3k sqft15057 Iverson Loop SE, Yelm, WA 98597Active
 MLS ID #2574274, Aubrey Davenport. NWMLS as distributed by MLS GRID
