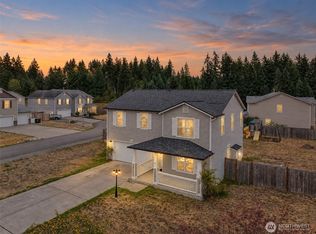
Located in the quaint town of Rainier, this inviting property captures the essence of peace on over a 3/4 acre lot. Perfectly placed at the end of a long driveway on a small cul-de-sac, this home instantly feels like a place where life slows down & memories are made. Inside, the open-concept design is filled w/ warm natural light pouring through large windows, highlighting the easy flow of the living spaces & durable LVP flooring. The kitchen serves as the heart of the home w/ stainless steel appliances, a generous island & space to gather, while a versatile bonus area offers the perfect spot for a home office, an additional dining space or even a 2nd living room. Upstairs you’ll find 4 comfortable bedrooms, including a spacious primary suite designed to truly feel like your own space, complete w/ 5-piece ensuite, an extra nook perfect for relaxing & a large walk-in closet. Outside you’ll find your own slice of charm. Mature trees swaying overhead, soft string lights set the mood & a custom paver fire pit w/ built-in seating ready for evenings spent under the stars & making smores. Whether it’s laughter around the fire, enjoying the zip line & playset, or simply the privacy of your fully fenced yard, this backyard was made for simple joys & full moments. Offering A/C for those warm days, a 2-car garage & a setting that offers both privacy & a sense of community, this home embodies the space, tranquility & charm within a reasonable commute to I-5 & JBLM!
Active
Listed by: eXp Realty • Jaclyn Messer • 360-485-7300
$599,950
114 Lillian Lane SE, Rainier, WA 98576
4beds
2,172sqft
Single Family Residence
Built in 2017
0.78 Acres Lot
$596,900 Zestimate®
$276/sqft
$10/mo HOA
What's special
Generous islandVersatile bonus areaSpacious primary suiteLarge walk-in closetOpen-concept designDurable lvp flooringMature trees swaying overhead
- --
- on Zillow
- 154
- views
- 25
- saves
Zillow last checked:
Listing updated:
Listed by:
Jaclyn Messer 360-485-7300 jmesser@dtrhomegroup.com,
eXp Realty
Source: NWMLS as distributed by MLS GRID,MLS#: 2502986
Facts & features
Interior
Bedrooms & bathrooms
- Bedrooms: 4
- Bathrooms: 3
- Full bathrooms: 2
- 1/2 bathrooms: 1
- Main level bathrooms: 1
Primary bedroom
- Level: Second
Bathroom full
- Level: Second
Bathroom full
- Level: Second
Dining room
- Level: Main
Entry hall
- Level: Main
Family room
- Level: Main
Kitchen with eating space
- Level: Main
Living room
- Level: Main
Utility room
- Level: Second
Heating
- Forced Air, Heat Pump, Electric
Cooling
- Forced Air, Heat Pump
Appliances
- Included: Dishwasher, Dryer, Microwave, Refrigerator, Stove(s)/Range(s), Washer, Dishwasher(s), Dryer(s), Microwave(s), Refrigerator(s), Washer(s), Water Heater: Electric, Water Heater Location: Garage
Features
- Bath Off Primary, Ceiling Fan(s), Dining Room
- Flooring: Laminate, Vinyl, Vinyl Plank, Carpet
- Windows: Dbl Pane/Storm Window
- Basement: None
- Has fireplace: No
Interior area
- Total structure area: 2,172
- Total interior livable area: 2,172 sqft
Video & virtual tour
Property
Parking
- Total spaces: 8
- Parking features: Driveway, Attached Garage, Off Street, RV Parking
- Has attached garage: Yes
- Covered spaces: 2
- Uncovered spaces: 6
Features
- Levels: Two
- Stories: 2
- Entry location: Main
- Patio & porch: Bath Off Primary, Ceiling Fan(s), Dbl Pane/Storm Window, Dining Room, Walk-In Closet(s), Water Heater
- Has view: Yes
- View description: Territorial
Lot
- Size: 0.78 Acres
- Features: Cul-De-Sac, Curbs, Dead End Street, Paved, Sidewalk, Cable TV, Fenced-Fully, High Speed Internet, Outdoor Fireplace, Patio, RV Parking
- Topography: Level,Partial Slope
- Residential vegetation: Garden Space, Wooded
Details
- Parcel number: 70210002200
- Zoning description: Jurisdiction: County
- Special conditions: Standard
Construction
Type & style
- Home type: SingleFamily
- Architectural style: 2 Story
- Property subtype: Single Family Residence
Materials
- Cement Planked, Wood Products, Cement Plank
- Foundation: Poured Concrete
- Roof: Composition
Condition
- Good
- Year built: 2017
Details
- Builder name: Rainier General Development
Utilities & green energy
- Electric: Company: Puget Sound Energy
- Sewer: Septic Tank, Company: Onsite Septic
- Water: Public, Company: City of Rainier
- Utilities for property: Comcast, Xfinity
Community & HOA
Community
- Features: CCRs, Park, Playground
- Subdivision: Rainier
HOA
- Services included: Common Area Maintenance, Road Maintenance
- HOA fee: $10 monthly
- HOA phone: 360-489-2360
Location
- Region: Rainier
Financial & listing details
- Price per square foot: $276/sqft
- Tax assessed value: $551,600
- Annual tax amount: $5,689
- Date on market: 4/9/2026
- Listing terms: Conventional,FHA,State Bond,USDA Loan,VA Loan
- Inclusions: Dishwasher(s), Dryer(s), Microwave(s), Refrigerator(s), Stove(s)/Range(s), Washer(s)
Estimated market value
$596,900
$567,000 - $627,000
$2,940/mo
Price history
| Date | Event | Price |
|---|---|---|
| 7/1/2026 | Listed for sale | $599,950$276/sqft |
Source: eXp Realty #2502986 Report a problem | ||
| 6/6/2026 | Listing removed | $599,950$276/sqft |
Source: eXp Realty #2502986 Report a problem | ||
| 4/9/2026 | Listed for sale | $599,950+13.2%$276/sqft |
Source:  NWMLS as distributed by MLS GRID #2502986 Report a problem NWMLS as distributed by MLS GRID #2502986 Report a problem | ||
| 10/3/2023 | Sold | $530,000$244/sqft |
Source: NWMLS as distributed by MLS GRID #2154981 Report a problem | ||
| 9/3/2023 | Pending sale | $530,000$244/sqft |
Source: NWMLS as distributed by MLS GRID #2154981 Report a problem | ||
| 8/26/2023 | Listed for sale | $530,000+79.6%$244/sqft |
Source: NWMLS as distributed by MLS GRID #2154981 Report a problem | ||
| 7/26/2017 | Sold | $295,100$136/sqft |
Source: NWMLS as distributed by MLS GRID #1083462 Report a problem | ||
Public tax history
| Year | Property taxes | Tax assessment |
|---|---|---|
| 2025 | $5,689 +4.5% | $551,600 +5.1% |
| 2024 | $5,446 +21.3% | $525,000 +9.7% |
| 2023 | $4,489 +6.6% | $478,700 +1.4% |
| 2022 | $4,211 -0.7% | $472,300 +14.9% |
| 2021 | $4,239 +23.8% | $410,900 +25.9% |
| 2020 | $3,424 +10.6% | $326,400 +7.8% |
| 2019 | $3,097 +435.2% | $302,700 +0.8% |
| 2018 | $579 | $300,400 |
Find assessor info on the county website
Monthly payment
Est. payment
Payment breakdown
Explore the cost of this home by adjusting the details. Changes won't be saved.Climate risks
Neighborhood: 98576
Nearby schools
Schools provided by the listing agent
- Elementary: Rainier Primary Sch
- Middle: Rainier Mid
- High: Rainier Snr High
Source: NWMLS as distributed by MLS GRID. This data may not be complete. We recommend contacting the local school district to confirm school assignments for this home.
Similar homes
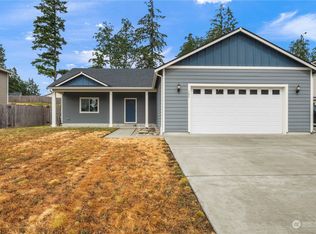
- $515,0004 bd3 ba1.9k sqft303 135th Place SE, Rainier, WA 98576Active
 MLS ID #2546246, Julie Bradshaw. NWMLS as distributed by MLS GRID
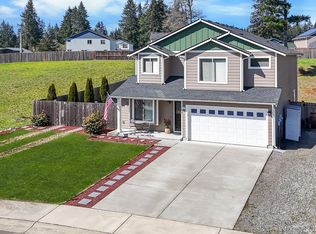
 - $519,0004 bd3 ba2.6k sqft301 Easy St SE, Rainier, WA 98576Active
 MLS ID #2584029, Dylan Ursua. NWMLS as distributed by MLS GRID
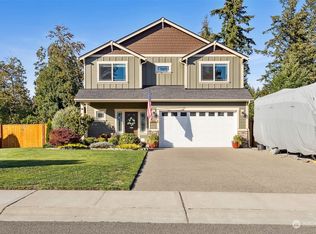
 - $699,0003 bd2 ba1.5k sqft12443 133rd Avenue SE, Rainier, WA 98576Active
 MLS ID #2535475, Gerald A. Obendorf. NWMLS as distributed by MLS GRID
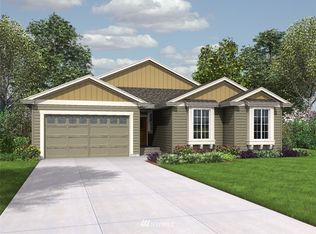
 - $449,0003 bd2 ba1.2k sqft815 Cody Street SE, Rainier, WA 98576Active
 MLS ID #2562247, Anja Leama. NWMLS as distributed by MLS GRID
