Welcome to a home where space, comfort, and effortless living come together beautifully. This 4 bed, 2.5 bath Rainier residence offers 2,626 sq ft of thoughtfully designed living space, with generous proportions and a versatile floor plan made for both everyday living and entertaining. Step inside to inviting living and dining spaces that flow naturally into the heart of the home. Upstairs, the spacious primary suite offers a private retreat, while three additional bedrooms provide flexibility for guests, work, or hobbies. A bonus/loft area adds even more versatility—perfect for a home office, media lounge, playroom, or creative space. Then step outside and discover what truly sets this property apart: an expansive, fully fenced backyard with room to entertain, garden, play, or simply unwind. Positioned on a desirable 0.30acre corner lot, the outdoor space offers a sense of privacy and room to enjoy the lifestyle you've been looking for. Ideally situated in the welcoming Rainier community, with the local school just moments away, this home offers everyday convenience while maintaining the charm and relaxed pace of small-town living. Enjoy easy access to Olympia, JBLM, and the greater South Sound, with the natural beauty of the Pacific Northwest all around you. A beautiful opportunity to settle in, spread out, and make this home yours. The home has a new roof! Just about 1 years old!
Active
Listed by: Jason Mitchell Real Estate WA • Dylan Ursua • 808-687-1187
$519,000
301 Easy St SE, Rainier, WA 98576
4beds
2,626sqft
Single Family Residence
Built in 2006
0.3 Acres Lot
$515,600 Zestimate®
$198/sqft
$22/mo HOA
What's special
Generous proportions
- --
- on Zillow
- 146
- views
- 9
- saves
Zillow last checked:
Listing updated:
Listed by:
Dylan Ursua 808-687-1187 dursua@jasonmitchellgroup.com,
Jason Mitchell Real Estate WA
Source: NWMLS as distributed by MLS GRID,MLS#: 2584029
Facts & features
Interior
Bedrooms & bathrooms
- Bedrooms: 4
- Bathrooms: 3
- 3/4 bathrooms: 2
- 1/2 bathrooms: 1
- Main level bathrooms: 1
Primary bedroom
- Level: Second
Bedroom
- Level: Second
Bedroom
- Level: Second
Bedroom
- Level: Second
Bathroom three quarter
- Level: Second
Bathroom three quarter
- Level: Second
Other
- Level: Main
Dining room
- Level: Main
Entry hall
- Level: Main
Family room
- Level: Main
Kitchen with eating space
- Level: Main
Living room
- Level: Main
Utility room
- Level: Main
Heating
- Forced Air, Electric, Natural Gas
Cooling
- Forced Air
Appliances
- Included: Dishwasher, Dryer, Microwave, Refrigerator, Stove(s)/Range(s), Washer, Dishwasher(s), Dryer(s), Microwave(s), Refrigerator(s), Washer(s)
Features
- Bath Off Primary, Dining Room, Loft
- Flooring: Laminate, Carpet
- Basement: None
- Has fireplace: No
- Fireplace features: Gas
Interior area
- Total structure area: 2,626
- Total interior livable area: 2,626 sqft
Property
Parking
- Total spaces: 2
- Parking features: Driveway, Attached Garage, Off Street, RV Parking
- Has attached garage: Yes
- Covered spaces: 2
Features
- Levels: Two
- Stories: 2
- Entry location: Main
- Patio & porch: Bath Off Primary, Dining Room, Loft, Walk-In Closet(s)
Lot
- Size: 0.3 Acres
- Features: Cul-De-Sac, Curbs, Paved, Sidewalk, Fenced-Partially, Gas Available, RV Parking
- Topography: Level
Details
- Parcel number: 80530004200
- Special conditions: See Remarks
Construction
Type & style
- Home type: SingleFamily
- Architectural style: 2 Story
- Property subtype: Single Family Residence
Materials
- Wood Siding, Wood Products
- Foundation: Poured Concrete
- Roof: Composition
Condition
- Good
- Year built: 2006
- Major remodel year: 2006
Utilities & green energy
- Electric: Company: PSE
- Sewer: Septic Tank
- Water: Public, Company: City of Rainier
Community & HOA
Community
- Features: CCRs
- Subdivision: Rainier
HOA
- HOA fee: $67 quarterly
- HOA phone: 360-455-4464
Location
- Region: Rainier
Financial & listing details
- Price per square foot: $198/sqft
- Tax assessed value: $512,500
- Annual tax amount: $4,963
- Date on market: 9/17/2026
- Listing terms: Conventional,FHA,VA Loan
- Inclusions: Dishwasher(s), Dryer(s), Microwave(s), Refrigerator(s), Stove(s)/Range(s), Washer(s)
Estimated market value
$515,600
$490,000 - $541,000
$3,052/mo
Price history
| Date | Event | Price |
|---|---|---|
| 9/17/2026 | Listed for sale | $519,000+163.9%$198/sqft |
Source:  NWMLS as distributed by MLS GRID #2584029 Report a problem | ||
| 10/31/2014 | Sold | $196,673-1.5%$75/sqft |
Source: Public Record Report a problem | ||
| 4/18/2014 | Sold | $199,750$76/sqft |
Source: Public Record Report a problem | ||
Public tax history
| Year | Property taxes | Tax assessment |
|---|---|---|
| 2025 | $5,282 +6.4% | $512,500 +7% |
| 2024 | $4,963 +22.2% | $478,800 +10.5% |
| 2023 | $4,060 +2.9% | $433,400 -2.2% |
| 2022 | $3,946 +4.4% | $443,100 +20.8% |
| 2021 | $3,779 +19.4% | $366,700 +21.4% |
| 2020 | $3,165 +8.1% | $302,100 +6.9% |
| 2019 | $2,929 -11.7% | $282,500 -0.7% |
| 2018 | $3,315 +19% | $284,500 +13.4% |
| 2017 | $2,785 | $250,900 +6.8% |
| 2016 | $2,785 | $234,950 +11.5% |
| 2014 | $2,785 | $210,650 -3.5% |
| 2013 | -- | $218,200 |
| 2012 | $3,055 | -- |
| 2011 | -- | -- |
| 2010 | -- | -- |
| 2009 | $2,798 | -- |
| 2008 | -- | -- |
| 2007 | $2,580 | -- |
Find assessor info on the county website
Monthly payment
Est. payment
Payment breakdown
Explore the cost of this home by adjusting the details. Changes won't be saved.Climate risks
Neighborhood: 98576

Similar homes
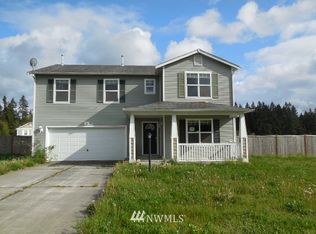
- $515,0004 bd3 ba1.9k sqft303 135th Place SE, Rainier, WA 98576Active
 MLS ID #2546246, Julie Bradshaw. NWMLS as distributed by MLS GRID
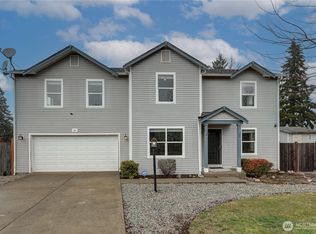
- $599,9504 bd3 ba2.1k sqft114 Lillian Lane SE, Rainier, WA 98576Active
 MLS ID #2502986, Jaclyn Messer. NWMLS as distributed by MLS GRID
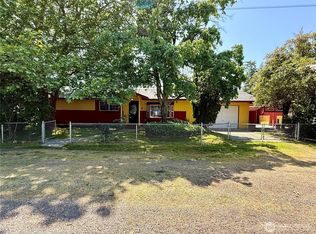
- $514,9004 bd3 ba2.2k sqft9935 Locust Court SE, Yelm, WA 98597Active
 MLS ID #2584000, Liza Nilsen. NWMLS as distributed by MLS GRID
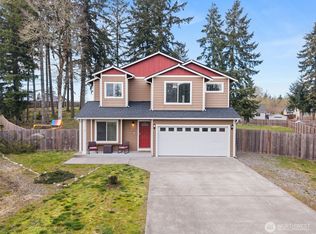
- $490,0004 bd3 ba1.9k sqftCherry Meadows, Yelm, WA 98597Active
 MLS ID #2587631, Rachel Platt. NWMLS as distributed by MLS GRID
