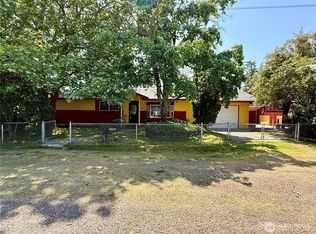
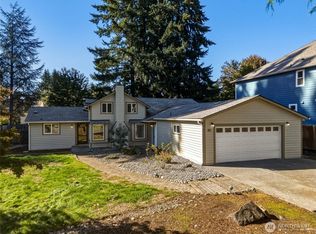
Welcome to Rainier! This home has been lovingly rebuilt with many custom high-end finishes throughout. Granite counters in the kitchen, custom tile in the bathroom. Master suite off the main floor with a walk-in closet, bonus/office space upstairs. New roof in 2021 Property is centrally located near downtown Rainier within easy walking of all the amenities this small town has to offer. Detached garage/shop with alley access and fully fenced.
Pending inspection
Listed by: Best Choice Realty • Brian Hackethal
Price cut: $50K (9/14)
$485,000
204 SE 2nd Street, Rainier, WA 98576
3beds
1,922sqft
Single Family Residence
Built in 1930
10,497 Square Feet Lot
$482,000 Zestimate®
$252/sqft
$-- HOA
What's special
Walk-in closetFully fencedCustom high-end finishes throughout
- --
- on Zillow
- 424
- views
- 37
- saves
Zillow last checked:
Listing updated:
Listed by:
Brian Hackethal,
Best Choice Realty,
Brittany Lucas,
Best Choice Network
Source: NWMLS as distributed by MLS GRID,MLS#: 2578965
Facts & features
Interior
Bedrooms & bathrooms
- Bedrooms: 3
- Bathrooms: 2
- Full bathrooms: 2
- Main level bathrooms: 2
- Main level bedrooms: 2
Primary bedroom
- Level: Main
Bedroom
- Level: Second
Bedroom
- Level: Main
Bathroom full
- Level: Main
Bathroom full
- Level: Main
Den office
- Level: Second
Kitchen with eating space
- Level: Main
Kitchen without eating space
- Level: Main
Living room
- Level: Main
Utility room
- Level: Main
Heating
- Forced Air, Natural Gas
Cooling
- None
Appliances
- Included: Dishwasher, Dryer, Refrigerator, Stove(s)/Range(s), Washer, Dishwasher(s), Dryer(s), Refrigerator(s), Washer(s), Water Heater: Gas, Water Heater Location: Utility room
Features
- Dining Room
- Flooring: Laminate
- Windows: Dbl Pane/Storm Window
- Basement: None
- Has fireplace: No
Interior area
- Total structure area: 1,922
- Total interior livable area: 1,922 sqft
Property
Parking
- Total spaces: 2
- Parking features: Detached Garage
- Has garage: Yes
- Covered spaces: 2
Features
- Levels: One and One Half
- Stories: 1
- Patio & porch: Dbl Pane/Storm Window, Dining Room, Walk-In Closet(s), Water Heater
- Has view: Yes
- View description: Territorial
Lot
- Size: 10,497 Square Feet
- Dimensions: 141 x 74
- Features: Paved, Cable TV, Deck, Fenced-Fully, High Speed Internet, Patio, Shop
- Topography: Level
- Residential vegetation: Garden Space
Details
- Parcel number: 63003901501
- Zoning: CC
- Zoning description: Jurisdiction: City
- Special conditions: Standard
Construction
Type & style
- Home type: SingleFamily
- Architectural style: 1 1/2 Story
- Property subtype: Single Family Residence
Materials
- Wood Siding
- Foundation: Poured Concrete
- Roof: Composition
Condition
- Year built: 1930
- Major remodel year: 1982
Utilities & green energy
- Electric: Company: PSE
- Sewer: Septic Tank, Company: septic
- Water: Public, Company: City of rainier
- Utilities for property: Comcast, Comast
Community & HOA
Community
- Subdivision: Rainier
Location
- Region: Rainier
Financial & listing details
- Price per square foot: $252/sqft
- Annual tax amount: $3,182
- Date on market: 9/7/2026
- Listing terms: Conventional,FHA,State Bond,VA Loan
- Inclusions: Dishwasher(s), Dryer(s), Refrigerator(s), Stove(s)/Range(s), Washer(s)
Estimated market value
$482,000
$458,000 - $506,000
$2,502/mo
Price history
| Date | Event | Price |
|---|---|---|
| 9/24/2026 | Pending sale | $485,000$252/sqft |
Source:  NWMLS as distributed by MLS GRID #2578965 Report a problem NWMLS as distributed by MLS GRID #2578965 Report a problem | ||
| 9/14/2026 | Price change | $485,000-9.3%$252/sqft |
Source: NWMLS as distributed by MLS GRID #2578965 Report a problem | ||
| 9/7/2026 | Listed for sale | $535,000$278/sqft |
Source: NWMLS as distributed by MLS GRID #2578965 Report a problem | ||
Public tax history
Tax history is unavailable.
Monthly payment
Est. payment
Payment breakdown
Explore the cost of this home by adjusting the details. Changes won't be saved.Climate risks
Neighborhood: 98576
Nearby schools
Schools provided by the listing agent
- Elementary: Rainier Primary Sch
- Middle: Rainier Mid
- High: Rainier Snr High
Source: NWMLS as distributed by MLS GRID. This data may not be complete. We recommend contacting the local school district to confirm school assignments for this home.
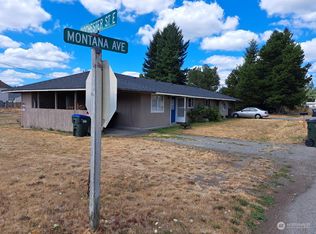
Similar homes
- $429,9503 bd2 ba1.4k sqftRainier Add, Rainier, WA 98576Active
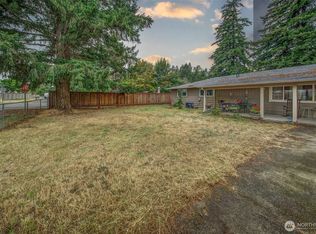 MLS ID #2585423, Amy E. Prestas. NWMLS as distributed by MLS GRID
 - $515,0004 bd3 ba1.9k sqft303 135th Place SE, Rainier, WA 98576Active
 MLS ID #2546246, Julie Bradshaw. NWMLS as distributed by MLS GRID
 - $419,0003 bd1 ba1.3k sqft303 Olympia Street E, Rainier, WA 98576Active
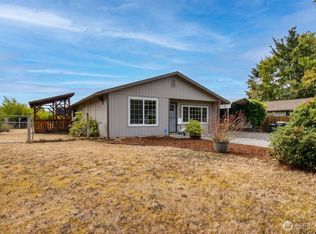 MLS ID #2573138, Cari Dinelt. NWMLS as distributed by MLS GRID
 - $475,0003 bd2 ba2.1k sqft821 7th Avenue SW, Tumwater, WA 98512Active
 MLS ID #2590368, Aaron N. Thomas. NWMLS as distributed by MLS GRID
