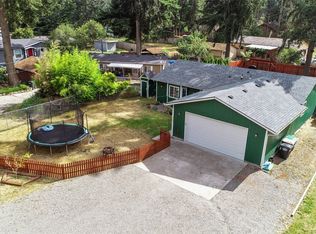
Space to spread out, thoughtful improvements throughout, and a backyard that's ready for summer; this home in the heart of Yelm, is the one you've been waiting for! Conveniently located, you'll enjoy the perfect blend of comfort, functionality, and everyday living. This move-in ready home features an open-concept layout with generous living and dining spaces that flow seamlessly into the kitchen. Fresh interior paint, a beautifully remodeled guest bathroom, well-maintained laminate flooring, and newer appliances, including a double oven, make this home truly move-in ready. Don't forget to check out the ample storage & built-ins in the garage! Stay comfortable year-round with a newer heat pump, while the 50-year roof installed in 2019 offers lasting peace of mind. Upstairs, the spacious primary suite provides the perfect place to unwind. Outside, enjoy a fully fenced backyard with newer fencing, no rear neighbors, multiple outbuildings for exceptional storage, and plenty of room for entertaining, gardening, or simply relaxing. A rare combination of space, privacy, and convenience in one of Yelm's most desirable locations.
Active
Listed by: eXp Realty • Amber McDonald
Price cut: $10K (7/23)
$469,000
10428 Brighton Street SE, Yelm, WA 98597
3beds
1,774sqft
:
Get pre-qualified$2,913/mo
Single Family Residence
Built in 1999
6,603 Square Feet Lot
$470,500 Zestimate®
$264/sqft
$15/mo HOA
What's special
- 39 days |
- 213 |
- 18 |
Zillow last checked:
Listing updated:
Listed by:
Amber McDonald,
eXp Realty,
Reese Young,
eXp Realty
Source: NWMLS as distributed by MLS GRID,MLS#: 2507942
Facts & features
Interior
Bedrooms & bathrooms
- Bedrooms: 3
- Bathrooms: 3
- Full bathrooms: 2
- 1/2 bathrooms: 1
- Main level bathrooms: 1
Primary bedroom
- Level: Second
Bedroom
- Level: Second
Bedroom
- Level: Second
Bathroom full
- Level: Second
Bathroom full
- Level: Second
Other
- Level: Main
Dining room
- Level: Main
Entry hall
- Level: Main
Kitchen with eating space
- Level: Main
Living room
- Level: Main
Utility room
- Level: Main
Heating
- Fireplace, 90%+ High Efficiency, Electric, Natural Gas
Cooling
- Has cooling: Yes
Appliances
- Included: Dishwasher, Disposal, Microwave, Stove(s)/Range(s), Dishwasher(s), Garbage Disposal, Microwave(s)
Features
- Bath Off Primary, Ceiling Fan(s), Dining Room
- Flooring: Ceramic Tile, Laminate, Carpet
- Windows: Dbl Pane/Storm Window
- Basement: None
- Number of fireplaces: 1
- Fireplace features: Gas, Main Level: 1, Fireplace
Interior area
- Total structure area: 1,774
- Total interior livable area: 1,774 sqft
Property
Parking
- Total spaces: 2
- Parking features: Driveway, Attached Garage
- Has attached garage: Yes
- Covered spaces: 2
Features
- Levels: Two
- Stories: 2
- Entry location: Main
- Patio & porch: Bath Off Primary, Ceiling Fan(s), Dbl Pane/Storm Window, Dining Room, Fireplace, Walk-In Closet(s)
- Has view: Yes
- View description: Territorial
Lot
- Size: 6,603 Square Feet
- Features: Curbs, Paved, Sidewalk, Dog Run, Fenced-Fully, Gas Available, High Speed Internet, Outbuildings, Patio, Sprinkler System
- Topography: Level
- Residential vegetation: Garden Space
Details
- Parcel number: 65080009300
- Special conditions: Standard
Construction
Type & style
- Home type: SingleFamily
- Architectural style: 2 Story
- Property subtype: Single Family Residence
Materials
- Wood Siding, Wood Products
- Foundation: Poured Concrete
- Roof: Composition
Condition
- Very Good
- Year built: 1999
- Major remodel year: 1999
Utilities & green energy
- Electric: Company: PSE
- Sewer: Sewer Connected, Company: City of Yelm
- Water: Public, Company: City of Yelm
Community & HOA
Community
- Features: CCRs
- Subdivision: Yelm
HOA
- Services included: Common Area Maintenance
- HOA fee: $15 monthly
Location
- Region: Yelm
Financial & listing details
- Price per square foot: $264/sqft
- Tax assessed value: $405,300
- Annual tax amount: $3,313
- Date on market: 6/26/2026
- Cumulative days on market: 40 days
- Listing terms: Conventional,FHA,VA Loan
- Inclusions: Dishwasher(s), Garbage Disposal, Microwave(s), Stove(s)/Range(s)
Estimated market value
$470,500
$447,000 - $494,000
$2,665/mo
Price history
| Date | Event | Price |
|---|---|---|
| 7/23/2026 | Price change | $469,000-2.1%$264/sqft |
Source:  NWMLS as distributed by MLS GRID #2507942 Report a problem NWMLS as distributed by MLS GRID #2507942 Report a problem | ||
| 6/26/2026 | Listed for sale | $479,000+49.7%$270/sqft |
Source: NWMLS as distributed by MLS GRID #2507942 Report a problem | ||
| 10/15/2019 | Sold | $320,000-1.5%$180/sqft |
Source: NWMLS as distributed by MLS GRID #1508896 Report a problem | ||
| 9/14/2019 | Pending sale | $324,900$183/sqft |
Source: RE/MAX Exclusive #1508896 Report a problem | ||
| 9/10/2019 | Price change | $324,900-1.5%$183/sqft |
Source: RE/MAX Exclusive #1508896 Report a problem | ||
| 8/28/2019 | Listed for sale | $329,900+74.1%$186/sqft |
Source: RE/MAX Exclusive #1508896 Report a problem | ||
| 12/27/2004 | Sold | $189,500+23.1%$107/sqft |
Source: NWMLS as distributed by MLS GRID #24161482 Report a problem | ||
| 8/31/2001 | Sold | $154,000$87/sqft |
Source: NWMLS as distributed by MLS GRID #21095072 Report a problem | ||
Public tax history
| Year | Property taxes | Tax assessment |
|---|---|---|
| 2024 | $3,032 -19.6% | $405,300 +4.9% |
| 2023 | $3,772 +9% | $386,400 +4% |
| 2022 | $3,462 +4.3% | $371,600 +23.3% |
| 2021 | $3,320 +6.7% | $301,500 +22.8% |
| 2020 | $3,112 +39.8% | $245,600 +13% |
| 2019 | $2,226 -9.8% | $217,300 +6.3% |
| 2018 | $2,470 +13.7% | $204,500 +15.4% |
| 2017 | $2,172 | $177,250 +5.1% |
| 2016 | $2,172 | $168,650 +6.5% |
| 2014 | $2,172 | $158,300 -0.7% |
| 2013 | -- | $159,450 |
| 2012 | $2,174 | -- |
| 2011 | -- | -- |
| 2010 | -- | -- |
| 2009 | $1,929 | -- |
| 2008 | -- | -- |
| 2007 | $2,015 -31.9% | -- |
| 2006 | $2,957 +44% | -- |
| 2005 | $2,054 | -- |
| 2004 | -- | -- |
| 2002 | -- | -- |
| 2001 | $1,856 -3.3% | $134,900 |
| 2000 | $1,919 | $134,900 |
Find assessor info on the county website
Monthly payment
Est. payment
Payment breakdown
Explore the cost of this home by adjusting the details. Changes won't be saved.Climate risks
Neighborhood: 98597
Nearby schools
GreatSchools rating
- 4/10Mill Pond Intermediate SchoolGrades: PK-5Distance: 0.4 mi
- 7/10Ridgeline Middle SchoolGrades: 6-8Distance: 0.2 mi
- 4/10Yelm High School 12Grades: 9-12Distance: 1 mi
Schools provided by the listing agent
- Elementary: Mill Pond Elem
- Middle: Ridgeline Mid
- High: Yelm High12
Source: NWMLS as distributed by MLS GRID. This data may not be complete. We recommend contacting the local school district to confirm school assignments for this home.
- $445,0003 bd2 ba1.4k sqft10407 Red Fern Ct SE, Yelm, WA 98597Sold

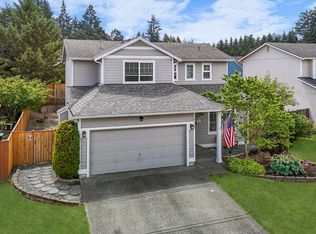
- $475,0003 bd3 ba1.7k sqft10429 Brighton St SE, Yelm, WA 98597Sold
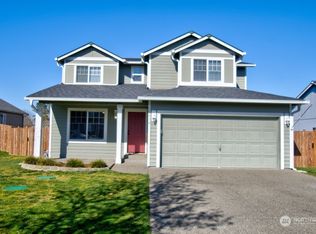
- $455,0003 bd3 ba1.8k sqft10434 Brighton St SE, Yelm, WA 98597Sold
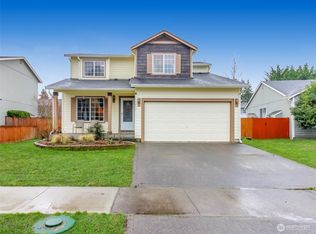
- $460,0004 bd3 ba1.8k sqft10403 Red Fern Ct SE, Yelm, WA 98597Sold
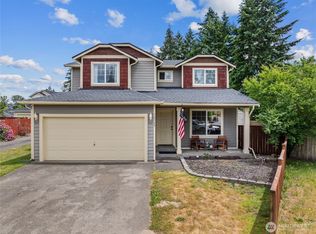
- $485,0005 bd3 ba1.6k sqft10417 Brighton St SE, Yelm, WA 98597Sold
- $444,9503 bd3 ba1.8k sqft10414 Brighton St SE, Yelm, WA 98597Sold
- $475,0003 bd3 ba1.8k sqft10415 Brighton St SE, Yelm, WA 98597Sold
- $424,0003 bd2 ba1.3k sqft10536 Farwest Ct SE, Yelm, WA 98597Sold
A local agent can set up tours, give advice and negotiate with sellers.
A local lender can help you make sure your offer is ready when you are.
Similar homes
- $485,0003 bd3 ba1.7k sqft10549 Farwest Court SE, Yelm, WA 98597Active
 MLS ID #2540230, AnnaLisa Gasporra. NWMLS as distributed by MLS GRID
 - $485,0004 bd3 ba2k sqft15301 105th Avenue SE, Yelm, WA 98597Active
 MLS ID #2531674, William J Sauneuf II. NWMLS as distributed by MLS GRID
 - $445,0003 bd2 ba1.3k sqft10732 Tucannon Court SE, Yelm, WA 98597Active
 MLS ID #2558793, Ron D. McCullah. NWMLS as distributed by MLS GRID
 - $419,9953 bd2 ba1.3k sqft17003 Wisteria Court SE, Yelm, WA 98597Active
 MLS ID #2562548, Ron D. McCullah. NWMLS as distributed by MLS GRID
 - $500,0003 bd3 ba1.7k sqft203 3rd Street NE, Yelm, WA 98597ActiveMLS ID #2522088, Erika Merdich. NWMLS as distributed by MLS GRID
- $435,0003 bd2 ba1.2k sqft16305 107th Ct SE, Yelm, WA 98597ActiveMLS ID #2545646, Jesse Nelson. NWMLS as distributed by MLS GRID
- $465,0003 bd3 ba1.8k sqft16541 Rainier View Drive SE, Yelm, WA 98597ActiveMLS ID #2487494, Jenn Hamilton. NWMLS as distributed by MLS GRID
- $549,0004 bd3 ba2.3k sqftCherry Mdws, Yelm, WA 98597ActiveMLS ID #2560885, Amber McDonald. NWMLS as distributed by MLS GRID
- $430,0002 bd2 ba1k sqftNisqually Pines Div 5, Yelm, WA 98597ActiveMLS ID #2562411, Jennifer Tobin. NWMLS as distributed by MLS GRID
- $522,9005 bd3 ba2.2k sqft16656 91st Avenue SE, Yelm, WA 98597ActiveMLS ID #2545077, Lorraine Gakin. NWMLS as distributed by MLS GRID
- $499,9993 bd2 ba1.2k sqft815 Cody Street SE, Rainier, WA 98576ActiveMLS ID #2562247, Anja Leama. NWMLS as distributed by MLS GRID
- $450,0004 bd2 ba1.9k sqftClearwood, Yelm, WA 98597ActiveMLS ID #2540822, Ryan Patrick McDonald. NWMLS as distributed by MLS GRID
- $455,0003 bd2 ba1.4k sqft29428 85th Avenue Ct S, Roy, WA 98580ActiveMLS ID #2550667, Sung Han. NWMLS as distributed by MLS GRID
- $485,0003 bd2 ba1.5k sqftSummer Place, Spanaway, WA 98387ActiveMLS ID #2563114, Darlene Heseltine. NWMLS as distributed by MLS GRID
- $460,0003 bd2 ba1.1k sqft4808 223rd Street E, Spanaway, WA 98387ActiveMLS ID #2562713, Peni Lue Petett. NWMLS as distributed by MLS GRID
- $435,0003 bd1 ba996 sqft2399 McDonald Avenue, Dupont, WA 98327ActiveMLS ID #2561892, Rashan Clark. NWMLS as distributed by MLS GRID
- $675,0006 bd6 ba2.6k sqftBerry Valley Estates, Yelm, WA 98597ActiveMLS ID #2528181, Leanne Emery. NWMLS as distributed by MLS GRID
- $489,9503 bd3 ba1.5k sqftFoxwood, Olympia, WA 98501ActiveMLS ID #2549348, Corey Lofton. NWMLS as distributed by MLS GRID
- $394,9503 bd2 ba1.2k sqft18107 E Clear Lake Boulevard SE, Yelm, WA 98597ActiveMLS ID #2522934, Adenike Binuyo-Hawkins. NWMLS as distributed by MLS GRID
- $529,0004 bd3 ba1.9k sqft303 135th Place SE, Rainier, WA 98576ActiveMLS ID #2546246, Julie Bradshaw. NWMLS as distributed by MLS GRID
