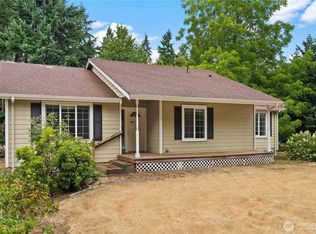
Amazing well kept home in Yelm waiting just for you. Come enjoy the beach inspired retreat fully fenced, landscaped back yard that includes deck-patio- hot tub -curbs, easy operation sprinkler system, mature planting and YES a beach get away with working lighthouse, low voltage lighting, multiple outdoor living zones right in your own back yard with for year round enjoyment. New exterior paint- new lighted landscape features- gas connection for your BBQ- newer composite decking- Hot tub and fire pit remain. That's right your own year round retreat for entertaining and did I mention the Beach? Lush lawn with curb sprinkler system -storage building. Keep it easy with continuous gutter screens. The well kept home lays out very comfortably with vaulted living room - gas fireplace- primary bedroom on the main floor with a modernized step in shower with Double Head shower and tile surround. You will enjoy the "fogless" backlit touch mirrors. All cozy inside with newer furnace-forced air A/C for summer and a gas fireplace for those cool nights we all know are coming. No need to worry about power outages- automatic generator transfer system installed. Pull down attic access with plywood floor and lighting in the attic. All this within walking distance to stores. Easy access to JBLM-Olympia and Tacoma (No HOA)
Active
Listed by: Dove Realty, Inc. • Ron D. McCullah
$445,000
10732 Tucannon Court SE, Yelm, WA 98597
3beds
1,347sqft
:
Get pre-qualified$2,750/mo
Single Family Residence
Built in 2003
8,472 Square Feet Lot
$448,200 Zestimate®
$330/sqft
$-- HOA
What's special
Gas fireplaceWorking lighthouseMature plantingNew exterior paintNewer composite deckingMultiple outdoor living zonesEasy operation sprinkler system
- 6 days |
- 569 |
- 72 |
Likely to sell faster than
Zillow last checked:
Listing updated:
Listed by:
Ron D. McCullah,
Dove Realty, Inc.
Source: NWMLS as distributed by MLS GRID,MLS#: 2558793
Facts & features
Interior
Bedrooms & bathrooms
- Bedrooms: 3
- Bathrooms: 2
- Full bathrooms: 2
- Main level bathrooms: 2
- Main level bedrooms: 3
Primary bedroom
- Level: Main
Bedroom
- Level: Main
Bedroom
- Level: Main
Bathroom full
- Level: Main
Bathroom full
- Level: Main
Dining room
- Level: Main
Entry hall
- Level: Main
Family room
- Level: Main
Kitchen without eating space
- Level: Main
Utility room
- Level: Main
Heating
- Forced Air, Heat Pump, Electric, Natural Gas
Cooling
- Forced Air, Heat Pump
Appliances
- Included: Dishwasher, Disposal, Dryer, Microwave, Refrigerator, Stove(s)/Range(s), Washer, Dishwasher(s), Dryer(s), Garbage Disposal, Microwave(s), Refrigerator(s), Washer(s), Water Heater: GAS, Water Heater Location: Garage
Features
- Bath Off Primary, Ceiling Fan(s), Dining Room
- Flooring: Vinyl Plank, Carpet
- Windows: Dbl Pane/Storm Window
- Basement: None
- Has fireplace: No
- Fireplace features: Electric, Gas
Interior area
- Total structure area: 1,347
- Total interior livable area: 1,347 sqft
Property
Parking
- Total spaces: 4
- Parking features: Attached Garage
- Has attached garage: Yes
- Covered spaces: 2
- Uncovered spaces: 2
Features
- Levels: One
- Stories: 1
- Entry location: Main
- Patio & porch: Bath Off Primary, Ceiling Fan(s), Dbl Pane/Storm Window, Dining Room, Hot Tub/Spa, Sprinkler System, Vaulted Ceiling(s), Walk-In Closet(s), Water Heater, Wired for Generator
- Has spa: Yes
- Spa features: Indoor
Lot
- Size: 8,472 Square Feet
- Features: Cul-De-Sac, Curbs, Sidewalk, Dog Run, Fenced-Fully, Gas Available, Hot Tub/Spa, Irrigation, Outbuildings, Patio, Sprinkler System
- Topography: Level
- Residential vegetation: Garden Space
Details
- Parcel number: 32640002400
- Zoning description: Jurisdiction: City
- Special conditions: Standard
- Other equipment: Wired for Generator
Construction
Type & style
- Home type: SingleFamily
- Architectural style: Contemporary,1 Story
- Property subtype: Single Family Residence
Materials
- Wood Siding, Wood Products
- Foundation: Poured Concrete
- Roof: Composition
Condition
- Very Good
- Year built: 2003
- Major remodel year: 2003
Utilities & green energy
- Electric: Company: PSE
- Sewer: Sewer Connected, Company: City of Yelm
- Water: Public, Company: City of Yelm
Community & HOA
Community
- Subdivision: Yelm
Location
- Region: Yelm
Financial & listing details
- Price per square foot: $330/sqft
- Tax assessed value: $406,400
- Annual tax amount: $3,133
- Date on market: 7/29/2026
- Cumulative days on market: 8 days
- Listing terms: Conventional,FHA,VA Loan
- Inclusions: Dishwasher(s), Dryer(s), Garbage Disposal, Microwave(s), Refrigerator(s), Stove(s)/Range(s), Washer(s)
Estimated market value
$448,200
$426,000 - $471,000
$2,371/mo
Price history
| Date | Event | Price |
|---|---|---|
| 7/30/2026 | Listed for sale | $445,000+61.9%$330/sqft |
Source:  NWMLS as distributed by MLS GRID #2558793 Report a problem NWMLS as distributed by MLS GRID #2558793 Report a problem | ||
| 8/7/2018 | Sold | $274,900$204/sqft |
Source: NWMLS as distributed by MLS GRID #1323880 Report a problem | ||
| 7/11/2018 | Pending sale | $274,900$204/sqft |
Source: Yelm Real Estate #1323880 Report a problem | ||
| 7/9/2018 | Listed for sale | $274,900+18.5%$204/sqft |
Source: Yelm Real Estate #1323880 Report a problem | ||
| 5/2/2017 | Sold | $232,000-0.4%$172/sqft |
Source: NWMLS as distributed by MLS GRID #1093830 Report a problem | ||
| 4/26/2017 | Pending sale | $232,999$173/sqft |
Source: Leske Realty #1093830 Report a problem | ||
| 4/26/2017 | Listed for sale | $232,999+59.6%$173/sqft |
Source: Leske Realty #1093830 Report a problem | ||
| 6/27/2003 | Sold | $145,950$108/sqft |
Source: NWMLS as distributed by MLS GRID #23033157 Report a problem | ||
Public tax history
| Year | Property taxes | Tax assessment |
|---|---|---|
| 2024 | $3,040 -20% | $406,400 +4.4% |
| 2023 | $3,798 +6.5% | $389,100 +1.6% |
| 2022 | $3,566 +4.1% | $382,800 +23.1% |
| 2021 | $3,425 +5.7% | $311,000 +21.6% |
| 2020 | $3,239 +36.4% | $255,700 +7.5% |
| 2019 | $2,375 -8.2% | $237,800 +9% |
| 2018 | $2,586 +23.4% | $218,200 +22.4% |
| 2017 | $2,096 | $178,200 +9.2% |
| 2016 | $2,096 | $163,200 +6.9% |
| 2014 | $2,096 | $152,700 +4.7% |
| 2013 | -- | $145,850 |
| 2012 | $2,017 | -- |
| 2011 | -- | -- |
| 2010 | -- | -- |
| 2009 | $283 | -- |
| 2008 | -- | -- |
| 2007 | $288 -48.1% | -- |
| 2006 | $555 +38.1% | -- |
| 2005 | $402 | -- |
| 2004 | -- | -- |
| 2002 | -- | -- |
Find assessor info on the county website
Monthly payment
Est. payment
Payment breakdown
Explore the cost of this home by adjusting the details. Changes won't be saved.Climate risks
Neighborhood: 98597
Nearby schools
GreatSchools rating
- 4/10Mill Pond Intermediate SchoolGrades: PK-5Distance: 0.8 mi
- 7/10Ridgeline Middle SchoolGrades: 6-8Distance: 1 mi
- 4/10Yelm High School 12Grades: 9-12Distance: 2 mi
Schools provided by the listing agent
- Elementary: Fort Stevens Elem
- Middle: Ridgeline Mid
- High: Yelm High12
Source: NWMLS as distributed by MLS GRID. This data may not be complete. We recommend contacting the local school district to confirm school assignments for this home.
- $440,0003 bd2 ba1.5k sqft16223 Birkland St SE, Yelm, WA 98597Sold
- $435,0003 bd2 ba1.3k sqft16217 Birkland St SE, Yelm, WA 98597Sold
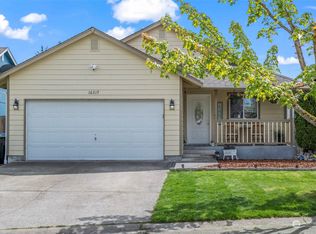
- $480,0003 bd3 ba2k sqft16211 Birkland St SE, Yelm, WA 98597Sold
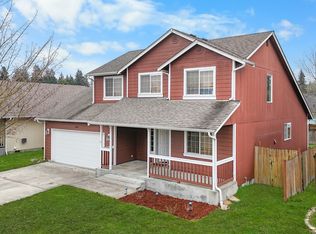
- $440,0003 bd3 ba1.6k sqft10807 Tucannon Ct SE, Yelm, WA 98597Sold
- $465,0004 bd3 ba1.9k sqft16211 Palouse Ave SE, Yelm, WA 98597Sold
- $464,9504 bd3 ba2.1k sqft16189 Birkland St SE, Yelm, WA 98597For Sale
- $430,0003 bd3 ba1.6k sqft16207 Palouse Ave SE, Yelm, WA 98597Sold
- $450,0003 bd3 ba2k sqft16204 Birkland St SE, Yelm, WA 98597Sold
A local agent can set up tours, give advice and negotiate with sellers.
A local lender can help you make sure your offer is ready when you are.
Similar homes
- $435,0003 bd2 ba1.2k sqft16305 107th Ct SE, Yelm, WA 98597Active
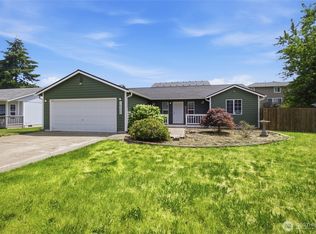 MLS ID #2545646, Jesse Nelson. NWMLS as distributed by MLS GRID
 - $419,9953 bd2 ba1.3k sqft17003 Wisteria Court SE, Yelm, WA 98597Active
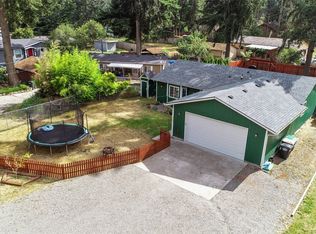 MLS ID #2562548, Ron D. McCullah. NWMLS as distributed by MLS GRID
 - $477,0003 bd3 ba1.8k sqft15814 90th Avenue SE, Yelm, WA 98597Active
 MLS ID #2560037, Kris Hart. NWMLS as distributed by MLS GRID
 - $529,9003 bd2 ba1.6k sqft16033 Agate Street SE, Yelm, WA 98597Active
 MLS ID #2563738, Angela K. Filkins. NWMLS as distributed by MLS GRID
 - $469,0003 bd3 ba1.7k sqftNisqually Estates, Yelm, WA 98597ActiveMLS ID #2507942, Amber McDonald. NWMLS as distributed by MLS GRID
- $429,9903 bd2 ba1.1k sqftHawks Landing, Yelm, WA 98597ActiveMLS ID #2549507, Lida Cozzetti. NWMLS as distributed by MLS GRID
- $500,0003 bd3 ba1.7k sqft203 3rd Street NE, Yelm, WA 98597ActiveMLS ID #2522088, Erika Merdich. NWMLS as distributed by MLS GRID
- $494,9503 bd2 ba1.5k sqft15626 Lindsay Road SE, Yelm, WA 98597ActiveMLS ID #2541005, Richard L. Simpson. NWMLS as distributed by MLS GRID
- $344,0003 bd2 ba1.4k sqftHuntington Greene, Yelm, WA 98597ActiveMLS ID #2513218, James R. Clifford. NWMLS as distributed by MLS GRID
- $485,0003 bd2 ba1.6k sqftLake Lawrence West, Yelm, WA 98597ActiveMLS ID #2558893, Angela Lowe. NWMLS as distributed by MLS GRID
- $494,0004 bd3 ba1.9k sqftMountain Sunrise, Yelm, WA 98597ActiveMLS ID #2483155, Jaryd Ruffner. NWMLS as distributed by MLS GRID
- $499,9993 bd2 ba1.2k sqft815 Cody Street SE, Rainier, WA 98576ActiveMLS ID #2562247, Anja Leama. NWMLS as distributed by MLS GRID
- $435,0003 bd1 ba996 sqft2399 McDonald Avenue, Dupont, WA 98327ActiveMLS ID #2561892, Rashan Clark. NWMLS as distributed by MLS GRID
- $460,0003 bd2 ba1.1k sqft4808 223rd Street E, Spanaway, WA 98387ActiveMLS ID #2562713, Peni Lue Petett. NWMLS as distributed by MLS GRID
- $470,0003 bd2 ba1.5k sqftOrchard Green Estates, Tacoma, WA 98445ActiveMLS ID #2563850, Nathan Harden. NWMLS as distributed by MLS GRID
- $485,0003 bd2 ba1.5k sqftSummer Place, Spanaway, WA 98387ActiveMLS ID #2563114, Darlene Heseltine. NWMLS as distributed by MLS GRID
- $447,0004 bd1 ba1.2k sqftEvergreen Prairie Div 1, Olympia, WA 98513ActiveMLS ID #2543369, Chrissy DeHan. NWMLS as distributed by MLS GRID
- $415,0003 bd2 ba1.3k sqft29517 158th Ave E, Graham, WA 98338ActiveMLS ID #2562165, Cassandra Smith. NWMLS as distributed by MLS GRID
- $445,0003 bd2 ba1.2k sqftClarewood Ph 3, Spanaway, WA 98387ActiveMLS ID #2546018, Lisa Wray. NWMLS as distributed by MLS GRID
- $480,0003 bd2 ba1.3k sqft5124 Tri Lake Drive SE, Olympia, WA 98513ActiveMLS ID #2522358, Cary Farrah. NWMLS as distributed by MLS GRID
