Welcome home to this charming, turn-key rambler in meticulous condition, offering effortless one-level living in the highly desirable Summer Place community of Spanaway. The covered front porch invites you inside to discover a light-filled open floor plan featuring a versatile front living room that greets you at the entrance. Just beyond the floor plan opens into an impressive great room centered around a cozy gas fireplace. The soaring vaulted ceilings create a wonderfully open atmosphere for relaxation and entertaining. At the heart of the home, the well-appointed kitchen features sleek, updated stainless steel appliances, with a seamless transition into the primary living spaces, and fresh, modern flooring that flows throughout. Thoughtful updates extend behind the scenes, giving you total peace of mind with a newer roof, a high-efficiency furnace, & a heat pump providing reliable heating & cool air conditioning all summer long. Retreat to your primary suite, designed well featuring a generous walk-in closet & a luxurious 5-piece bath complete with dual vanities, a soaking tub, & a separate shower. Outside, the property boasts a spacious 3-car garage along with a low-maintenance backyard and a cozy small patio perfect for easy outdoor living. Ideally situated close to local parks, schools, shopping, and major commuter routes to JBLM, this beautifully updated move-in-ready property in Summer Place is ready for you to call home. Schedule your tour today before it’s gone!
Pending
Listed by: Redfin • Darlene Heseltine
$485,000
1219 182nd Street Ct E, Spanaway, WA 98387
3beds
1,552sqft
:
Get pre-qualified$3,012/mo
Single Family Residence
Built in 2002
6,316 Square Feet Lot
$484,900 Zestimate®
$313/sqft
$28/mo HOA
What's special
Cozy gas fireplaceEffortless one-level livingFresh modern flooringLow-maintenance backyardWell-appointed kitchenPrimary suiteHigh-efficiency furnace
- 9 days |
- 448 |
- 17 |
Likely to sell faster than
Zillow last checked:
Listing updated:
Listed by:
Darlene Heseltine,
Redfin
Source: NWMLS as distributed by MLS GRID,MLS#: 2563114
Facts & features
Interior
Bedrooms & bathrooms
- Bedrooms: 3
- Bathrooms: 2
- Full bathrooms: 2
- Main level bathrooms: 2
- Main level bedrooms: 3
Primary bedroom
- Level: Main
Bedroom
- Level: Main
Bedroom
- Level: Main
Bathroom full
- Level: Main
Bathroom full
- Level: Main
Dining room
- Level: Main
Entry hall
- Level: Main
Family room
- Level: Main
Kitchen with eating space
- Level: Main
Living room
- Level: Main
Utility room
- Level: Main
Heating
- Fireplace, Forced Air, Heat Pump, Electric, Natural Gas
Cooling
- Heat Pump
Appliances
- Included: Dishwasher, Disposal, Dryer, Microwave, Refrigerator, Stove(s)/Range(s), Washer, Dishwasher(s), Dryer(s), Garbage Disposal, Microwave(s), Refrigerator(s), Washer(s), Water Heater: Gas, Water Heater Location: Garage
Features
- Bath Off Primary, Dining Room
- Flooring: Ceramic Tile, Engineered Hardwood, Carpet
- Basement: None
- Number of fireplaces: 1
- Fireplace features: Gas, Main Level: 1, Fireplace
Interior area
- Total structure area: 1,552
- Total interior livable area: 1,552 sqft
Property
Parking
- Total spaces: 9
- Parking features: Driveway, Attached Garage
- Has attached garage: Yes
- Covered spaces: 3
- Uncovered spaces: 6
Features
- Levels: One
- Stories: 1
- Entry location: Main
- Patio & porch: Bath Off Primary, Dining Room, Fireplace, Vaulted Ceiling(s), Walk-In Closet(s), Water Heater
Lot
- Size: 6,316 Square Feet
- Features: Cul-De-Sac, Curbs, Paved, Sidewalk, Patio
- Topography: Level
Details
- Parcel number: 5002830080
- Special conditions: Standard
Construction
Type & style
- Home type: SingleFamily
- Architectural style: Traditional,1 Story
- Property subtype: Single Family Residence
Materials
- Wood Siding, Wood Products
- Foundation: Poured Concrete
- Roof: Composition
Condition
- Good
- Year built: 2002
- Major remodel year: 2006
Utilities & green energy
- Electric: Company: City of Tacoma
- Sewer: Sewer Connected, Company: Pierce County Sewer
- Water: Public, Company: Spanaway Water
- Utilities for property: Xfinity
Community & HOA
Community
- Features: Athletic Court, CCRs
- Subdivision: Spanaway
HOA
- Services included: Common Area Maintenance, Sewer
- HOA fee: $335 annually
Location
- Region: Spanaway
Financial & listing details
- Price per square foot: $313/sqft
- Tax assessed value: $435,800
- Annual tax amount: $619
- Date on market: 8/3/2026
- Cumulative days on market: 11 days
- Listing terms: Conventional,FHA,VA Loan
- Inclusions: Dishwasher(s), Dryer(s), Garbage Disposal, Microwave(s), Refrigerator(s), Stove(s)/Range(s), Washer(s)
Estimated market value
$484,900
$461,000 - $509,000
$2,667/mo
Price history
| Date | Event | Price |
|---|---|---|
| 8/11/2026 | Pending sale | $485,000$313/sqft |
Source:  NWMLS as distributed by MLS GRID #2563114 Report a problem NWMLS as distributed by MLS GRID #2563114 Report a problem | ||
| 8/4/2026 | Listed for sale | $485,000+185.4%$313/sqft |
Source: NWMLS as distributed by MLS GRID #2563114 Report a problem | ||
| 9/6/2002 | Sold | $169,950$110/sqft |
Source: Public Record Report a problem | ||
Public tax history
| Year | Property taxes | Tax assessment |
|---|---|---|
| 2024 | $619 +4.4% | $88,400 |
| 2023 | $593 +3.8% | $88,400 |
| 2022 | $571 -6.8% | $88,400 |
| 2021 | $613 -10.9% | $88,400 -68% |
| 2019 | $687 -2.8% | $276,000 +6.9% |
| 2018 | $707 -0.8% | $258,300 +11.5% |
| 2017 | $713 +9.7% | $231,600 +22.5% |
| 2016 | $650 | $189,000 +6% |
| 2014 | $650 +5.8% | $178,300 +10.3% |
| 2013 | $614 | $161,600 +1.3% |
| 2012 | -- | $159,500 -8.9% |
| 2011 | -- | $175,000 -5.1% |
| 2010 | -- | $184,500 -8.3% |
| 2009 | -- | $201,300 -6.5% |
| 2008 | $1,125 | $215,300 -2.6% |
| 2007 | $1,125 | $221,000 +55.3% |
| 2002 | -- | $142,300 |
Find assessor info on the county website
Monthly payment
Est. payment
Payment breakdown
Explore the cost of this home by adjusting the details. Changes won't be saved.Climate risks
Neighborhood: 98387
Nearby schools
GreatSchools rating
- 6/10Camas Prairie Elementary SchoolGrades: K-5Distance: 0.7 mi
- 3/10Cedarcrest Jr High SchoolGrades: 6-8Distance: 0.5 mi
- 4/10Spanaway Lake High SchoolGrades: 9-12Distance: 1 mi
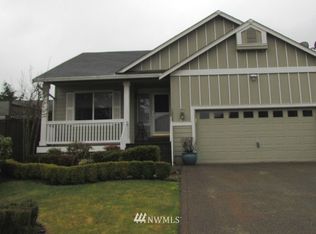
- $490,9003 bd2 ba1.6k sqft1230 181st Stct E, Spanaway, WA 98387Off Market
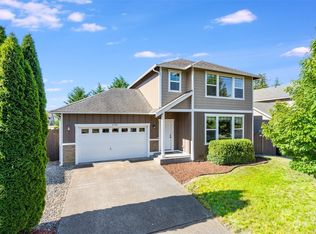
- $473,6003 bd3 ba1.7k sqft2108 182nd St E, Spanaway, WA 98387Off Market
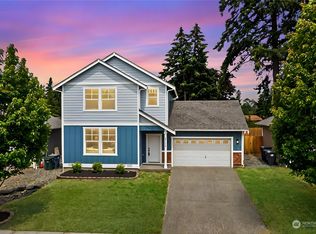
- $490,0003 bd3 ba1.7k sqft2111 182nd St E, Spanaway, WA 98387Sold
- $505,0003 bd3 ba1.7k sqft2115 182nd St E, Spanaway, WA 98387Sold

- $485,0003 bd3 ba1.9k sqft18208 12th Avenue Ct E, Spanaway, WA 98387Sold
- $488,300-- bd-- ba1.6k sqft1226 181st St E, Spanaway, WA 98387Off Market
- $510,0003 bd2 ba1.6k sqft1222 181st St E, Spanaway, WA 98387Off Market
- $472,4003 bd2 ba1.5k sqft1207 182nd St E, Spanaway, WA 98387Off Market
A local agent can set up tours, give advice and negotiate with sellers.
Similar homes
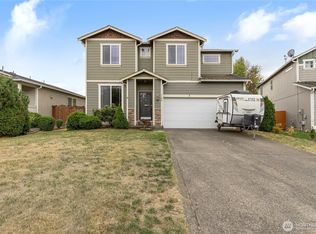
- $480,0004 bd3 ba2k sqft1104 183rd Street Ct E, Spanaway, WA 98387Active
 MLS ID #2431446, Deairea Kelly. NWMLS as distributed by MLS GRID
 - $479,9503 bd2 ba1.6k sqft2907 173rd Street E, Tacoma, WA 98445Active
 MLS ID #2562752, Dick A Boyle. NWMLS as distributed by MLS GRID
 - $539,9004 bd3 ba1.9k sqft7919 195th Street E, Spanaway, WA 98387Active
 MLS ID #2563644, Elisa Pierce. NWMLS as distributed by MLS GRID
 - $499,9503 bd2 ba1.6k sqft25208 38th Avenue E, Spanaway, WA 98387Active
 MLS ID #2431324, Richard L. Simpson. NWMLS as distributed by MLS GRID
 - $444,9503 bd2 ba1.1k sqftWoodfield Estates Div 1, Spanaway, WA 98387ActiveMLS ID #2546269, Lei Sablaon. NWMLS as distributed by MLS GRID
- $475,0003 bd2 ba1.4k sqft1119 127th Street E, Tacoma, WA 98445ActiveMLS ID #2558254, Brandon Hjelseth. NWMLS as distributed by MLS GRID
- $459,0003 bd3 ba1.6k sqftBrookdale Heights, Tacoma, WA 98445ActiveMLS ID #2558317, Tamera L Camp. NWMLS as distributed by MLS GRID
- $476,0003 bd3 ba1.7k sqftParkland Heights, Tacoma, WA 98444ActiveMLS ID #2557318, Brian Richards. NWMLS as distributed by MLS GRID
- $525,0003 bd2 ba1.3k sqft(Undisclosed Address), Tacoma, WA 98444ActiveMLS ID #2566708, Susan Perez. NWMLS as distributed by MLS GRID
- $480,0003 bd2 ba1.4k sqft9422 150th Street Ct E, Puyallup, WA 98375ActiveMLS ID #2549304, Troy Rothermel. NWMLS as distributed by MLS GRID
- $534,9503 bd3 ba1.7k sqft11204 172nd Street E, Puyallup, WA 98374ActiveMLS ID #2558135, Dustin Comey. NWMLS as distributed by MLS GRID
- $489,9503 bd3 ba1.9k sqft18412 95th Avenue Ct E, Puyallup, WA 98375ActiveMLS ID #2528709, Graham Raymond Northcott. NWMLS as distributed by MLS GRID
- $449,9993 bd3 ba1.5k sqftGood Pasture, Puyallup, WA 98373ActiveMLS ID #2556187, Petrice Bokako. NWMLS as distributed by MLS GRID
- $535,0003 bd3 ba1.5k sqft7106 190th Street Ct E, Puyallup, WA 98375ActiveMLS ID #2534548, Rhett Elton. NWMLS as distributed by MLS GRID
- $529,9993 bd3 ba1.5k sqftNewtown Division Two, Tacoma, WA 98446ActiveMLS ID #2456112, Angel Newton. NWMLS as distributed by MLS GRID
- $499,0003 bd2 ba1.4k sqft1405 NE Riddell Avenue, Orting, WA 98360ActiveMLS ID #2558654, Amy Virago. NWMLS as distributed by MLS GRID
- $510,0003 bd2 ba1.7k sqft12607 136th Street E, Puyallup, WA 98374ActiveMLS ID #2563847, Shane Lewandowski. NWMLS as distributed by MLS GRID
- $524,9503 bd3 ba1.5k sqft18811 103rd Avenue E, Puyallup, WA 98374ActiveMLS ID #2559900, Nikki Leske. NWMLS as distributed by MLS GRID
- $539,9503 bd3 ba1.4k sqftMountain Park, Puyallup, WA 98375ActiveMLS ID #2563115, John Hurlbut. NWMLS as distributed by MLS GRID
- $530,0003 bd3 ba1.8k sqft8627 136th Street E, Puyallup, WA 98373ActiveMLS ID #2530872, Misty Johnson. NWMLS as distributed by MLS GRID
