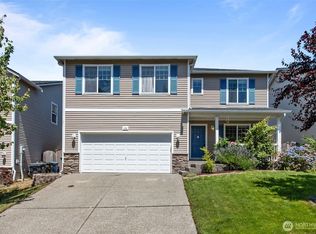
Welcome to this 4 bdr. 2.5 bath 2000 sf home in Blueberry Ridge. You walk in to beautiful glowing hardwood floors, tall ceilings and lots of light. Cozy up in the winter months to the inviting gas fireplace. Spacious kitchen and right around the corner are the laundry room and a half bath next to the 2 car garage. Upstairs you'll find a massive Primary Bedroom with ensuite and a walk in closet. Also 3 additional bedrooms, a bonus area and a full bath finish the upper floor. Fully fenced in back yard with a Huge covered deck. Small shed to keep your yard tools in. The home sits towards the end of the cul-de-sac with a small playground for the neighborhood kids. Close to JBLM, shopping, restaurants, etc. Needs some TLC. SHORT SALE. Last chance.
Active
Listed by: Legacy Professionals, Inc • Deairea Kelly
Price cut: $40K (7/9)
$480,000
1104 183rd Street Ct E, Spanaway, WA 98387
4beds
2,004sqft
:
Get pre-qualified$3,014/mo
Single Family Residence
Built in 2004
4,713 Square Feet Lot
$480,500 Zestimate®
$240/sqft
$25/mo HOA
What's special
Huge covered deckInviting gas fireplaceSpacious kitchenBonus areaTall ceilingsBeautiful glowing hardwood floorsWalk in closet
- 326 days |
- 496 |
- 60 |
Zillow last checked:
Listing updated:
Listed by:
Deairea Kelly,
Legacy Professionals, Inc
Source: NWMLS as distributed by MLS GRID,MLS#: 2431446
Facts & features
Interior
Bedrooms & bathrooms
- Bedrooms: 4
- Bathrooms: 3
- Full bathrooms: 2
- 1/2 bathrooms: 1
- Main level bathrooms: 1
Primary bedroom
- Level: Second
Bedroom
- Level: Second
Bedroom
- Level: Second
Bedroom
- Level: Second
Bathroom full
- Level: Second
Other
- Level: Main
Bonus room
- Level: Second
Dining room
- Level: Main
Kitchen with eating space
- Level: Main
Living room
- Level: Main
Utility room
- Level: Main
Heating
- Fireplace, Forced Air, Electric, Natural Gas
Cooling
- Has cooling: Yes
Appliances
- Included: Dishwasher, Microwave, Refrigerator, Stove(s)/Range(s), Dishwasher(s), Microwave(s), Refrigerator(s), Water Heater: Gas, Water Heater Location: Garage
Features
- Bath Off Primary, Dining Room
- Flooring: Ceramic Tile, Laminate, Carpet
- Windows: Dbl Pane/Storm Window, Skylight(s)
- Basement: None
- Number of fireplaces: 1
- Fireplace features: Gas, Main Level: 1, Fireplace
Interior area
- Total structure area: 2,004
- Total interior livable area: 2,004 sqft
Property
Parking
- Total spaces: 2
- Parking features: Driveway, Attached Garage
- Has attached garage: Yes
- Covered spaces: 2
Features
- Levels: Two
- Stories: 2
- Patio & porch: Bath Off Primary, Dbl Pane/Storm Window, Dining Room, Fireplace, Skylight(s), Vaulted Ceiling(s), Walk-In Closet(s), Water Heater
Lot
- Size: 4,713 Square Feet
- Features: Cul-De-Sac, Curbs, Paved, Sidewalk, Deck, Fenced-Fully, Gas Available
- Topography: Level
Details
- Parcel number: 5003240030
- Zoning description: Jurisdiction: City
- Special conditions: See Remarks,Short Sale
Construction
Type & style
- Home type: SingleFamily
- Architectural style: Craftsman,2 Story
- Property subtype: Single Family Residence
Materials
- Wood Products
- Foundation: Poured Concrete
- Roof: Composition
Condition
- Average
- Year built: 2004
- Major remodel year: 2004
Utilities & green energy
- Electric: Company: TPU
- Sewer: Sewer Connected, Company: City of Spanaway
- Water: Public, Company: Tacoma Public Utilities
Community & HOA
Community
- Features: Playground
- Subdivision: Spanaway
HOA
- HOA fee: $300 annually
- HOA phone: 360-710-9326
Location
- Region: Spanaway
Financial & listing details
- Price per square foot: $240/sqft
- Tax assessed value: $440,800
- Annual tax amount: $5,055
- Date on market: 9/9/2025
- Cumulative days on market: 327 days
- Listing terms: Conventional,FHA,VA Loan
- Inclusions: Dishwasher(s), Microwave(s), Refrigerator(s), Stove(s)/Range(s)
Estimated market value
$480,500
$456,000 - $505,000
$2,924/mo
Price history
| Date | Event | Price |
|---|---|---|
| 7/9/2026 | Price change | $480,000-7.7%$240/sqft |
Source:  NWMLS as distributed by MLS GRID #2431446 Report a problem NWMLS as distributed by MLS GRID #2431446 Report a problem | ||
| 9/26/2025 | Price change | $520,000-3.5%$259/sqft |
Source: NWMLS as distributed by MLS GRID #2431446 Report a problem | ||
| 9/10/2025 | Listed for sale | $539,000+10%$269/sqft |
Source: NWMLS as distributed by MLS GRID #2431446 Report a problem | ||
| 11/23/2021 | Sold | $490,000+8.9%$245/sqft |
Source: NWMLS as distributed by MLS GRID #1853600 Report a problem | ||
| 10/20/2021 | Pending sale | $450,000$225/sqft |
Source: NWMLS as distributed by MLS GRID #1853600 Report a problem | ||
| 10/15/2021 | Listed for sale | $450,000+106.5%$225/sqft |
Source: NWMLS as distributed by MLS GRID #1853600 Report a problem | ||
| 3/11/2005 | Sold | $217,950$109/sqft |
Source: Public Record Report a problem | ||
Public tax history
| Year | Property taxes | Tax assessment |
|---|---|---|
| 2024 | $5,055 +4.1% | $440,800 +6.7% |
| 2023 | $4,858 -7% | $413,000 -9.2% |
| 2022 | $5,223 +5.7% | $455,000 +20.6% |
| 2021 | $4,940 +49.8% | $377,400 +30.8% |
| 2019 | $3,298 | $288,500 +6.6% |
| 2018 | -- | $270,600 +12.3% |
| 2017 | $3,438 +8.8% | $241,000 +20.2% |
| 2016 | $3,159 | $200,500 +6.8% |
| 2014 | $3,159 +13.6% | $187,700 +9.2% |
| 2013 | $2,781 | $171,900 +1.8% |
| 2012 | -- | $168,900 -8% |
| 2011 | -- | $183,600 -5.8% |
| 2010 | -- | $194,900 -7.5% |
| 2009 | -- | $210,800 -6.1% |
| 2008 | $2,711 | $224,500 -3.2% |
| 2007 | $2,711 | $232,000 |
Find assessor info on the county website
Monthly payment
Est. payment
Payment breakdown
Explore the cost of this home by adjusting the details. Changes won't be saved.Climate risks
Neighborhood: 98387
Nearby schools
GreatSchools rating
- 6/10Camas Prairie Elementary SchoolGrades: K-5Distance: 0.7 mi
- 3/10Cedarcrest Jr High SchoolGrades: 6-8Distance: 0.4 mi
- 4/10Spanaway Lake High SchoolGrades: 9-12Distance: 1.1 mi
- $522,5004 bd3 ba1.9k sqft1104 183rd Stct E, Spanaway, WA 98387Off Market
- $474,8003 bd3 ba1.6k sqft1112 183rd Stct E, Spanaway, WA 98387Off Market
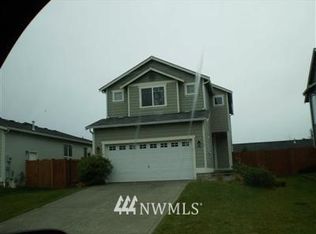
- $510,6004 bd-- ba2k sqft1108 183rd Stct E, Spanaway, WA 98387Off Market
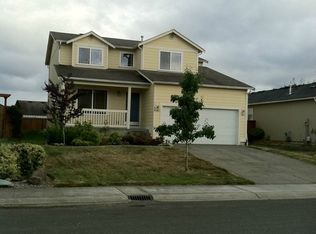
- $475,8003 bd2 ba1.3k sqft1118 183rd Stct E, Spanaway, WA 39838Off Market
- $531,3004 bd3 ba2k sqft1121 183rd Stct E, Spanaway, WA 98387Off Market
- $513,0003 bd3 ba1.8k sqft1110 183rd Street Ct E, Spanaway, WA 98387Sold
- $499,4003 bd3 ba1.8k sqft1110 183rd Stct E, Spanaway, WA 98387Off Market
- $525,2004 bd3 ba2k sqft18310 11th Avenue Ct E, Spanaway, WA 98387Off Market
A local agent can set up tours, give advice and negotiate with sellers.
Similar homes
- $493,0005 bd4 ba2.3k sqft1905 198th Street E, Spanaway, WA 98387Active
 MLS ID #2562200, Zachary Taylor. NWMLS as distributed by MLS GRID
 - $485,0004 bd3 ba1.9k sqft1610 179th Street Ct E, Spanaway, WA 98387Active
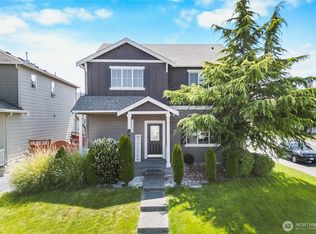 MLS ID #2505346, Mac Ziad. NWMLS as distributed by MLS GRID
 - $495,0004 bd3 ba1.8k sqft1721 203rd Street Ct E, Spanaway, WA 98387Active
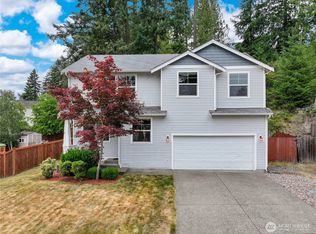 MLS ID #2545395, Christine Hudson. NWMLS as distributed by MLS GRID
 - $540,0004 bd3 ba2.6k sqft1709 202nd Street E, Spanaway, WA 98387Active
 MLS ID #2543662, Danielle Austin. NWMLS as distributed by MLS GRID
 - $549,9505 bd3 ba2.2k sqftRidge At Southwood, Spanaway, WA 98387ActiveMLS ID #2545632, Alfred S Ra'oof. NWMLS as distributed by MLS GRID
- $550,0004 bd3 ba2.6k sqft20201 20th Avenue E, Spanaway, WA 98387ActiveMLS ID #2537495, Crystal Jenkins. NWMLS as distributed by MLS GRID
- $512,5003 bd3 ba1.6k sqft20322 86th Avenue Ct E, Spanaway, WA 98387ActiveMLS ID #2527793, Bernadette Schuster. NWMLS as distributed by MLS GRID
- $475,0003 bd3 ba1.6k sqftBrookdale Heights, Tacoma, WA 98445ActiveMLS ID #2558317, Tamera L Camp. NWMLS as distributed by MLS GRID
- $510,0003 bd3 ba2.2k sqft17915 25th Avenue E, Tacoma, WA 98445ActiveMLS ID #2502834, Liliana Fedorova. NWMLS as distributed by MLS GRID
- $485,0003 bd3 ba1.7k sqftParkland Heights, Tacoma, WA 98444ActiveMLS ID #2557318, Brian Richards. NWMLS as distributed by MLS GRID
- $480,0004 bd2 ba1.3k sqft17916 40th Avenue E, Tacoma, WA 98446ActiveMLS ID #2533296, Tor Patsiga. NWMLS as distributed by MLS GRID
- $550,0004 bd4 ba2.4k sqft8412 205th Street Ct E, Spanaway, WA 98387ActiveMLS ID #2540458, Pamela Davison. NWMLS as distributed by MLS GRID
- $499,0004 bd3 ba2k sqft16425 39th Avenue E, Tacoma, WA 98446ActiveMLS ID #2501335, David Brian Wahlers. NWMLS as distributed by MLS GRID
- $549,9504 bd3 ba1.9k sqft19817 97th Avenue Ct E, Graham, WA 98338ActiveMLS ID #2562213, Denis Rabiyevskiy. NWMLS as distributed by MLS GRID
- $489,0004 bd3 ba1.8k sqft1016 E 61st Street, Tacoma, WA 98404ActiveMLS ID #2559432, Melissa L Peterson. NWMLS as distributed by MLS GRID
- $539,9502 bd2 ba1.6k sqft17007 91st Avenue E, Puyallup, WA 98375ActiveMLS ID #2563485, Kaylah Shaneyfelt. NWMLS as distributed by MLS GRID
- $480,0003 bd2 ba1.4k sqft9422 150th Street Ct E, Puyallup, WA 98375ActiveMLS ID #2549304, Troy Rothermel. NWMLS as distributed by MLS GRID
- $503,5004 bd3 ba2.2k sqft8402 147th St Court E, Puyallup, WA 98375ActiveMLS ID #2493787, Alexis Martz. NWMLS as distributed by MLS GRID
- $489,5003 bd3 ba2.3k sqft8422 175th Street Ct E, Puyallup, WA 98375ActiveMLS ID #2525704, Angela K. Filkins. NWMLS as distributed by MLS GRID
- $515,0004 bd3 ba2.1k sqft1115 Chatham Drive SE, Olympia, WA 98513ActiveMLS ID #2561720, Mark Ellis. NWMLS as distributed by MLS GRID
