Nestled on a quiet cul-de-sac in the highly sought-after Thomas Springs neighborhood, this inviting home offers spacious living and timeless comfort. Vaulted ceilings and abundant natural light create a warm, welcoming atmosphere from the moment you enter. The main level features a bright living room overlooking the spacious covered front porch, while the kitchen and adjoining dining area flow seamlessly into the cozy family room with a gas fireplace. Step outside to the large, fully fenced backyard—perfect for entertaining, gatherings, or creating your dream garden retreat. Upstairs, the spacious primary suite includes a walk-in closet and luxurious five-piece bath.
Active
Listed by: eXp Realty • Bernadette Schuster
Price cut: $5K (7/20)
$512,500
20322 86th Avenue Ct E, Spanaway, WA 98387
3beds
1,664sqft
Single Family Residence
Built in 1998
8,973 Square Feet Lot
$512,900 Zestimate®
$308/sqft
$54/mo HOA
What's special
Gas fireplaceSpacious livingAbundant natural lightSpacious primary suiteWalk-in closetLarge fully fenced backyardQuiet cul-de-sac
- 87 days |
- 158 |
- 7 |
Zillow last checked:
Listing updated:
Listed by:
Bernadette Schuster,
eXp Realty
Source: NWMLS as distributed by MLS GRID,MLS#: 2527793
Facts & features
Interior
Bedrooms & bathrooms
- Bedrooms: 3
- Bathrooms: 3
- Full bathrooms: 2
- 1/2 bathrooms: 1
Primary bedroom
- Level: Second
Bathroom full
- Level: Second
Bathroom full
- Level: Second
Other
- Level: Lower
Dining room
- Level: Main
Entry hall
- Level: Main
Family room
- Level: Lower
Kitchen with eating space
- Level: Main
Living room
- Level: Main
Utility room
- Level: Lower
Heating
- Fireplace, Forced Air, Heat Pump, Electric, Natural Gas
Cooling
- None
Appliances
- Included: Dishwasher, Microwave, Refrigerator, Stove(s)/Range(s), Dishwasher(s), Microwave(s), Refrigerator(s), Water Heater: gas, Water Heater Location: garage
Features
- Bath Off Primary, Ceiling Fan(s), Dining Room, Pantry
- Flooring: Ceramic Tile, Hardwood, Carpet
- Windows: Dbl Pane/Storm Window, Skylight(s)
- Basement: None
- Number of fireplaces: 1
- Fireplace features: Gas, Lower Level: 1, Fireplace
Interior area
- Total structure area: 1,664
- Total interior livable area: 1,664 sqft
Video & virtual tour
Property
Parking
- Total spaces: 4
- Parking features: Attached Carport
- Carport spaces: 2
- Uncovered spaces: 2
Features
- Levels: Three Or More
- Entry location: Main
- Patio & porch: Bath Off Primary, Ceiling Fan(s), Dbl Pane/Storm Window, Dining Room, Fireplace, Pantry, Skylight(s), Vaulted Ceiling(s), Water Heater
- Has view: Yes
- View description: Territorial
Lot
- Size: 8,973 Square Feet
- Dimensions: 149 x 90
- Features: Cul-De-Sac, Paved, Cable TV, Fenced-Fully, Gas Available, Outbuildings, Patio
- Topography: Level
- Residential vegetation: Garden Space
Details
- Parcel number: 6021930260
- Zoning: SF
- Zoning description: Jurisdiction: County
- Special conditions: Standard
- Other equipment: Leased Equipment: none
Construction
Type & style
- Home type: SingleFamily
- Architectural style: Contemporary,Tri-Level
- Property subtype: Single Family Residence
Materials
- Wood Siding, Wood Products
- Foundation: Poured Concrete
- Roof: Composition
Condition
- Good
- Year built: 1998
- Major remodel year: 1998
Utilities & green energy
- Electric: Company: PSE
- Sewer: Sewer Connected, Company: Pierce County Sewer
- Water: Public, Company: Rainier
- Utilities for property: Unknown, Unknown
Community & HOA
Community
- Features: CCRs, Playground
- Subdivision: Frederickson
HOA
- Services included: Common Area Maintenance
- HOA fee: $650 annually
Location
- Region: Spanaway
Financial & listing details
- Price per square foot: $308/sqft
- Tax assessed value: $447,500
- Annual tax amount: $4,972
- Date on market: 5/27/2026
- Cumulative days on market: 88 days
- Listing terms: Conventional,FHA,VA Loan
- Inclusions: Dishwasher(s), Leased Equipment, Microwave(s), Refrigerator(s), Stove(s)/Range(s)
Estimated market value
$512,900
$487,000 - $539,000
$2,799/mo
Price history
| Date | Event | Price |
|---|---|---|
| 7/20/2026 | Price change | $512,500-1%$308/sqft |
Source: eXp Realty #2527793 Report a problem | ||
| 6/22/2026 | Price change | $517,500-1.4%$311/sqft |
Source:  NWMLS as distributed by MLS GRID #2527793 Report a problem NWMLS as distributed by MLS GRID #2527793 Report a problem | ||
| 5/28/2026 | Listed for sale | $525,000+15.3%$316/sqft |
Source: eXp Realty #2527793 Report a problem | ||
| 2/26/2026 | Listing removed | $2,860$2/sqft |
Source: Zillow Rentals Report a problem | ||
| 2/24/2026 | Listed for rent | $2,860+9.8%$2/sqft |
Source: Zillow Rentals Report a problem | ||
| 2/16/2024 | Listing removed | -- |
Source: Zillow Rentals Report a problem | ||
| 1/20/2024 | Price change | $2,605-3.7%$2/sqft |
Source: Zillow Rentals Report a problem | ||
| 1/11/2024 | Listed for rent | $2,705$2/sqft |
Source: Zillow Rentals Report a problem | ||
| 6/1/2022 | Sold | $455,153+6.5%$274/sqft |
Source: Public Record Report a problem | ||
| 8/30/2021 | Sold | $427,500+1.8%$257/sqft |
Source: NWMLS as distributed by MLS GRID #1811465 Report a problem | ||
| 7/27/2021 | Pending sale | $419,950$252/sqft |
Source: NWMLS as distributed by MLS GRID #1811465 Report a problem | ||
| 7/21/2021 | Listed for sale | $419,950+45.3%$252/sqft |
Source: NWMLS as distributed by MLS GRID #1811465 Report a problem | ||
| 3/30/2018 | Sold | $289,000+75.2%$174/sqft |
Source: NWMLS as distributed by MLS GRID #1242538 Report a problem | ||
| 4/26/2002 | Sold | $164,950+19.6%$99/sqft |
Source: NWMLS as distributed by MLS GRID #21141088 Report a problem | ||
| 9/17/1998 | Sold | $137,950$83/sqft |
Source: Public Record Report a problem | ||
Public tax history
| Year | Property taxes | Tax assessment |
|---|---|---|
| 2025 | $4,972 +3.9% | $447,500 +4% |
| 2024 | $4,785 -0.7% | $430,300 +4.9% |
| 2023 | $4,820 -1.4% | $410,200 -3.8% |
| 2022 | $4,890 +5.1% | $426,400 +21.5% |
| 2021 | $4,653 +42.4% | $351,000 +27% |
| 2019 | $3,268 -11.5% | $276,400 +6.8% |
| 2018 | $3,694 +11.3% | $258,700 +10.3% |
| 2017 | $3,318 +9.3% | $234,500 +23.6% |
| 2016 | $3,037 | $189,800 +6.9% |
| 2014 | $3,037 +14.2% | $177,600 +7.8% |
| 2013 | $2,659 | $164,800 +1.5% |
| 2012 | -- | $162,300 -8.7% |
| 2011 | -- | $177,800 -7.2% |
| 2010 | -- | $191,600 +41.6% |
| 2002 | $2,057 +2.4% | $135,300 -1.7% |
| 2001 | $2,008 | $137,600 +0.7% |
| 2000 | $2,008 | $136,600 |
Find assessor info on the county website
Monthly payment
Est. payment
Payment breakdown
Explore the cost of this home by adjusting the details. Changes won't be saved.Climate risks
Neighborhood: 98387
Nearby schools
GreatSchools rating
- 5/10Graham Elementary SchoolGrades: K-5Distance: 0.9 mi
- 5/10Liberty Middle SchoolGrades: 6-8Distance: 0.7 mi
- 7/10Graham Kapowsin High SchoolGrades: 9-12Distance: 1.6 mi
- $455,0003 bd2 ba1.2k sqft20311 86th Avenue Ct E, Spanaway, WA 98387Sold
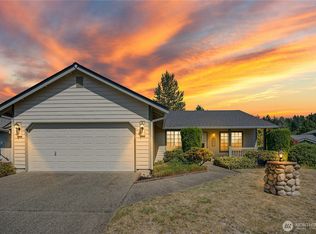
- $526,6003 bd3 ba1.6k sqft8514 203rd St E, Spanaway, WA 98387Off Market
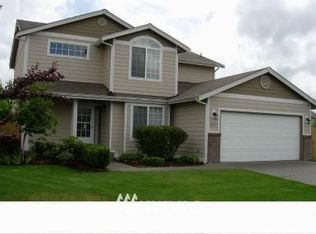
- $510,0004 bd2 ba1.7k sqft8503 204th Street Ct E, Spanaway, WA 98387Sold
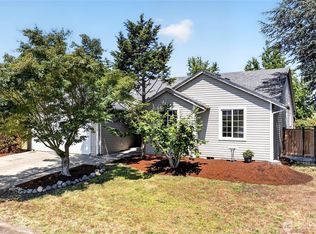
- $497,4004 bd3 ba1.8k sqft8704 204th Street Ct E, Spanaway, WA 98387Sold
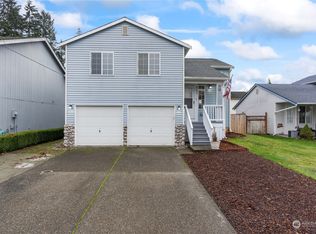
- $547,9004 bd3 ba2.2k sqft8421 204th St E, Spanaway, WA 98387Off Market
- $499,0004 bd3 ba2k sqft20211 85th Avenue Ct E, Spanaway, WA 98387Sold
- $399,0005 bd3 ba2.3k sqft20324 86th Avenue Ct E, Spanaway, WA 98387For Sale
- $555,0004 bd3 ba1.8k sqft20315 87th Ave E, Spanaway, WA 98387Sold
A local agent can set up tours, give advice and negotiate with sellers.
Similar homes
- $520,0004 bd3 ba1.9k sqft7919 195th Street E, Spanaway, WA 98387Active
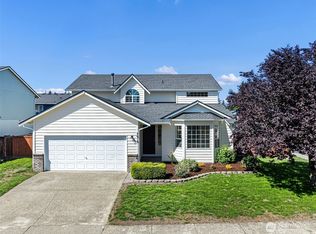 MLS ID #2563644, Elisa Pierce. NWMLS as distributed by MLS GRID
 - $525,0004 bd3 ba2k sqft8117 207th Street E, Spanaway, WA 98387Active
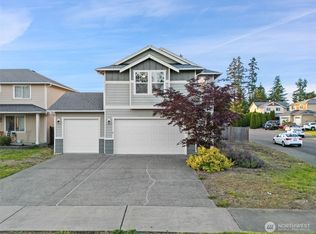 MLS ID #2531273, Bernadette Schuster. NWMLS as distributed by MLS GRID
 - $500,0003 bd3 ba2.3k sqftAutumn Woods- Tibbits Wood, Spanaway, WA 98387Active
 MLS ID #2566966, April Phillips. NWMLS as distributed by MLS GRID
 - $469,9503 bd3 ba1.6k sqft19407 12th Avenue Ct E, Spanaway, WA 98387Active
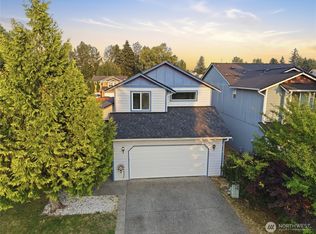 MLS ID #2569510, Matthew Gerrish. NWMLS as distributed by MLS GRID
 - $460,0003 bd3 ba1.4k sqft1225 202nd Street Ct E, Spanaway, WA 98387ActiveMLS ID #2569077, Stephanie W Callen. NWMLS as distributed by MLS GRID
- $499,9503 bd2 ba1.6k sqft25208 38th Avenue E, Spanaway, WA 98387ActiveMLS ID #2431324, Richard L. Simpson. NWMLS as distributed by MLS GRID
- $467,5003 bd2 ba1.6k sqft5110 203rd Street Ct E, Spanaway, WA 98387ActiveMLS ID #2537152, Bernadette Schuster. NWMLS as distributed by MLS GRID
- $475,0004 bd3 ba1.8k sqft1721 203rd Street Ct E, Spanaway, WA 98387ActiveMLS ID #2545395, Christine Hudson. NWMLS as distributed by MLS GRID
- $459,9503 bd2 ba1.6k sqft20107 40th Avenue E, Spanaway, WA 98387ActiveMLS ID #2514566, Kim Carter. NWMLS as distributed by MLS GRID
- $525,0004 bd3 ba1.9k sqftTrillium Place, Spanaway, WA 98387ActiveMLS ID #2537523, Josh Barnard. NWMLS as distributed by MLS GRID
- $535,0003 bd3 ba1.5k sqft7106 190th Street Ct E, Puyallup, WA 98375ActiveMLS ID #2534548, Rhett Elton. NWMLS as distributed by MLS GRID
- $489,9503 bd3 ba1.9k sqft18412 95th Avenue Ct E, Puyallup, WA 98375ActiveMLS ID #2528709, Graham Raymond Northcott. NWMLS as distributed by MLS GRID
- $530,0003 bd3 ba1.8k sqft8627 136th Street E, Puyallup, WA 98373ActiveMLS ID #2530872, Misty Johnson. NWMLS as distributed by MLS GRID
- $450,0004 bd2 ba1.3k sqft17215 13th Avenue Ct E, Spanaway, WA 98387ActiveMLS ID #2569018, Melissa L Peterson. NWMLS as distributed by MLS GRID
- $480,0004 bd3 ba2k sqft1104 183rd Street Ct E, Spanaway, WA 98387ActiveMLS ID #2431446, Deairea Kelly. NWMLS as distributed by MLS GRID
- $514,9504 bd2 ba1.9k sqft15914 85th Avenue E, Puyallup, WA 98375ActiveMLS ID #2543270, Lindsey Davis. NWMLS as distributed by MLS GRID
- $500,0003 bd2 ba1.5k sqft12005 151st Street Ct E, Puyallup, WA 98374ActiveMLS ID #2537193, Shawna Abel. NWMLS as distributed by MLS GRID
- $549,9504 bd3 ba2.2k sqftCountry Hollow, Puyallup, WA 98375ActiveMLS ID #2564980, Eric Kelly. NWMLS as distributed by MLS GRID
- $525,0003 bd3 ba1.5k sqft808 28th Avenue SE, Puyallup, WA 98374ActiveMLS ID #2567768, Samantha Eastman. NWMLS as distributed by MLS GRID
- $525,0003 bd3 ba1.6k sqftLexington Hills, Puyallup, WA 98371ActiveMLS ID #2565184, Debby Smith. NWMLS as distributed by MLS GRID
