This inviting 3-bedroom, 2.5-bath home offers light-filled living spaces and a functional open layout designed for everyday comfort. The cozy gas fireplace creates a warm focal point in the living area, while the kitchen features stainless steel appliances, a center island, and a walk-in pantry. Upstairs, the wide hallway provides versatile flex space ideal for a home office, reading nook, or workout area. The spacious primary suite includes a 5-piece en suite with a soaking tub and walk-in closet. Two additional bedrooms share a full bath. Enjoy the fully fenced backyard with room to personalize, plus an attached 2-car garage and convenient access to highways, JBLM, shopping, dining, and local amenities.
Active
Listed by: Redfin • Graham Raymond Northcott
Price cut: $10K (8/3)
$489,950
18412 95th Avenue Ct E, Puyallup, WA 98375
3beds
1,901sqft
Single Family Residence
Built in 2005
5,000 Square Feet Lot
$490,200 Zestimate®
$258/sqft
$425/mo HOA
What's special
Cozy gas fireplaceCenter islandSpacious primary suiteWalk-in closetWalk-in pantryFully fenced backyardLight-filled living spaces
- 91 days |
- 360 |
- 19 |
Zillow last checked:
Listing updated:
Listed by:
Graham Raymond Northcott,
Redfin
Source: NWMLS as distributed by MLS GRID,MLS#: 2528709
Facts & features
Interior
Bedrooms & bathrooms
- Bedrooms: 3
- Bathrooms: 3
- Full bathrooms: 2
- 1/2 bathrooms: 1
- Main level bathrooms: 1
Primary bedroom
- Level: Second
Bedroom
- Level: Second
Bedroom
- Level: Second
Bathroom full
- Level: Second
Bathroom full
- Level: Second
Other
- Level: Main
Entry hall
- Level: Main
Kitchen with eating space
- Level: Main
Living room
- Level: Main
Utility room
- Level: Second
Heating
- Fireplace, Forced Air, Electric, Natural Gas
Cooling
- None
Appliances
- Included: Dishwasher, Microwave, Refrigerator, Stove(s)/Range(s), Dishwasher(s), Microwave(s), Refrigerator(s), Water Heater: Gas, Water Heater Location: Garage
Features
- Bath Off Primary, Ceiling Fan(s), Loft, Pantry
- Flooring: Vinyl, Carpet
- Windows: Dbl Pane/Storm Window
- Basement: None
- Number of fireplaces: 1
- Fireplace features: Gas, Main Level: 1, Fireplace
Interior area
- Total structure area: 1,901
- Total interior livable area: 1,901 sqft
Property
Parking
- Total spaces: 6
- Parking features: Driveway, Attached Garage
- Has attached garage: Yes
- Covered spaces: 2
- Uncovered spaces: 4
Features
- Levels: Two
- Stories: 2
- Entry location: Main
- Patio & porch: Bath Off Primary, Ceiling Fan(s), Dbl Pane/Storm Window, Fireplace, Loft, Pantry, Walk-In Closet(s), Water Heater
- Has view: Yes
- View description: Territorial
Lot
- Size: 5,000 Square Feet
- Features: Paved, Cable TV, Fenced-Fully, Gas Available, High Speed Internet, Patio
- Topography: Level
Details
- Parcel number: 6024664510
- Zoning description: Jurisdiction: County
- Special conditions: Standard
Construction
Type & style
- Home type: SingleFamily
- Architectural style: 2 Story
- Property subtype: Single Family Residence
Materials
- Metal/Vinyl
- Foundation: Poured Concrete
- Roof: Composition
Condition
- Fair
- Year built: 2005
Utilities & green energy
- Electric: Company: TPU
- Sewer: Sewer Connected, Company: Pierce County Sewer
- Water: Public, Company: Washington Water Service
- Utilities for property: Xfinity, Xfinity
Community & HOA
Community
- Features: CCRs, Clubhouse, Gated, Park, Playground
- Subdivision: Puyallup
HOA
- Services included: Road Maintenance
- HOA fee: $425 monthly
- HOA phone: 253-472-0825
Location
- Region: Puyallup
Financial & listing details
- Price per square foot: $258/sqft
- Tax assessed value: $437,700
- Annual tax amount: $4,827
- Date on market: 5/25/2026
- Cumulative days on market: 93 days
- Listing terms: Conventional,FHA,VA Loan
- Inclusions: Dishwasher(s), Microwave(s), Refrigerator(s), Stove(s)/Range(s)
Estimated market value
$490,200
$466,000 - $515,000
$2,847/mo
Price history
| Date | Event | Price |
|---|---|---|
| 8/3/2026 | Price change | $489,950-2%$258/sqft |
Source:  NWMLS as distributed by MLS GRID #2528709 Report a problem NWMLS as distributed by MLS GRID #2528709 Report a problem | ||
| 7/14/2026 | Price change | $499,950-2.9%$263/sqft |
Source: NWMLS as distributed by MLS GRID #2528709 Report a problem | ||
| 6/8/2026 | Price change | $514,950-1.9%$271/sqft |
Source: NWMLS as distributed by MLS GRID #2528709 Report a problem | ||
| 5/26/2026 | Listed for sale | $525,000+64.3%$276/sqft |
Source: NWMLS as distributed by MLS GRID #2528709 Report a problem | ||
| 3/27/2019 | Sold | $319,500+42%$168/sqft |
Source: NWMLS as distributed by MLS GRID #1411322 Report a problem | ||
| 2/3/2016 | Sold | $225,000$118/sqft |
Source: NWMLS as distributed by MLS GRID #873543 Report a problem | ||
| 12/13/2015 | Pending sale | $225,000$118/sqft |
Source: JohnSRealty #873543 Report a problem | ||
| 11/30/2015 | Listed for sale | $225,000+21.6%$118/sqft |
Source: JohnSRealty #873543 Report a problem | ||
| 8/11/2010 | Listing removed | $185,000-5.1%$97/sqft |
Source: Libbie Lozier #117851979 Report a problem | ||
| 4/19/2010 | Sold | $195,000+5.4%$103/sqft |
Source: NWMLS as distributed by MLS GRID #25731 Report a problem | ||
| 2/20/2010 | Listed for sale | $185,000-12.4%$97/sqft |
Source: foreclosure.com Report a problem | ||
| 7/17/2009 | Sold | $211,115$111/sqft |
Source: Public Record Report a problem | ||
Public tax history
| Year | Property taxes | Tax assessment |
|---|---|---|
| 2025 | $4,827 +2.1% | $437,700 +4.2% |
| 2024 | $4,729 +12.1% | $419,900 +4.4% |
| 2023 | $4,216 -1.9% | $402,300 -5.7% |
| 2022 | $4,296 +4.5% | $426,600 +22.2% |
| 2021 | $4,110 +15.8% | $349,100 +28.7% |
| 2019 | $3,549 +4.9% | $271,200 +4.4% |
| 2018 | $3,383 +9.2% | $259,800 +11.5% |
| 2017 | $3,099 +12% | $233,000 +22.6% |
| 2016 | $2,766 | $190,000 +10.3% |
| 2014 | $2,766 +17.4% | $172,200 +16.4% |
| 2013 | $2,357 | $148,000 -0.2% |
| 2012 | -- | $148,300 -16.5% |
| 2011 | -- | $177,600 -9.4% |
| 2010 | -- | $196,000 |
Find assessor info on the county website
Monthly payment
Est. payment
Payment breakdown
Explore the cost of this home by adjusting the details. Changes won't be saved.Climate risks
Neighborhood: 98375
Nearby schools
GreatSchools rating
- 7/10Emma L Carson Elementary SchoolGrades: PK-6Distance: 0.5 mi
- 6/10Doris Stahl Junior High SchoolGrades: 6-10Distance: 0.9 mi
- 5/10Gov John Rogers High SchoolGrades: 9-12Distance: 3.4 mi
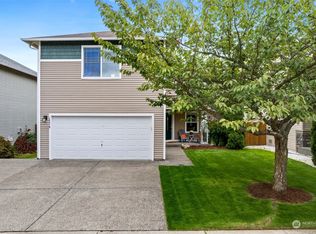
- $520,0003 bd3 ba2.1k sqft18419 95th Ave E, Puyallup, WA 98375Sold
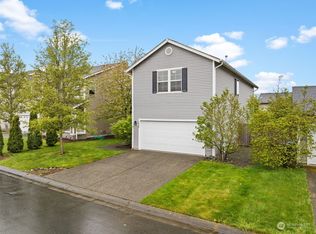
- $510,0003 bd3 ba2.3k sqft18428 95th Avenue Ct E, Puyallup, WA 98375Sold
- $545,0003 bd3 ba2.2k sqft18401 95th Avenue Ct E, Puyallup, WA 98375Sold

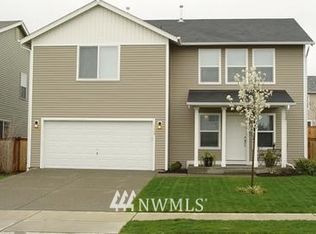
- $515,1003 bd3 ba1.9k sqft18409 95th Avenue Ct E, Puyallup, WA 98375Off Market
- $660,0005 bd4 ba3.2k sqft18404 95th Avenue Ct E, Puyallup, WA 98375Sold
- $540,0004 bd3 ba2.6k sqft18432 95th Avenue Ct E, Puyallup, WA 98375Sold
- $525,0003 bd3 ba2.2k sqft9515 184th St E, Puyallup, WA 98375Sold
- $545,0004 bd3 ba2.6k sqft18224 96th Ave E, Puyallup, WA 98375Sold
A local agent can set up tours, give advice and negotiate with sellers.
Similar homes
- $499,9504 bd3 ba1.9k sqft18613 98th Avenue E, Puyallup, WA 98375Active
 MLS ID #2569035, Denise Seavitt. NWMLS as distributed by MLS GRID
 - $549,9504 bd3 ba2.2k sqftCountry Hollow, Puyallup, WA 98375Active
 MLS ID #2564980, Eric Kelly. NWMLS as distributed by MLS GRID
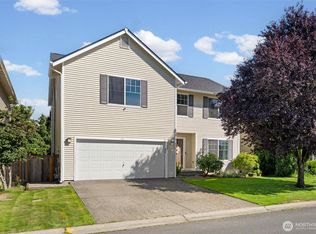
 - $574,9503 bd3 ba2.1k sqft18502 94th Avenue E, Puyallup, WA 98375Active
 MLS ID #2556161, Kym Knudson. NWMLS as distributed by MLS GRID
 - $520,0003 bd3 ba2k sqft9225 195th Street Ct E, Graham, WA 98338Active
 MLS ID #2571169, Abbey Beal. NWMLS as distributed by MLS GRID
 - $535,0003 bd3 ba1.5k sqft7106 190th Street Ct E, Puyallup, WA 98375ActiveMLS ID #2534548, Rhett Elton. NWMLS as distributed by MLS GRID
- $574,9505 bd3 ba2.4k sqft8811 E 188th Street, Puyallup, WA 98375ActiveMLS ID #2520134, Cedric Leggin. NWMLS as distributed by MLS GRID
- $499,9003 bd3 ba1.6k sqft20322 86th Avenue Ct E, Spanaway, WA 98387ActiveMLS ID #2527793, Bernadette Schuster. NWMLS as distributed by MLS GRID
- $632,0003 bd3 ba2.6k sqft18122 92nd Avenue E, Puyallup, WA 98375ActiveMLS ID #2511504, Joshua Vitzthum. NWMLS as distributed by MLS GRID
- $469,0003 bd3 ba1.5k sqft15804 131st Avenue, Puyallup, WA 98374ActiveMLS ID #2551863, Gabriel Sarno. NWMLS as distributed by MLS GRID
- $560,0004 bd3 ba2.6k sqft8022 175th Street Ct E, Puyallup, WA 98375ActiveMLS ID #2493132, Angelique Nespoli. NWMLS as distributed by MLS GRID
- $530,0003 bd3 ba1.8k sqft8627 136th Street E, Puyallup, WA 98373ActiveMLS ID #2530872, Misty Johnson. NWMLS as distributed by MLS GRID
- $500,0003 bd3 ba2.3k sqftAutumn Woods- Tibbits Wood, Spanaway, WA 98387ActiveMLS ID #2566966, April Phillips. NWMLS as distributed by MLS GRID
- $529,9504 bd3 ba1.9k sqft19817 97th Avenue Ct E, Graham, WA 98338ActiveMLS ID #2562213, Denis Rabiyevskiy. NWMLS as distributed by MLS GRID
- $589,9504 bd3 ba2.2k sqftBrookfield Farms Phase 2, Puyallup, WA 98375ActiveMLS ID #2558829, Jeremy Ritchie. NWMLS as distributed by MLS GRID
- $530,0003 bd3 ba1.6k sqft14219 67th Avenue Ct E, Puyallup, WA 98373ActiveMLS ID #2562074, Sheryl A. McLaren. NWMLS as distributed by MLS GRID
- $549,9504 bd3 ba2.1k sqft11222 186th Street Ct E, Puyallup, WA 98374ActiveMLS ID #2540288, John Hurlbut. NWMLS as distributed by MLS GRID
- $525,0003 bd3 ba1.5k sqft808 28th Avenue SE, Puyallup, WA 98374ActiveMLS ID #2567768, Samantha Eastman. NWMLS as distributed by MLS GRID
- $469,9503 bd3 ba1.6k sqft19407 12th Avenue Ct E, Spanaway, WA 98387ActiveMLS ID #2569510, Matthew Gerrish. NWMLS as distributed by MLS GRID
- $550,0004 bd3 ba2.1k sqftWinterwood, Graham, WA 98338ActiveMLS ID #2527582, Michael Renard. NWMLS as distributed by MLS GRID
- $440,0003 bd2 ba1.1k sqftWoodfield Estates Div 1, Spanaway, WA 98387ActiveMLS ID #2546269, Lei Sablaon. NWMLS as distributed by MLS GRID
