Ready for an immaculate move-in-ready home? You found it! 14219 67th Ave Ct E is ready for new owners. The care and love of this home shine through. The inviting floor plan offers a comfortable flow for everyday living and entertaining, with a spacious family room anchored by a beautiful gas fireplace. Stylish kitchen with granite counters and a gas stove with a double oven. All appliances stay. The main level has luxury vinyl plank (LVP) flooring for durability, a polished look, and easy upkeep. The slider is just off the dining area and opens onto an immaculate, fully fenced backyard with a covered porch for year-round enjoyment. Upstairs you'll find 3 bedrooms and the laundry room. The elegant primary suite has a walk-in closet and contemporary primary bathroom. The garage has ample storage to help you stay organized. LOOK NO FURTHER - PRE-INSPECTED WITH ALL MINOR REPAIRS MADE, easy freeway access, close to local amenities, dining, shopping & entertainment. This exceptional home offers the perfect blend of contemporary comfort, easy living and enduring appeal.
Active
Listed by: Best Choice Realty • Sheryl A. McLaren
Price cut: $5K (8/27)
$525,000
14219 67th Avenue Ct E, Puyallup, WA 98373
3beds
1,668sqft
Single Family Residence
Built in 2018
5,000 Square Feet Lot
$-- Zestimate®
$315/sqft
$40/mo HOA
What's special
Beautiful gas fireplaceWalk-in closetElegant primary suiteContemporary primary bathroomSpacious family roomInviting floor planImmaculate fully fenced backyard
- 17 days
- 255
- 14
Zillow last checked:
Listing updated:
Listed by:
Sheryl A. McLaren,
Best Choice Realty
Source: NWMLS as distributed by MLS GRID,MLS#: 2562074
Facts & features
Interior
Bedrooms & bathrooms
- Bedrooms: 3
- Bathrooms: 3
- Full bathrooms: 2
- 1/2 bathrooms: 1
- Main level bathrooms: 1
Primary bedroom
- Level: Second
Bedroom
- Level: Second
Bedroom
- Level: Second
Bathroom full
- Level: Second
Bathroom full
- Level: Second
Other
- Level: Main
Entry hall
- Level: Main
Kitchen with eating space
- Level: Main
Living room
- Level: Main
Utility room
- Level: Second
Heating
- Fireplace, 90%+ High Efficiency, Forced Air, Electric, Natural Gas
Cooling
- 90%+ High Efficiency
Appliances
- Included: Dishwasher, Disposal, Double Oven, Dryer, Microwave, Refrigerator, Stove(s)/Range(s), Washer, Dishwasher(s), Dryer(s), Garbage Disposal, Microwave(s), Refrigerator(s), Washer(s), Water Heater: Electric, Water Heater Location: Garage
Features
- Bath Off Primary
- Flooring: Ceramic Tile, Vinyl, Vinyl Plank, Carpet
- Windows: Dbl Pane/Storm Window
- Basement: None
- Number of fireplaces: 1
- Fireplace features: Gas, Main Level: 1, Fireplace
Interior area
- Total structure area: 1,668
- Total interior livable area: 1,668 sqft
Video & virtual tour
Property
Parking
- Total spaces: 2
- Parking features: Attached Garage
- Has attached garage: Yes
- Covered spaces: 2
Features
- Levels: Two
- Stories: 2
- Entry location: Main
- Patio & porch: Bath Off Primary, Dbl Pane/Storm Window, Fireplace, Walk-In Closet(s), Water Heater
Lot
- Size: 5,000 Square Feet
- Features: Curbs, Paved, Sidewalk, Cable TV, Fenced-Fully, Gas Available, High Speed Internet, Patio
- Topography: Level,Partial Slope
Details
- Parcel number: 6027090200
- Zoning description: Jurisdiction: City
- Special conditions: Standard
Construction
Type & style
- Home type: SingleFamily
- Architectural style: Craftsman,2 Story
- Property subtype: Single Family Residence
Materials
- Cement Planked, Stone, Wood Siding, Cement Plank
- Foundation: Poured Concrete
- Roof: Composition
Condition
- Very Good
- Year built: 2018
Details
- Builder name: LGI Homes
Utilities & green energy
- Electric: Company: Elmhurst Power & Light
- Sewer: Sewer Connected, Company: Pierce County
- Water: Public, Company: City of Tacoma
- Utilities for property: Comcast, Comcast
Community & HOA
Community
- Features: Athletic Court, CCRs, Playground
- Security: Security Service
- Subdivision: Puyallup
HOA
- Services included: Common Area Maintenance, Road Maintenance, Security
- HOA fee: $40 monthly
- HOA phone: 253-356-0330
Location
- Region: Puyallup
Financial & listing details
- Price per square foot: $315/sqft
- Tax assessed value: $476,800
- Annual tax amount: $5,709
- Date on market: 8/13/2026
- Cumulative days on market: 18 days
- Listing terms: Conventional,FHA,VA Loan
- Inclusions: Dishwasher(s), Double Oven, Dryer(s), Garbage Disposal, Microwave(s), Refrigerator(s), Stove(s)/Range(s), Washer(s)
Estimated market value
Not available
Estimated sales range
Not available
Not available
Price history
| Date | Event | Price |
|---|---|---|
| 8/27/2026 | Price change | $525,000-0.9%$315/sqft |
Source:  NWMLS as distributed by MLS GRID #2562074 Report a problem NWMLS as distributed by MLS GRID #2562074 Report a problem | ||
| 8/14/2026 | Listed for sale | $530,000+48.1%$318/sqft |
Source: NWMLS as distributed by MLS GRID #2562074 Report a problem | ||
| 8/31/2018 | Sold | $357,900$215/sqft |
Source: NWMLS as distributed by MLS GRID #1255163 Report a problem | ||
Public tax history
| Year | Property taxes | Tax assessment |
|---|---|---|
| 2025 | $5,709 +5.1% | $476,800 +3.4% |
| 2024 | $5,431 +8% | $461,200 +5.9% |
| 2023 | $5,030 -0.6% | $435,500 -4.7% |
| 2022 | $5,061 +8.3% | $457,000 +21.2% |
| 2021 | $4,673 +42.7% | $377,200 +20.3% |
| 2019 | $3,275 | $313,600 +23.1% |
| 2018 | -- | $254,700 |
Find assessor info on the county website
Monthly payment
Est. payment
Payment breakdown
Explore the cost of this home by adjusting the details. Changes won't be saved.Climate risks
Neighborhood: 98373
Nearby schools
Schools provided by the listing agent
- Elementary: Collins Elem
- Middle: Morris Ford Mid
- High: Franklin-Pierce High
Source: NWMLS as distributed by MLS GRID. This data may not be complete. We recommend contacting the local school district to confirm school assignments for this home.

Similar homes
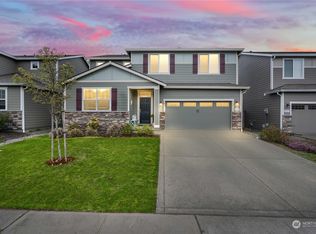
- $534,9503 bd3 ba1.9k sqft14206 67th Avenue E, Puyallup, WA 98373Active
 MLS ID #2555718, Cheryl Buck. NWMLS as distributed by MLS GRID
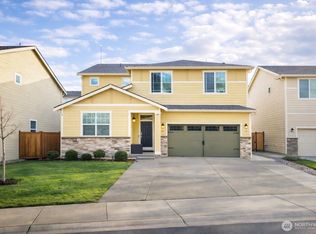
 - $530,0003 bd3 ba1.8k sqft8627 136th Street E, Puyallup, WA 98373Active
 MLS ID #2530872, Misty Johnson. NWMLS as distributed by MLS GRID
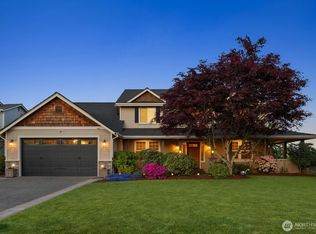
 - $619,0004 bd3 ba2.4k sqft9021 127th Street Ct E, Puyallup, WA 98373Active
 MLS ID #2573702, Sun Kim. NWMLS as distributed by MLS GRID
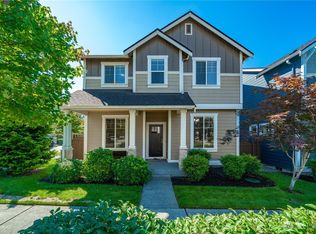
 - $489,9503 bd3 ba1.9k sqftMeridian Greens Village Pdd, Puyallup, WA 98373Active
 MLS ID #2530767, Ryan Allie. NWMLS as distributed by MLS GRID
