Discover your dream home. Nestled in the Silver Creek community in the heart of Puyallup. This spectacular home features 3 bedrooms, 2.5 baths, a 2-car garage, and 2,261 sq ft. Soaring vaulted ceilings greet you from the entry & living room. The large windows invite natural light. The open floor plan flows seamlessly, featuring a chef's gourmet-style kitchen with walk-in pantry, granite countertops, a gas range, stainless steel appliances, and a huge island for entertaining. The great room comes with a cozy gas fireplace. Also included on the main floor is a formal dining room and an office/ flex room. Upstairs, you will find the generously sized two guest bedrooms, a full bath, and a laundry room. The spacious primary bedroom features vaulted ceilings, a walk-in closet, and a five-piece bath with a soaking tub. Home is ready for summer comfort featuring a heat pump. The fully fenced backyard comes with a patio and is ready for entertaining and relaxation. Proximity to parks, trails, dining, and shopping makes this home a must-see. Schedule your showing today!
Active
Listed by: Better Properties Solutions • Cruz Lujan
Price cut: $10K (8/29)
$519,950
8706 186th Street Ct E, Puyallup, WA 98375
3beds
2,261sqft
Single Family Residence
Built in 2006
5,000 Square Feet Lot
$519,500 Zestimate®
$230/sqft
$81/mo HOA
What's special
- 53 days
- 333
- 25
Likely to sell faster than
Zillow last checked:
Listing updated:
Listed by:
Cruz Lujan,
Better Properties Solutions
Source: NWMLS as distributed by MLS GRID,MLS#: 2543561
Facts & features
Interior
Bedrooms & bathrooms
- Bedrooms: 3
- Bathrooms: 3
- Full bathrooms: 2
- 1/2 bathrooms: 1
- Main level bathrooms: 1
Primary bedroom
- Level: Second
Bedroom
- Level: Second
Bedroom
- Level: Second
Bathroom full
- Level: Second
Bathroom full
- Level: Second
Other
- Level: Main
Den office
- Level: Main
Dining room
- Level: Main
Entry hall
- Level: Main
Family room
- Level: Main
Kitchen with eating space
- Level: Main
Living room
- Level: Main
Utility room
- Level: Second
Heating
- Fireplace, Forced Air, Heat Pump, High Efficiency (Unspecified), Electric, Natural Gas
Cooling
- Forced Air, Heat Pump, High Efficiency (Unspecified)
Appliances
- Included: Dishwasher, Disposal, Dryer, Microwave, Refrigerator, Stove(s)/Range(s), Washer, Dishwasher(s), Dryer(s), Garbage Disposal, Microwave(s), Refrigerator(s), Washer(s), Water Heater: Gas, Water Heater Location: Garage
Features
- Bath Off Primary, Ceiling Fan(s), Dining Room, High Tech Cabling, Pantry
- Flooring: Ceramic Tile, Hardwood, Vinyl, Carpet
- Windows: Dbl Pane/Storm Window
- Basement: None
- Number of fireplaces: 1
- Fireplace features: Gas, Main Level: 1, Fireplace
Interior area
- Total structure area: 2,261
- Total interior livable area: 2,261 sqft
Video & virtual tour
Property
Parking
- Total spaces: 4
- Parking features: Attached Garage
- Has attached garage: Yes
- Covered spaces: 2
- Uncovered spaces: 2
Features
- Levels: Two
- Stories: 2
- Entry location: Main
- Patio & porch: Bath Off Primary, Ceiling Fan(s), Dbl Pane/Storm Window, Dining Room, Fireplace, High Tech Cabling, Pantry, Vaulted Ceiling(s), Walk-In Closet(s), Water Heater, Wired for Generator
Lot
- Size: 5,000 Square Feet
- Features: Curbs, Paved, Sidewalk, Fenced-Fully, Gas Available, Patio
- Topography: Level
- Residential vegetation: Garden Space
Details
- Parcel number: 6025231150
- Zoning: City
- Zoning description: Jurisdiction: County
- Special conditions: Standard
- Other equipment: Wired for Generator
Construction
Type & style
- Home type: SingleFamily
- Architectural style: Contemporary,2 Story
- Property subtype: Single Family Residence
Materials
- Cement Planked, Stone, Wood Siding, Cement Plank
- Foundation: Poured Concrete, Slab
- Roof: Composition
Condition
- Good
- Year built: 2006
- Major remodel year: 2008
Utilities & green energy
- Electric: Company: PSE
- Sewer: Sewer Connected, Company: Pierce county sewer
- Water: Public, Company: Washington water service
Community & HOA
Community
- Features: CCRs
- Subdivision: Silver Creek
HOA
- Services included: Common Area Maintenance
- HOA fee: $485 semi-annually
- HOA phone: 425-897-3400
Location
- Region: Puyallup
Financial & listing details
- Price per square foot: $230/sqft
- Tax assessed value: $508,700
- Annual tax amount: $5,559
- Date on market: 7/8/2026
- Cumulative days on market: 54 days
- Listing terms: Conventional,FHA,State Bond,VA Loan
- Inclusions: Dishwasher(s), Dryer(s), Garbage Disposal, Microwave(s), Refrigerator(s), Stove(s)/Range(s), Washer(s)
Estimated market value
$519,500
$494,000 - $545,000
$3,119/mo
Price history
| Date | Event | Price |
|---|---|---|
| 8/29/2026 | Price change | $519,950-1.9%$230/sqft |
Source:  NWMLS as distributed by MLS GRID #2543561 Report a problem NWMLS as distributed by MLS GRID #2543561 Report a problem | ||
| 7/9/2026 | Listed for sale | $529,950+68.4%$234/sqft |
Source: NWMLS as distributed by MLS GRID #2543561 Report a problem | ||
| 6/22/2017 | Sold | $314,719+0.7%$139/sqft |
Source: Public Record Report a problem | ||
| 5/26/2017 | Pending sale | $312,500$138/sqft |
Source: Crescent II, Inc. #1129932 Report a problem | ||
| 5/25/2017 | Listed for sale | $312,500+16.5%$138/sqft |
Source: Crescent II, Inc. #1129932 Report a problem | ||
| 8/27/2015 | Sold | $268,213+1.2%$119/sqft |
Source: Public Record Report a problem | ||
| 7/11/2015 | Pending sale | $264,950$117/sqft |
Source: Better Properties N. Proctor #799928 Report a problem | ||
| 6/11/2015 | Listed for sale | $264,950-27.4%$117/sqft |
Source: Better Properties N. Proctor #799928 Report a problem | ||
| 11/22/2006 | Sold | $364,950$161/sqft |
Source: Public Record Report a problem | ||
Public tax history
| Year | Property taxes | Tax assessment |
|---|---|---|
| 2025 | $5,559 +1.6% | $508,700 +4.3% |
| 2024 | $5,472 +12.9% | $487,800 +5% |
| 2023 | $4,848 -2.2% | $464,500 -6% |
| 2022 | $4,958 +5% | $494,100 +22.7% |
| 2021 | $4,723 +14.5% | $402,600 +32.1% |
| 2019 | $4,124 +5% | $304,800 +0.4% |
| 2018 | $3,929 +2.3% | $303,600 +12.1% |
| 2017 | $3,840 +10.8% | $270,900 +13.2% |
| 2016 | $3,466 | $239,400 +10.8% |
| 2014 | $3,466 +123.5% | $216,100 +9.5% |
| 2013 | $1,551 | $197,400 +0.9% |
| 2012 | -- | $195,600 -9.1% |
| 2011 | -- | $215,200 -7.7% |
| 2010 | -- | $233,100 |
Find assessor info on the county website
Monthly payment
Est. payment
Payment breakdown
Explore the cost of this home by adjusting the details. Changes won't be saved.Climate risks
Neighborhood: 98375

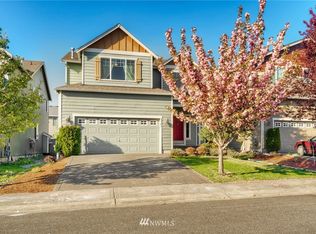

Similar homes
- $539,9504 bd3 ba2.2k sqftCountry Hollow, Puyallup, WA 98375Active
 MLS ID #2564980, Eric Kelly. NWMLS as distributed by MLS GRID
 - $489,9503 bd3 ba1.9k sqft18412 95th Avenue Ct E, Puyallup, WA 98375Active
 MLS ID #2528709, Graham Raymond Northcott. NWMLS as distributed by MLS GRID
 - $574,9505 bd3 ba2.4k sqft8811 E 188th Street, Puyallup, WA 98375Active
 MLS ID #2520134, Cedric Leggin. NWMLS as distributed by MLS GRID
 - $524,0004 bd3 ba2k sqft18208 72nd Avenue E, Puyallup, WA 98375Active
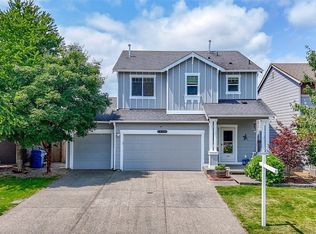 MLS ID #2551718, Dina Woolery. NWMLS as distributed by MLS GRID
