iscover the ease of rambler-style living in this beautifully maintained home located within a private gated community. The primary suite, guest bedroom, den, kitchen, dining area, laundry room, and main living spaces are all conveniently located on the main floor, making everyday living comfortable and accessible. Upstairs, a versatile loft/bonus room provides the perfect space for guests, hobbies, a media room, home office, or additional living area. Designed for low-maintenance living, this move-in-ready home offers easy-care landscaping, a peaceful neighborhood setting, and the security of a gated community. Whether you're looking to downsize without sacrificing space or simply prefer main-floor living, this home offers the perfect combination of comfort, flexibility, and convenience. Pride of ownership is evident throughout. Seller is offering a 1-Year Fidelity Home Warranty. Recent improvements include Central A/C (2018), dishwasher (2018), interior paint, carpet and LVP flooring (2018), roof replacement with Pabco Premier shingles (2018), bathroom updates with new counters (2021), Primed Cedarmill Hardie Plank siding and high-volume gutters (2021), exterior paint (2025), and more.
Active
Listed by: Wilcox Real Estate • Trey L Affolter
Price cut: $10.1K (7/19)
$539,900
11316 88th Avenue E, Puyallup, WA 98373
2beds
2,122sqft
:
Get pre-qualified$3,550/mo
Single Family Residence
Built in 1996
8,298 Square Feet Lot
$539,100 Zestimate®
$254/sqft
$225/mo HOA
What's special
Easy-care landscapingRambler-style living
- 67 days |
- 156 |
- 3 |
Zillow last checked:
Listing updated:
Listed by:
Trey L Affolter,
Wilcox Real Estate
Source: NWMLS as distributed by MLS GRID,MLS#: 2529013
Facts & features
Interior
Bedrooms & bathrooms
- Bedrooms: 2
- Bathrooms: 2
- Full bathrooms: 2
- Main level bathrooms: 2
- Main level bedrooms: 2
Primary bedroom
- Level: Main
Bedroom
- Level: Main
Bathroom full
- Level: Main
Bonus room
- Level: Second
Entry hall
- Level: Main
Family room
- Level: Main
Kitchen with eating space
- Level: Main
Living room
- Level: Main
Utility room
- Level: Main
Heating
- Fireplace, Forced Air, Natural Gas
Cooling
- Has cooling: Yes
Appliances
- Included: Dishwasher, Dryer, Microwave, Refrigerator, Stove(s)/Range(s), Washer, Dishwasher(s), Dryer(s), Microwave(s), Refrigerator(s), Washer(s), Water Heater: tankless, Water Heater Location: Tankless - Garage
Features
- Bath Off Primary, Ceiling Fan(s), Loft
- Flooring: Vinyl Plank, Carpet
- Doors: French Doors
- Windows: Dbl Pane/Storm Window, Skylight(s)
- Basement: None
- Number of fireplaces: 1
- Fireplace features: Gas, Main Level: 1, Fireplace
Interior area
- Total structure area: 2,122
- Total interior livable area: 2,122 sqft
Property
Parking
- Total spaces: 2
- Parking features: Attached Garage
- Has attached garage: Yes
- Covered spaces: 2
Features
- Levels: One and One Half
- Stories: 1
- Entry location: Main
- Patio & porch: Bath Off Primary, Ceiling Fan(s), Dbl Pane/Storm Window, Fireplace, French Doors, Loft, Security System, Skylight(s), Vaulted Ceiling(s), Walk-In Closet(s), Water Heater
- Has view: Yes
- View description: Territorial
Lot
- Size: 8,298 Square Feet
- Features: Cul-De-Sac, Dead End Street, Paved, Sidewalk, Athletic Court, Cable TV, Deck, Fenced-Partially, Gas Available, Gated Entry, High Speed Internet, Outbuildings, Sprinkler System
- Topography: Level
Details
- Parcel number: 6021360050
- Special conditions: Standard
Construction
Type & style
- Home type: SingleFamily
- Architectural style: 1 1/2 Story
- Property subtype: Single Family Residence
Materials
- Cement/Concrete, Wood Siding
- Foundation: Poured Concrete
- Roof: Composition
Condition
- Good
- Year built: 1996
- Major remodel year: 2002
Utilities & green energy
- Electric: Company: PSE
- Sewer: Septic Tank, Company: Septic
- Water: Public, Company: Fruitland
Community & HOA
Community
- Features: Gated
- Security: Security Service, Security System
- Subdivision: Puyallup
HOA
- Services included: Common Area Maintenance, Maintenance Grounds, Security, See Remarks
- HOA fee: $225 monthly
- HOA phone: 253-223-2114
Location
- Region: Puyallup
Financial & listing details
- Price per square foot: $254/sqft
- Tax assessed value: $548,200
- Annual tax amount: $6,396
- Date on market: 5/28/2026
- Cumulative days on market: 69 days
- Listing terms: Conventional,FHA,VA Loan
- Inclusions: Dishwasher(s), Dryer(s), Microwave(s), Refrigerator(s), Stove(s)/Range(s), Washer(s)
Estimated market value
$539,100
$512,000 - $566,000
$2,422/mo
Price history
| Date | Event | Price |
|---|---|---|
| 7/19/2026 | Price change | $539,900-1.8%$254/sqft |
Source:  NWMLS as distributed by MLS GRID #2529013 Report a problem NWMLS as distributed by MLS GRID #2529013 Report a problem | ||
| 6/6/2026 | Price change | $549,950-1.8%$259/sqft |
Source: NWMLS as distributed by MLS GRID #2529013 Report a problem | ||
| 5/30/2026 | Listed for sale | $560,000+86.7%$264/sqft |
Source: NWMLS as distributed by MLS GRID #2529013 Report a problem | ||
| 10/28/2016 | Sold | $299,950+63.2%$141/sqft |
Source: NWMLS as distributed by MLS GRID #971446 Report a problem | ||
| 8/23/1996 | Sold | $183,745$87/sqft |
Source: Public Record Report a problem | ||
Public tax history
| Year | Property taxes | Tax assessment |
|---|---|---|
| 2024 | $6,396 +22.8% | $548,200 +11.7% |
| 2023 | $5,207 +5.4% | $490,900 +3% |
| 2022 | $4,940 +2.1% | $476,600 +17.2% |
| 2021 | $4,839 +13.1% | $406,600 +18.7% |
| 2019 | $4,279 -2.2% | $342,500 +4.3% |
| 2018 | $4,377 +7.5% | $328,300 +9.3% |
| 2017 | $4,072 +9.4% | $300,500 +27.4% |
| 2016 | $3,722 | $235,900 +2.1% |
| 2014 | $3,722 +13.9% | $231,100 +4.3% |
| 2013 | $3,268 | $221,500 +10.8% |
| 2012 | -- | $200,000 -11.7% |
| 2011 | -- | $226,500 -11.6% |
| 2010 | -- | $256,200 -4.4% |
| 2009 | -- | $267,900 -8.4% |
| 2008 | $3,542 +0% | $292,500 -1.2% |
| 2007 | $3,542 +21.3% | $296,200 +64.2% |
| 2002 | $2,920 +7% | $180,400 |
| 2001 | $2,729 | $180,400 +5.6% |
| 2000 | $2,729 | $170,800 |
Find assessor info on the county website
Monthly payment
Est. payment
Payment breakdown
Explore the cost of this home by adjusting the details. Changes won't be saved.Climate risks
Neighborhood: 98373
Nearby schools
GreatSchools rating
- 6/10Edward Zeiger Elementary SchoolGrades: PK-6Distance: 1.1 mi
- 5/10Ballou Jr High SchoolGrades: 7-9Distance: 1.7 mi
- 5/10Gov John Rogers High SchoolGrades: 9-12Distance: 1 mi
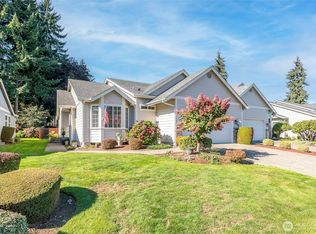
- $550,0003 bd2 ba1.5k sqft11318 88th Ave E, Puyallup, WA 98373Sold
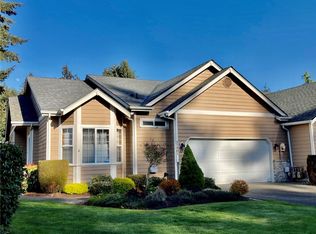
- $497,0003 bd2 ba1.5k sqft11401 88th Ave E, Puyallup, WA 98373Sold
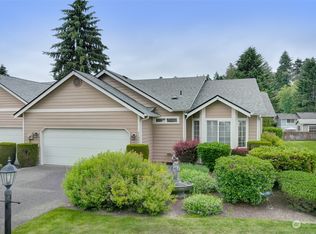
- $516,0002 bd2 ba1.5k sqft11403 88th Ave E, Puyallup, WA 98373Sold
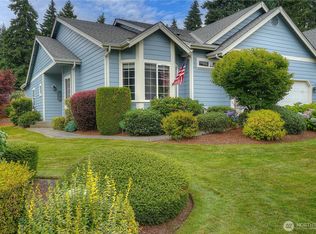
- $555,0002 bd2 ba1.5k sqft11504 88th Ave E, Puyallup, WA 98373Sold
- $530,0002 bd2 ba1.6k sqft11503 88th Ave E, Puyallup, WA 98373Sold
- $550,0003 bd3 ba1.4k sqft11224 87th Avenue Ct E, Puyallup, WA 98373Sold
- $520,0003 bd2 ba1.6k sqft8609 114th St E, Puyallup, WA 98373Sold
- $604,2003 bd2 ba1.6k sqft8609 114th St SE, Puyallup, WA 98373Off Market
A local agent can set up tours, give advice and negotiate with sellers.
Similar homes
- $545,0003 bd2 ba1.7k sqft8904 121st Street, Puyallup, WA 98373Active
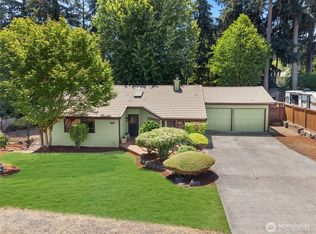 MLS ID #2551837, Gabriel Sarno. NWMLS as distributed by MLS GRID
 - $524,9504 bd3 ba1.9k sqft7819 130th Street Ct E, Puyallup, WA 98373Active
 MLS ID #2561698, Brenda Ann Potts. NWMLS as distributed by MLS GRID
 - $540,0003 bd3 ba1.8k sqft8627 136th Street E, Puyallup, WA 98373Active
 MLS ID #2530872, Misty Johnson. NWMLS as distributed by MLS GRID
 - $565,0003 bd3 ba1.6k sqft6711 125th Street Ct E, Puyallup, WA 98373Active
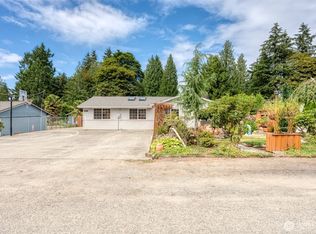 MLS ID #2550655, Heather VanDyken. NWMLS as distributed by MLS GRID
 - $539,9502 bd2 ba1.6k sqft17007 91st Avenue E, Puyallup, WA 98375ActiveMLS ID #2563485, Kaylah Shaneyfelt. NWMLS as distributed by MLS GRID
- $498,7502 bd3 ba1.6k sqft14401 106th Avenue Ct E, Puyallup, WA 98374ActiveMLS ID #2561090, Victoria Marchenko. NWMLS as distributed by MLS GRID
- $625,0003 bd3 ba2.5k sqft6301 122nd St Ct E, Puyallup, WA 98373ActiveMLS ID #2551489, Kim Archambeau. NWMLS as distributed by MLS GRID
- $550,0003 bd2 ba1.9k sqft15914 85th Avenue E, Puyallup, WA 98375ActiveMLS ID #2543270, Lindsey Davis. NWMLS as distributed by MLS GRID
- $615,0003 bd3 ba2k sqftGem Place Division Ii, Puyallup, WA 98375ActiveMLS ID #2557537, Gervon Simon. NWMLS as distributed by MLS GRID
- $529,9503 bd3 ba2.2k sqft8706 186th Street Ct E, Puyallup, WA 98375ActiveMLS ID #2543561, Cruz Lujan. NWMLS as distributed by MLS GRID
- $574,9993 bd2 ba1.7k sqft3209 32ND Street Pl SE, Puyallup, WA 98374ActiveMLS ID #2509200, Ann Sturmer. NWMLS as distributed by MLS GRID
- $617,5004 bd3 ba2k sqftManorwood East, Puyallup, WA 98374ActiveMLS ID #2538881, Lawrence D. Tuell. NWMLS as distributed by MLS GRID
- $570,0004 bd3 ba2.2k sqft16812 118th Avenue Ct E, Puyallup, WA 98374ActiveMLS ID #2555482, Randy White. NWMLS as distributed by MLS GRID
- $535,0003 bd3 ba1.8k sqftHillsboro Ph 1, Puyallup, WA 98375ActiveMLS ID #2514966, Tim Park. NWMLS as distributed by MLS GRID
- $534,9503 bd2 ba1.5k sqftEvergreen Hills, Graham, WA 98338ActiveMLS ID #2545117, Libbie D Lozier. NWMLS as distributed by MLS GRID
- $609,9005 bd3 ba2.2k sqft6920 179th Street Ct E, Puyallup, WA 98375ActiveMLS ID #2558382, Audrey J Pruett. NWMLS as distributed by MLS GRID
- $549,5003 bd2 ba1.6k sqft9605 208th Avenue E, Bonney Lake, WA 98391ActiveMLS ID #2545010, Butch Soomann. NWMLS as distributed by MLS GRID
- $774,0004 bd4 ba2.5k sqftShea & Nolan 5 Acre Tracts, Puyallup, WA 98373ContingentMLS ID #2541767, Laurel Robinson. NWMLS as distributed by MLS GRID
- $589,9504 bd3 ba2.1k sqftGrandridge Div 5, Puyallup, WA 98374ActiveMLS ID #2526904, Toril Schoepfer. NWMLS as distributed by MLS GRID
- $534,9503 bd2 ba1.5k sqftWildhorse Div I, Tacoma, WA 98445ActiveMLS ID #2532896, Paul Coldiron. NWMLS as distributed by MLS GRID
