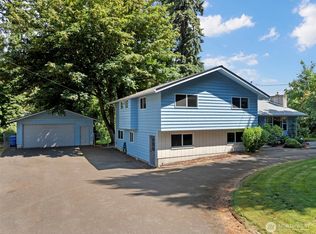
Exceptional Duplex Investment Opportunity on Over ½ Acre – No HOA! Welcome to this fully fenced rambler-style duplex situated on a quiet cul-de-sac in a desirable rural setting. Each spacious 1,300-square-foot unit offers a functional floor plan featuring 2 bedrooms, a flexible bonus room (office? gym? dining room, other?), 2 full bathrooms, full kitchen, dining area, family room, primary suite, gas fireplace, utility room with sink and cupboards, private patio, large front porch, and oversized attached 2-car garage with room for storage. Both units have recently updated luxury vinyl plank (LVP) flooring!Ideal for investors seeking immediate cash flow, this income-producing property includes an established tenant, making it a turnkey rental opportunity. Also perfect for owner-occupants looking to offset their mortgage by living in one unit while generating rental income from the other.Enjoy the best of both worlds—peaceful country living with no HOA restrictions and convenient access to Hwy 512, JBLM, shopping, dining, schools, and everyday amenities. With strong rental potential, a generous ½+ acre lot, ample parking, flexible living options, and no HOA, this South Hill duplex is an opportunity you won't want to miss!
Pending
Listed by: Berkshire Hathaway HS NW • Laurel Robinson
$774,000
11002 11004 72nd Avenue E, Puyallup, WA 98373
4beds
4baths
2,596sqft
Duplex, Multi Family
Built in 1994
-- sqft lot
$-- Zestimate®
$298/sqft
$-- HOA
What's special
Gas fireplaceAmple parkingFull kitchenFlexible bonus roomPrimary suiteFamily roomFunctional floor plan
- 74 days
- 124
- 12
Zillow last checked:
Listing updated:
Listed by:
Laurel Robinson,
Berkshire Hathaway HS NW,
Tami Miller,
Berkshire Hathaway HS NW
Source: NWMLS as distributed by MLS GRID,MLS#: 2541767
Facts & features
Interior
Bedrooms & bathrooms
- Bedrooms: 4
- Bathrooms: 4
Heating
- Forced Air, Electric, Natural Gas
Cooling
- None
Features
- Flooring: Vinyl, Vinyl Plank, Carpet
- Has fireplace: No
Interior area
- Total structure area: 2,596
- Total interior livable area: 2,596 sqft
Property
Parking
- Total spaces: 8
- Parking features: Garage
- Garage spaces: 4
- Uncovered spaces: 4
Features
- Has view: Yes
- View description: Territorial
Lot
- Size: 0.6 Acres
- Features: Cul-De-Sac, Dead End Street, Paved, Deck, Fenced-Fully, Gas Available, Patio
Details
- Parcel number: 7560015122
- Zoning description: Multi-Family,Jurisdiction: County
- Special conditions: Standard
Construction
Type & style
- Home type: MultiFamily
- Architectural style: Duplex
- Property subtype: Duplex, Multi Family
Materials
- Wood Products
- Foundation: Poured Concrete
- Roof: Composition
Condition
- Year built: 1994
- Major remodel year: 2001
Utilities & green energy
- Electric: Company: PSE
- Sewer: Septic Tank, Company: SEPTIC
- Water: Public, Company: Fruitland Mutual
Community & HOA
Community
- Subdivision: Puyallup
Location
- Region: Puyallup
Financial & listing details
- Price per square foot: $298/sqft
- Annual tax amount: $8,225
- Date on market: 6/18/2026
- Cumulative days on market: 75 days
- Listing terms: Conventional,FHA,VA Loan
Estimated market value
Not available
Estimated sales range
Not available
Not available
Price history
| Date | Event | Price |
|---|---|---|
| 8/13/2026 | Pending sale | $774,000$298/sqft |
Source:  NWMLS as distributed by MLS GRID #2541767 Report a problem NWMLS as distributed by MLS GRID #2541767 Report a problem | ||
| 7/16/2026 | Contingent | $774,000$298/sqft |
Source:  Berkshire Hathaway HomeServices NW #NWM2541767 Report a problem Berkshire Hathaway HomeServices NW #NWM2541767 Report a problem | ||
| 7/8/2026 | Listed for sale | $774,000$298/sqft |
Source: Berkshire Hathaway HomeServices NW #NWM2541767 Report a problem | ||
| 7/1/2026 | Contingent | $774,000$298/sqft |
Source: Berkshire Hathaway HomeServices NW #NWM2541767 Report a problem | ||
| 6/18/2026 | Listed for sale | $774,000$298/sqft |
Source: NWMLS as distributed by MLS GRID #2541767 Report a problem | ||
| 5/12/2023 | Listing removed | -- |
Source: Zillow Rentals Report a problem | ||
| 5/11/2023 | Listed for rent | $2,350$1/sqft |
Source: Zillow Rentals Report a problem | ||
Public tax history
Tax history is unavailable.
Monthly payment
Est. payment
Payment breakdown
Explore the cost of this home by adjusting the details. Changes won't be saved.Climate risks
Neighborhood: 98373
Nearby schools
Schools provided by the listing agent
- Elementary: Woodland Elem
- Middle: Ballou Jnr High
- High: Gov John Rogers Hs
Source: NWMLS as distributed by MLS GRID. This data may not be complete. We recommend contacting the local school district to confirm school assignments for this home.
Similar homes
- $624,9504 bd4 ba1.7k sqft916 40th Avenue SW, Puyallup, WA 98373Active
 MLS ID #2570051, Michael Pollock. NWMLS as distributed by MLS GRID
 - $590,0004 bd3 ba2.5k sqft9111 116th Street E, Puyallup, WA 98373Active
 MLS ID #2555153, Dalton Emerson. NWMLS as distributed by MLS GRID
 - $719,9505 bd3 ba2.3k sqftAlderwood Estates, Puyallup, WA 98374Active
 MLS ID #2514952, Rebecca Del Pozo. NWMLS as distributed by MLS GRID
 - $739,9504 bd3 ba2.8k sqftDiru Estates Div 3, Puyallup, WA 98371Active
 MLS ID #2560189, Toby Parker. NWMLS as distributed by MLS GRID
