Skip main navigation
Sold
  • Listed by: Redfin • Troy Rothermel
    Bought with: Best Choice Realty LLC
    $857,500

    11003 71st Avenue Ct E, Puyallup, WA 98373

    4beds
    3,336sqft
    Single Family Residence
    Built in 2022
    6,211 Square Feet Lot
    $856,100 Zestimate®
    $257/sqft
    $3,875 Estimated rent

    Home value

    $856,100

    $805,000 - $907,000

    $3,875/mo

    Zestimate® history
    Loading
    Loading...

    Owner options

    List your home for rent

    $3,875/mo

    Rent Zestimate®

    Find your next renter with Zillow Rental Manager. Plus, with online applications, you can quickly screen prospective tenants – for free.

    Learn more

    $3,875/mo

    Rent Zestimate®

    Refinance and save

    $5,846/mo

    Est. payment

    Refinancing to a lower rate could help reduce your monthly payments and save thousands over the life of the loan.

    See today's rates

    $5,846/mo

    Est. payment

    Explore your selling options

    Work with a Zillow partner agent

    Leverage their expertise and Zillow's premium Showcase listings to get your home seen by more buyers.

    Get started

    List with your own agent

    Get your home in front of millions of buyers by listing it on Zillow.

    Learn how to do it

    Sell it yourself

    Take full control of how buyers see your home on Zillow by listing For Sale by Owner (FSBO).

    List your home

    What's special

    Gorgeous kitchenVersatile bonus roomHuge islandOversized built-in refrigeratorLarge luxurious primary suiteSprinklers front and backFull height tile backsplash
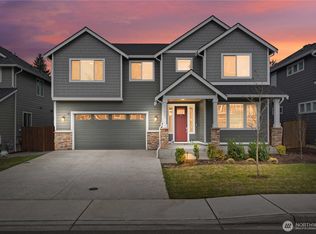
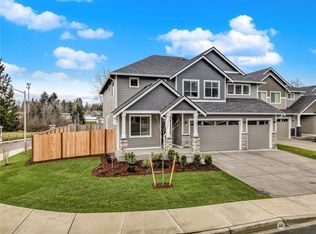
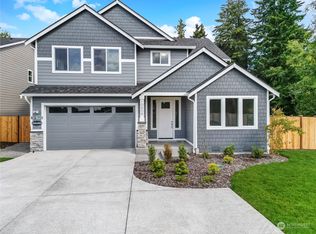
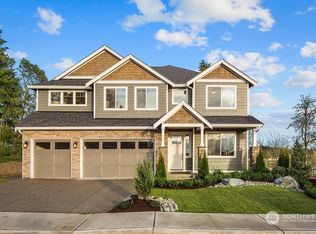
    Experience the pinnacle of modern luxury & design in this former MODEL HOME that's loaded w/extra upgrades inside & out! Meticulously maintained & still feels like new. This Chinook floorplan at highly sought after Berggren’s Landing by Award-Winning Rush Residential proves to be a favorite time & again. Gorgeous kitchen boasts huge island, full height tile backsplash, upgraded cabinet package w/soft close doors/drawers & oversized built-in refrigerator. Opens to spacious dining area on one side & large living area on other -absolutely an entertainer's dream main level. Wander outdoors to covered & extended Trex deck where seamless indoor/outdoor entertaining can be enjoyed year round by the fireplace & in the soothing hot tub. Large luxurious primary suite w/3 spacious additional bedrooms including a Junior Suite complete w/own full bath. Versatile bonus room & rotunda-style landing area off staircase. All common living spaces have beautiful LVP flooring, including the stairs. All bathrooms (even the laundry room) have been elegantly enhanced. Convenient office/den off entry. Enjoy the low-maintenance, fully fenced, grass turf backyard w/plenty of space left for gardening. Large 3 car garage complete w/epoxy flooring. Upgraded HE HVAC. Ductless heat pump in garage. Generator ready hook-up & EV charger outlet. HOA maintained front yard. Sprinklers front & back. Prime Puyallup location, close to all amenities. No expenses spared here, this is truly a MUST SEE home & property!

    Zillow last checked:

    Listing updated:

    Listed by:

    Troy Rothermel,

    Redfin

    Bought with:

    Gurinder Dhillon, 22024748

    Best Choice Realty LLC

    Mohabat Pal Singh, 137045

    Best Choice Realty LLC

    Source: NWMLS as distributed by MLS GRID,MLS#: 2480798MLS Logo

    Facts & features

    Interior

    Bedrooms & bathrooms
    • Bedrooms: 4
    • Bathrooms: 4
    • Full bathrooms: 3
    • 1/2 bathrooms: 1
    • Main level bathrooms: 1
    Primary bedroom
    • Level: Second
    Bedroom
    • Level: Second
    Bedroom
    • Level: Second
    Bedroom
    • Level: Second
    Bathroom full
    • Level: Second
    Bathroom full
    • Level: Second
    Bathroom full
    • Level: Second
    Other
    • Level: Main
    Bonus room
    • Level: Second
    Den office
    • Level: Main
    Dining room
    • Level: Main
    Entry hall
    • Level: Main
    Great room
    • Level: Main
    Kitchen with eating space
    • Level: Main
    Utility room
    • Level: Second
    Heating
    • Fireplace, Ductless, Forced Air, Heat Pump, High Efficiency (Unspecified), Electric, Natural Gas
    Cooling
    • Heat Pump
    Appliances
    • Included: Dishwasher, Disposal, Dryer, Microwave, Refrigerator, Stove(s)/Range(s), Washer, Dishwasher(s), Dryer(s), Garbage Disposal, Microwave(s), Refrigerator(s), Washer(s), Water Heater: Electric Heat Pump Water Heater, Water Heater Location: Garage
    Features
    • Bath Off Primary, Ceiling Fan(s), Dining Room, High Tech Cabling, Pantry
    • Flooring: Ceramic Tile, Vinyl Plank, Carpet
    • Doors: French Doors
    • Windows: Dbl Pane/Storm Window
    • Basement: None
    • Number of fireplaces: 2
    • Fireplace features: Gas, Main Level: 1, Upper Level: 1, Fireplace
    Interior area
    • Total interior livable area: 3,336 sqft

    Property

    Parking
    • Total spaces: 5
    • Parking features: Attached Garage, Detached Garage, Off Street
    • Has attached garage: Yes
    • Covered spaces: 3
    • Uncovered spaces: 2
    Features
    • Levels: Two
    • Stories: 2
    • Entry location: Main
    • Patio & porch: Second Primary Bedroom, Bath Off Primary, Ceiling Fan(s), Dbl Pane/Storm Window, Dining Room, Fireplace, French Doors, High Tech Cabling, Pantry, Security System, SMART Wired, Walk-In Closet(s), Water Heater
    • Has spa: Yes
    • Has view: Yes
    • View description: Territorial
    Lot
    • Size: 6,211 Square Feet
    • Features: Curbs, Paved, Sidewalk, Deck, Electric Car Charging, Fenced-Fully, Gas Available, High Speed Internet, Hot Tub/Spa, Outdoor Fireplace, Sprinkler System
    • Topography: Level
    • Residential vegetation: Garden Space
    Details
    • Parcel number: 6027770080
    • Zoning description: Jurisdiction: County
    • Special conditions: Standard

    Construction

    Type & style
    • Home type: SingleFamily
    • Architectural style: 2 Story
    • Property subtype: Single Family Residence
    Materials
    • Cement Planked, Cement Plank
    • Foundation: Poured Concrete
    • Roof: Composition
    Condition
    • Very Good
    • Year built: 2022
    Details
    • Builder name: Rush Residential

    Utilities & green energy

    • Electric: Company: Puget Sound Energy
    • Sewer: Septic Tank, Company: Septic
    • Water: Public, Company: Fruitland
    • Utilities for property: Xfinity, Xfinity

    Community & HOA

    Community
    • Features: CCRs
    • Security: Security System
    • Subdivision: Puyallup
    HOA
    • Services included: Common Area Maintenance, Maintenance Grounds, Road Maintenance
    • HOA fee: $525 quarterly
    • HOA phone: 360-872-8798
    Location
    • Region: Puyallup

    Financial & listing details

    • Price per square foot: $257/sqft
    • Tax assessed value: $800,200
    • Annual tax amount: $8,949
    • Date on market: 4/11/2026
    • Cumulative days on market: 102 days
    • Listing terms: Conventional,FHA,VA Loan
    • Inclusions: Dishwasher(s), Dryer(s), Garbage Disposal, Microwave(s), Refrigerator(s), Stove(s)/Range(s), Washer(s)

    Price history

    DateEventPrice
    4/2/2026Sold$857,500+0.9%$257/sqft
    Source: NWMLS as distributed by MLS GRID #2480798 Report a problem
    3/13/2026Pending sale$850,000$255/sqft
    Source: NWMLS as distributed by MLS GRID #2480798 Report a problem
    3/11/2026Price change$850,000-1.7%$255/sqft
    Source: NWMLS as distributed by MLS GRID #2480798 Report a problem
    2/19/2026Listed for sale$865,000+4%$259/sqft
    Source: NWMLS as distributed by MLS GRID #2480798 Report a problem
    10/31/2022Sold$832,000$249/sqft
    Source: NWMLS as distributed by MLS GRID #2012947 Report a problem

    Public tax history

    YearProperty taxesTax assessment
    2025$8,843 -1.2%$800,200 +2.4%
    2024$8,949 +20.4%$781,700 +8.9%
    2023$7,431 +12.7%$718,000 +7.9%
    2022$6,593 $665,200
    Find assessor info on the county website

    Neighborhood: 98373

    Nearby schools

    GreatSchools rating
    Get a cash offer in 3 minutes
    Find out how much your home could sell for in as little as 3 minutes with a no-obligation cash offer.
    Estimated market value
    $856,100
    Get a cash offer in 3 minutes
    Find out how much your home could sell for in as little as 3 minutes with a no-obligation cash offer.
    Estimated market value
    $856,100