Skip main navigation
Sold
  • Listed by: John L. Scott, Inc. • Sarah Melby
    Bought with: Keller Williams Realty
    $815,000

    11007 71st Avenue Ct E, Puyallup, WA 98373

    3beds
    2,823sqft
    Single Family Residence
    Built in 2022
    6,211 Square Feet Lot
    $809,800 Zestimate®
    $289/sqft
    $3,413 Estimated rent

    Home value

    $809,800

    $761,000 - $858,000

    $3,413/mo

    Zestimate® history
    Loading
    Loading...

    Owner options

    List your home for rent

    $3,413/mo

    Rent Zestimate®

    Find your next renter with Zillow Rental Manager. Plus, with online applications, you can quickly screen prospective tenants – for free.

    Learn more

    $3,413/mo

    Rent Zestimate®

    Refinance and save

    $5,232/mo

    Est. payment

    Refinancing to a lower rate could help reduce your monthly payments and save thousands over the life of the loan.

    See today's rates

    $5,232/mo

    Est. payment

    Explore your selling options

    Work with a Zillow partner agent

    Leverage their expertise and Zillow's premium Showcase listings to get your home seen by more buyers.

    Get started

    List with your own agent

    Get your home in front of millions of buyers by listing it on Zillow.

    Learn how to do it

    Sell it yourself

    Take full control of how buyers see your home on Zillow by listing For Sale by Owner (FSBO).

    List your home

    What's special

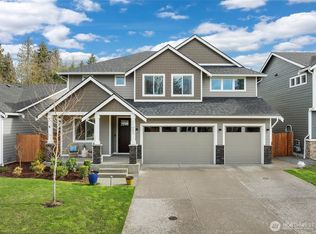
    Trek deckMain-floor primary suiteFloor-to-ceiling tiled walk-in showerCustom-built wardrobe organizersOpen-concept great roomOversized island with seatingSpacious bonus loft
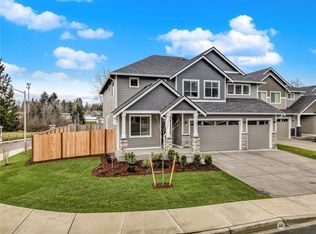
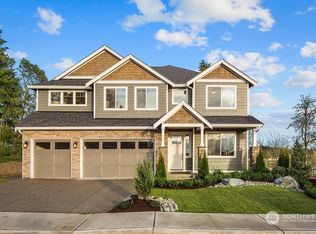
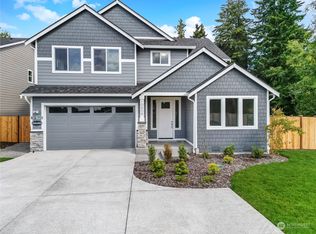
    Welcome to this stunning 3 bed, 2.5 bath Rush home in Berggren’s Landing, Puyallup. Built in 2022, this 2,838 sq ft residence combines modern elegance with thoughtful design and premium upgrades. The main-floor primary suite features a spa-inspired ensuite with soaking tub, floor-to-ceiling tiled walk-in shower, and custom-built wardrobe organizers. The open-concept great room flows seamlessly to the gourmet chef’s kitchen with oversized island with seating, full-height tile backsplash, quartz countertops, stainless steel appliances, gas range, soft-close cabinets, and pantry. A versatile den on the main floor provides an ideal office or guest space. Upstairs, secondary bedrooms and a spacious bonus loft offer flexible living. The backyard is a private oasis with Trek deck, low-maintenance turf, and fully fenced yard. Additional highlights include EV charger and custom storage racks in the garage, plus an automatic generator to ensure you’re never without power. Energy-efficient systems, durable flooring, and quality millwork throughout. Move-in ready, turnkey, in the top-rated Puyallup School District, near shopping, dining, parks, and SR-512/I-5 access.

    Zillow last checked:

    Listing updated:

    Listed by:

    Sarah Melby,

    John L. Scott, Inc.

    Bought with:

    Kimberly Gibson, 42497

    Keller Williams Realty

    Source: NWMLS as distributed by MLS GRID,MLS#: 2488241MLS Logo

    Facts & features

    Interior

    Bedrooms & bathrooms
    • Bedrooms: 3
    • Bathrooms: 3
    • Full bathrooms: 2
    • 1/2 bathrooms: 1
    Den office
    • Level: Lower
    Dining room
    • Level: Lower
    Entry hall
    • Level: Lower
    Kitchen with eating space
    • Level: Lower
    Living room
    • Level: Lower
    Heating
    • Fireplace, Forced Air, Heat Pump, Electric, Natural Gas
    Cooling
    • 90%+ High Efficiency, Heat Pump
    Appliances
    • Included: Dishwasher, Disposal, Microwave, Refrigerator, Stove(s)/Range(s), Dishwasher(s), Garbage Disposal, Microwave(s), Refrigerator(s)
    Features
    • Bath Off Primary, Dining Room, Loft, Pantry
    • Flooring: Engineered Hardwood, Laminate, Carpet
    • Doors: French Doors
    • Windows: Dbl Pane/Storm Window
    • Basement: None
    • Number of fireplaces: 1
    • Fireplace features: Lower Level: 1, Fireplace
    Interior area
    • Total structure area: 2,823
    • Total interior livable area: 2,823 sqft

    Property

    Parking
    • Total spaces: 2
    • Parking features: Driveway, Attached Garage
    • Has attached garage: Yes
    • Covered spaces: 2
    Features
    • Levels: Two
    • Stories: 2
    • Entry location: Lower
    • Patio & porch: Bath Off Primary, Dbl Pane/Storm Window, Dining Room, Fireplace, French Doors, Loft, Pantry, Sprinkler System, Walk-In Closet(s), Wired for Generator
    Lot
    • Size: 6,211 Square Feet
    • Features: Cul-De-Sac, Curbs, Dead End Street, Paved, Sidewalk, Cable TV, Deck, Electric Car Charging, Fenced-Fully, High Speed Internet, Sprinkler System
    • Topography: Level
    Details
    • Parcel number: 6027770070
    • Zoning: SFR
    • Zoning description: Jurisdiction: County
    • Special conditions: Standard
    • Other equipment: Wired for Generator

    Construction

    Type & style
    • Home type: SingleFamily
    • Architectural style: Craftsman,2 Story
    • Property subtype: Single Family Residence
    Materials
    • Cement Planked, Stone, Cement Plank
    • Foundation: Poured Concrete
    • Roof: Composition
    Condition
    • Very Good
    • Year built: 2022

    Utilities & green energy

    • Electric: Company: PSE
    • Sewer: Septic Tank, Company: Septic
    • Water: Public, Company: Fruitland

    Community & HOA

    Community
    • Features: CCRs
    • Subdivision: Puyallup
    HOA
    • Services included: Common Area Maintenance, Maintenance Grounds, Road Maintenance
    • HOA fee: $175 monthly
    Location
    • Region: Puyallup

    Financial & listing details

    • Price per square foot: $289/sqft
    • Tax assessed value: $708,700
    • Annual tax amount: $7,951
    • Date on market: 5/6/2026
    • Cumulative days on market: 77 days
    • Listing terms: Conventional,FHA,VA Loan
    • Inclusions: Dishwasher(s), Garbage Disposal, Microwave(s), Refrigerator(s), Stove(s)/Range(s)

    Price history

    DateEventPrice
    5/4/2026Sold$815,000$289/sqft
    Source: NWMLS as distributed by MLS GRID #2488241 Report a problem
    4/2/2026Pending sale$815,000$289/sqft
    Source: NWMLS as distributed by MLS GRID #2488241 Report a problem
    3/5/2026Listed for sale$815,000+3.3%$289/sqft
    Source: NWMLS as distributed by MLS GRID #2488241 Report a problem
    9/14/2023Sold$788,950$279/sqft
    Source: NWMLS as distributed by MLS GRID #2144436 Report a problem
    9/11/2023Pending sale$788,950$279/sqft
    Source: NWMLS as distributed by MLS GRID #2144436 Report a problem
    7/27/2023Contingent$788,950$279/sqft
    Source: NWMLS as distributed by MLS GRID #NWM2144436 Report a problem
    7/27/2023Listed for sale$788,950+2.6%$279/sqft
    Source: NWMLS as distributed by MLS GRID #NWM2144436 Report a problem
    1/6/2023Listing removed--
    Source: John L Scott Real Estate Report a problem
    8/30/2022Listed for sale$768,825$272/sqft
    Source: John L Scott Real Estate #1967903 Report a problem

    Public tax history

    YearProperty taxesTax assessment
    2025$7,865 -1.1%$708,700 +2.5%
    2024$7,951 +19.8%$691,700 +8.3%
    2023$6,639 +43.7%$638,800 +39.8%
    2022$4,619 $456,900
    Find assessor info on the county website

    Neighborhood: 98373

    Nearby schools

    GreatSchools rating
    Get a cash offer in 3 minutes
    Find out how much your home could sell for in as little as 3 minutes with a no-obligation cash offer.
    Estimated market value
    $809,800
    Get a cash offer in 3 minutes
    Find out how much your home could sell for in as little as 3 minutes with a no-obligation cash offer.
    Estimated market value
    $809,800