Beautiful Mt. Rainier views from this timelessly updated Spanish Style home. 4 bedroom, 2.5 bath home nestled away on a quiet cul-de-sac in the lush Puyallup hillside. Mediterranean-inspired design, featuring earth tone Stucco exterior, vibrant patterned ceramic tiles, low-pitched terracotta tile roof, and ornate wrought iron. Charming Romeo and Juliet balconie decks off primary and secondary bedrooms. Oversized bedrooms with cedar inlayed walk in closets. Dedicated office space on main level. Open flowing layout is great for hosting guests, as well as a huge rear deck for all your entertainment needs. The perfect blend of tranquil surroundings and everyday convenience. The fully fenced yard features professional landscaping, an expansive gardening space, dog run, and a backyard shed for additional storage. A rare "one of a kind" opportunity to enjoy Mt. Rainier views, privacy, and convenience all in one exceptional Puyallup home. Seller procured Inspection Report available.
Active
Listed by: eXp Realty • Toby Parker
$739,950
6220 81st Street E, Puyallup, WA 98371
4beds
2,892sqft
:
Get pre-qualified$4,654/mo
Single Family Residence
Built in 1978
9,583 Square Feet Lot
$729,800 Zestimate®
$256/sqft
$-- HOA
What's special
Earth tone stucco exteriorDog runVibrant patterned ceramic tilesExpansive gardening spaceOrnate wrought ironLow-pitched terracotta tile roofFully fenced yard
- 8 days |
- 204 |
- 13 |
Zillow last checked:
Listing updated:
Listed by:
Toby Parker,
eXp Realty,
Teresa Parker,
eXp Realty
Source: NWMLS as distributed by MLS GRID,MLS#: 2560189
Facts & features
Interior
Bedrooms & bathrooms
- Bedrooms: 4
- Bathrooms: 3
- Full bathrooms: 2
- 1/2 bathrooms: 1
- Main level bathrooms: 1
- Main level bedrooms: 1
Primary bedroom
- Level: Second
Bedroom
- Level: Second
Bedroom
- Level: Second
Bedroom
- Level: Main
Bathroom full
- Level: Second
Bathroom full
- Level: Second
Other
- Level: Main
Bonus room
- Level: Main
Den office
- Level: Main
Dining room
- Level: Main
Entry hall
- Level: Main
Family room
- Level: Main
Great room
- Level: Main
Kitchen with eating space
- Level: Main
Living room
- Level: Main
Utility room
- Level: Second
Heating
- Fireplace, Forced Air, Electric, Natural Gas
Cooling
- Window Unit(s)
Appliances
- Included: Dishwasher, Disposal, Double Oven, Dryer, Microwave, Refrigerator, Stove(s)/Range(s), Washer, Dishwasher(s), Dryer(s), Garbage Disposal, Microwave(s), Refrigerator(s), Washer(s), Water Heater: Gas, Water Heater Location: Main Hallway Closet
Features
- Bath Off Primary, Central Vacuum, Ceiling Fan(s), Dining Room, Pantry
- Flooring: Ceramic Tile, Hardwood, Slate, Vinyl, Carpet
- Windows: Dbl Pane/Storm Window
- Basement: None
- Number of fireplaces: 2
- Fireplace features: Electric, Gas, Wood Burning, Main Level: 2, Fireplace
Interior area
- Total structure area: 2,892
- Total interior livable area: 2,892 sqft
Property
Parking
- Total spaces: 8
- Parking features: Driveway, Attached Garage, Off Street, RV Parking
- Has attached garage: Yes
- Covered spaces: 2
- Uncovered spaces: 6
Features
- Levels: Two
- Stories: 2
- Entry location: Main
- Patio & porch: Bath Off Primary, Built-In Vacuum, Ceiling Fan(s), Dbl Pane/Storm Window, Dining Room, Fireplace, Hot Tub/Spa, Jetted Tub, Pantry, Security System, Sprinkler System, Vaulted Ceiling(s), Walk-In Closet(s), Water Heater, Wet Bar, Wired for Generator
- Has spa: Yes
- Spa features: Indoor, Bath
- Has view: Yes
- View description: Mountain(s), See Remarks, Territorial
Lot
- Size: 9,583 Square Feet
- Features: Corner Lot, Cul-De-Sac, Dead End Street, Paved, Secluded, Cable TV, Deck, Fenced-Fully, High Speed Internet, RV Parking
- Topography: Level,Partial Slope,Terraces
- Residential vegetation: Brush, Garden Space
Details
- Parcel number: 351430
- Zoning: RSEP
- Zoning description: Jurisdiction: County
- Special conditions: Standard
- Other equipment: Wired for Generator
Construction
Type & style
- Home type: SingleFamily
- Architectural style: Spanish,2 Story
- Property subtype: Single Family Residence
Materials
- Brick, Stucco, Wood Siding, Wood Products
- Foundation: Poured Concrete
- Roof: See Remarks,Tile
Condition
- Good
- Year built: 1978
- Major remodel year: 1978
Utilities & green energy
- Electric: Company: Puget Sound Energy
- Sewer: Septic Tank, Company: Septic
- Water: Public, Company: Summit Water
- Utilities for property: Xfiniti-Comcast, Comcast
Community & HOA
Community
- Features: CCRs
- Security: Security System
- Subdivision: Puyallup
Location
- Region: Puyallup
Financial & listing details
- Price per square foot: $256/sqft
- Tax assessed value: $673,900
- Annual tax amount: $7,754
- Date on market: 7/24/2026
- Cumulative days on market: 9 days
- Listing terms: Conventional,FHA,VA Loan
- Inclusions: Dishwasher(s), Double Oven, Dryer(s), Garbage Disposal, Microwave(s), Refrigerator(s), Stove(s)/Range(s), Washer(s)
Estimated market value
$729,800
$693,000 - $766,000
$3,086/mo
Price history
| Date | Event | Price |
|---|---|---|
| 7/25/2026 | Listed for sale | $739,950-1.3%$256/sqft |
Source: eXp Realty #2560189 Report a problem | ||
| 5/21/2026 | Listing removed | $749,950$259/sqft |
Source: eXp Realty #2505719 Report a problem | ||
| 4/15/2026 | Listed for sale | $749,950+178.8%$259/sqft |
Source: eXp Realty #2505719 Report a problem | ||
| 3/26/2004 | Sold | $269,000$93/sqft |
Source:  NWMLS as distributed by MLS GRID #23138526 Report a problem NWMLS as distributed by MLS GRID #23138526 Report a problem | ||
Public tax history
| Year | Property taxes | Tax assessment |
|---|---|---|
| 2024 | $7,754 +14.4% | $673,900 +2.9% |
| 2023 | $6,781 +1% | $654,800 -1.5% |
| 2022 | $6,713 +3% | $665,100 +18.6% |
| 2021 | $6,516 +20.3% | $560,900 +28.5% |
| 2019 | $5,416 -1.5% | $436,500 +3.5% |
| 2018 | $5,497 +8.5% | $421,900 +10.3% |
| 2017 | $5,065 +11.5% | $382,600 +24% |
| 2016 | $4,544 | $308,500 +8% |
| 2014 | $4,544 +5.4% | $285,700 +6.2% |
| 2013 | $4,310 | $269,000 +0% |
| 2012 | -- | $268,900 -7.4% |
| 2011 | -- | $290,400 -6.2% |
| 2010 | -- | $309,700 -7.3% |
| 2009 | -- | $334,100 -1.1% |
| 2008 | $4,052 | $337,900 -1.1% |
| 2007 | $4,052 +11.9% | $341,500 +51.2% |
| 2002 | $3,622 +10.3% | $225,900 -0.2% |
| 2001 | $3,285 | $226,300 +9.2% |
| 2000 | $3,285 | $207,300 |
Find assessor info on the county website
Monthly payment
Est. payment
Payment breakdown
Explore the cost of this home by adjusting the details. Changes won't be saved.Climate risks
Neighborhood: 98371
Nearby schools
GreatSchools rating
- 6/10Fruitland Elementary SchoolGrades: K-6Distance: 1.1 mi
- 6/10Aylen Jr High SchoolGrades: 7-9Distance: 1.6 mi
- 7/10Puyallup High SchoolGrades: 10-12Distance: 2.2 mi
- $600,0003 bd3 ba2k sqft6221 81st St E, Puyallup, WA 98371For Sale
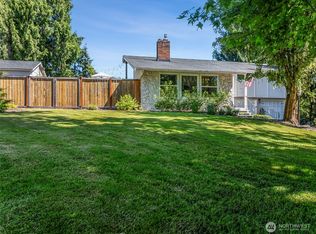
- $600,0004 bd3 ba2.1k sqft6302 81st St E, Puyallup, WA 98371For Sale

- $695,0004 bd3 ba2.2k sqft6318 82nd St E, Puyallup, WA 98371Sold
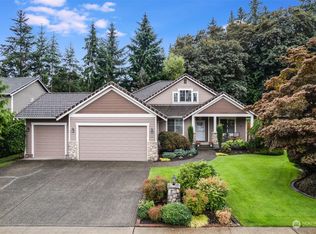
- $950,0004 bd3 ba2.6k sqft8125 61st Avenue Ct E, Puyallup, WA 98371Sold
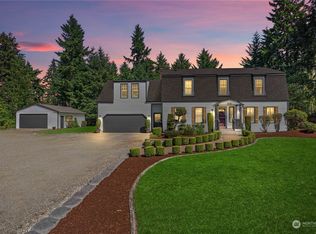
- $77,9002 bd2 ba1.2k sqft7911 61st Avenue Ct E #63, Puyallup, WA 98371Sold
- $29,9502 bd1 ba672 sqft6024 79th Street Ct E #7, Puyallup, WA 98371For Sale
- $124,9502 bd2 ba1k sqft6109 79th Street Ct E #6, Puyallup, WA 98371Sold
- $38,0002 bd1 ba672 sqft6016 79th Street Ct E #11, Puyallup, WA 98371Sold
A local agent can set up tours, give advice and negotiate with sellers.
Similar homes
- $699,0002 bd2 ba1.6k sqft9431 Pipeline Road E, Puyallup, WA 98371Active
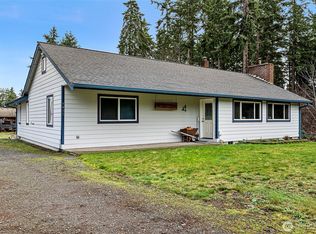 MLS ID #2470007, Elisa Pierce. NWMLS as distributed by MLS GRID
 - $575,0004 bd3 ba2.1k sqft503 17th Street NW, Puyallup, WA 98371Active
 MLS ID #2549353, Trevor J. Gage. NWMLS as distributed by MLS GRID
 - $555,0003 bd2 ba1.7k sqft9923 74th Avenue E, Puyallup, WA 98373Active
 MLS ID #2561098, Josh Barnard. NWMLS as distributed by MLS GRID
 - $774,0004 bd4 ba2.5k sqftShea & Nolan 5 Acre Tracts, Puyallup, WA 98373Contingent
 MLS ID #2541767, Laurel Robinson. NWMLS as distributed by MLS GRID
 - $720,0004 bd2 ba1.9k sqft12524 Bingham Avenue E, Tacoma, WA 98446ActiveMLS ID #2543068, Uriel Cabadas-Ortiz. NWMLS as distributed by MLS GRID
- $524,9504 bd3 ba1.9k sqft7819 130th Street Ct E, Puyallup, WA 98373ActiveMLS ID #2561698, Brenda Ann Potts. NWMLS as distributed by MLS GRID
- $589,0004 bd3 ba2.2k sqft7020 E Homestead Court, Tacoma, WA 98404ActiveMLS ID #2557708, Danielle Laybourn. NWMLS as distributed by MLS GRID
- $600,0004 bd3 ba2.8k sqft11811 126th Street Ct E, Puyallup, WA 98374ActiveMLS ID #2560999, Tracy Sands. NWMLS as distributed by MLS GRID
- $565,0003 bd3 ba1.6k sqft6711 125th Street Ct E, Puyallup, WA 98373ActiveMLS ID #2550655, Heather VanDyken. NWMLS as distributed by MLS GRID
- $590,0004 bd3 ba2.5k sqft9111 116th Street E, Puyallup, WA 98373ActiveMLS ID #2555153, Dalton Emerson. NWMLS as distributed by MLS GRID
- $625,0003 bd2 ba1.8k sqft424 119th Avenue E, Edgewood, WA 98372ActiveMLS ID #2562017, Stephanie Spiro. NWMLS as distributed by MLS GRID
- $749,9004 bd3 ba2.5k sqft1906 164th Street S, Spanaway, WA 98387ActiveMLS ID #2434585, Chantelle Whittier. NWMLS as distributed by MLS GRID
- $750,0005 bd3 ba2.6k sqft3542 71st Avenue W, University Place, WA 98466ActiveMLS ID #2535247, DraVonne Jones. NWMLS as distributed by MLS GRID
- $640,0003 bd2 ba3.1k sqft7419 112th Street E, Puyallup, WA 98373ActiveMLS ID #2463648, Austin Robertson. NWMLS as distributed by MLS GRID
- $700,0004 bd4 ba2.3k sqft36110 23rd Place S, Federal Way, WA 98003ActiveMLS ID #2545549, Jason Scott Kjellesvik. NWMLS as distributed by MLS GRID
- $589,9993 bd2 ba1.7k sqft3707 128th Street E, Tacoma, WA 98446ActiveMLS ID #2558495, Monica Galeai. NWMLS as distributed by MLS GRID
- $849,9503 bd3 ba3.3k sqft1519 95th Street E, Tacoma, WA 98445ActiveMLS ID #2540907, Brad Harper. NWMLS as distributed by MLS GRID
- $699,9504 bd3 ba2.2k sqft1222 Palm Drive, Fircrest, WA 98466ActiveMLS ID #2531274, Shannon Reynolds. NWMLS as distributed by MLS GRID
- $719,9505 bd3 ba2.3k sqftAlderwood Estates, Puyallup, WA 98374ActiveMLS ID #2514952, Rebecca Del Pozo. NWMLS as distributed by MLS GRID
- $650,0004 bd3 ba3.4k sqft14321 108th Avenue E, Puyallup, WA 98374ActiveMLS ID #2531197, Christine Spataro. NWMLS as distributed by MLS GRID
