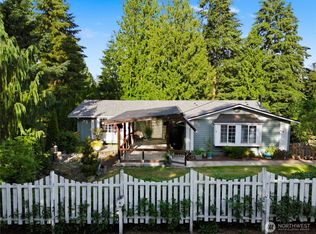
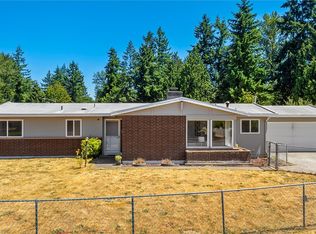
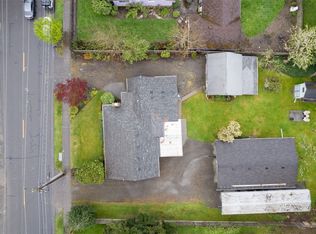
Welcome home! Nestled on a spacious lot surrounded by lush greenery, this peaceful property offers privacy and tranquility in a natural setting. Lovingly cared for by the same owners for the past 23 years, the home has been thoughtfully updated with numerous system and cosmetic improvements, including fresh exterior paint and a high-quality roof. Inside, you’ll find a well-designed layout with a great flow. The home features a spacious living room with a fireplace, a beautifully updated kitchen with quartz countertops, a dining room, three comfortable bedrooms, a full bathroom with double sinks, a half bath, and a convenient laundry room. Upstairs, a generous family room provides flexible space to fit your lifestyle—whether you envision a media room, home office, playroom, or guest retreat. Although this home feels rural, it’s close to town and has easy access to I5 and Hwy 167. This is a place where comfort, care, convenience, and nature come together to create a truly special home.
Pending inspection
Listed by: Windermere Abode • Stephanie Spiro • 253-218-9258
$584,000
424 119th Avenue E, Edgewood, WA 98372
3beds
1,868sqft
Single Family Residence
Built in 1968
0.28 Acres Lot
$576,000 Zestimate®
$313/sqft
$-- HOA
What's special
- --
- on Zillow
- 457
- views
- 36
- saves
Likely to sell faster than
Zillow last checked:
Listing updated:
Listed by:
Stephanie Spiro 253-218-9258 stephaniespiro@windermere.com,
Windermere Abode
Source: NWMLS as distributed by MLS GRID,MLS#: 2586009
Facts & features
Interior
Bedrooms & bathrooms
- Bedrooms: 3
- Bathrooms: 2
- Full bathrooms: 1
- 1/2 bathrooms: 1
- Main level bathrooms: 2
- Main level bedrooms: 3
Primary bedroom
- Level: Main
Bedroom
- Level: Main
Bedroom
- Level: Main
Bathroom full
- Level: Main
Other
- Level: Main
Dining room
- Level: Main
Entry hall
- Level: Main
Family room
- Level: Main
Kitchen without eating space
- Level: Main
Living room
- Level: Main
Utility room
- Level: Main
Heating
- Fireplace, Forced Air, Electric, Natural Gas
Cooling
- None
Appliances
- Included: Dishwasher, Dryer, Refrigerator, Stove(s)/Range(s), Washer, Dishwasher(s), Dryer(s), Refrigerator(s), Washer(s), Water Heater: gas, Water Heater Location: upper level closet
Features
- Dining Room
- Flooring: Ceramic Tile, Hardwood, Vinyl, Vinyl Plank
- Windows: Dbl Pane/Storm Window
- Basement: None
- Number of fireplaces: 1
- Fireplace features: Wood Burning, Main Level: 1, Fireplace
Interior area
- Total structure area: 1,868
- Total interior livable area: 1,868 sqft
Video & virtual tour
Property
Parking
- Total spaces: 2
- Parking features: Attached Garage
- Has attached garage: Yes
- Covered spaces: 2
Features
- Levels: One
- Stories: 1
- Entry location: Main
- Patio & porch: Dbl Pane/Storm Window, Dining Room, Fireplace, Water Heater
Lot
- Size: 0.28 Acres
- Features: Paved, Fenced-Partially
- Topography: Level,Terraces
- Residential vegetation: Garden Space
Details
- Parcel number: 0420022030
- Special conditions: Standard
Construction
Type & style
- Home type: SingleFamily
- Architectural style: 1 Story
- Property subtype: Single Family Residence
Materials
- Wood Siding
- Foundation: Poured Concrete
- Roof: Composition
Condition
- Average
- Year built: 1968
- Major remodel year: 1988
Utilities & green energy
- Sewer: Septic Tank
- Water: Public, Company: Mt View
Community & HOA
Community
- Subdivision: Edgewood
Location
- Region: Edgewood
Financial & listing details
- Price per square foot: $313/sqft
- Tax assessed value: $563,100
- Annual tax amount: $5,772
- Date on market: 9/23/2026
- Listing terms: Conventional,FHA,VA Loan
- Inclusions: Dishwasher(s), Dryer(s), Refrigerator(s), Stove(s)/Range(s), Washer(s)
Estimated market value
$576,000
$547,000 - $605,000
$3,320/mo
Price history
| Date | Event | Price |
|---|---|---|
| 10/10/2026 | Pending sale | $584,000$313/sqft |
Source:  NWMLS as distributed by MLS GRID #2586009 Report a problem NWMLS as distributed by MLS GRID #2586009 Report a problem | ||
| 9/23/2026 | Listed for sale | $584,000+200.3%$313/sqft |
Source: NWMLS as distributed by MLS GRID #2586009 Report a problem | ||
| 7/2/2003 | Sold | $194,500+16.5%$104/sqft |
Source: Public Record Report a problem | ||
| 4/7/2000 | Sold | $167,000$89/sqft |
Source: NWMLS as distributed by MLS GRID #20014626 Report a problem | ||
Public tax history
| Year | Property taxes | Tax assessment |
|---|---|---|
| 2025 | $5,772 +2.3% | $563,100 +4.1% |
| 2024 | $5,644 +3.6% | $540,900 +2.7% |
| 2023 | $5,446 +0.2% | $526,900 +5% |
| 2022 | $5,433 +0.6% | $501,800 +13% |
| 2021 | $5,403 +28.8% | $444,000 +24.3% |
| 2019 | $4,196 +9.6% | $357,300 +9.7% |
| 2018 | $3,828 +16.6% | $325,700 +8.6% |
| 2017 | $3,284 +15.5% | $299,800 +30.7% |
| 2016 | $2,843 | $229,400 +7.2% |
| 2014 | $2,843 +6.3% | $214,000 +10.7% |
| 2013 | $2,676 | $193,400 +4% |
| 2012 | -- | $185,900 -9.9% |
| 2011 | -- | $206,300 -11.2% |
| 2010 | -- | $232,400 -7.8% |
| 2009 | -- | $252,100 -7.3% |
| 2008 | $2,593 | $271,900 -0.7% |
| 2007 | $2,593 +14.5% | $273,700 +71.3% |
| 2002 | $2,266 -0.6% | $159,800 |
| 2001 | $2,280 | $159,800 +4.4% |
| 2000 | $2,280 | $153,100 |
Find assessor info on the county website
Monthly payment
Est. payment
Payment breakdown
Explore the cost of this home by adjusting the details. Changes won't be saved.Climate risks
Neighborhood: 98372
Nearby schools
Schools provided by the listing agent
- Elementary: Hedden Elem
- Middle: Surprise Lake Mid
- High: Fife High
Source: NWMLS as distributed by MLS GRID. This data may not be complete. We recommend contacting the local school district to confirm school assignments for this home.
Similar homes
- $648,0004 bd2 ba1.9k sqft810 19th Avenue SE, Puyallup, WA 98372Active
 MLS ID #2576942, Nancy L. Lee. NWMLS as distributed by MLS GRID
 - $579,0003 bd2 ba1.3k sqft17114 130th Avenue SE, Renton, WA 98058Active
 MLS ID #2591826, Ta Kwe Say. NWMLS as distributed by MLS GRID
 - $599,0003 bd2 ba1.6k sqft15120 Elm Street E, Sumner, WA 98390Active
 MLS ID #2507301, Jen Melson. NWMLS as distributed by MLS GRID
 - $724,9504 bd2 ba1.8k sqft1405 Shaw Road E, Puyallup, WA 98372Active
 MLS ID #2564026, Lukas Richardson. NWMLS as distributed by MLS GRID
