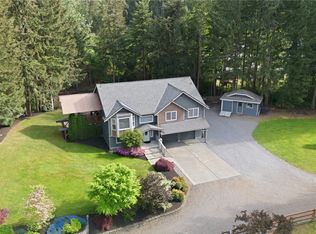
Welcome to this charming farmhouse set on just shy of an acre, offering the perfect blend of timeless character and modern updates. Thoughtfully renovated, the kitchen shines with new cabinetry, butcher block countertops, and stainless-steel appliances, while rich hardwood floors flow throughout, adding warmth and style. The versatile lower level expands your living options with a spacious recreation room or home office, a 3/4 bath, and an additional finished room ideal for a fourth bedroom or guest space. A functional utility/mud room provides convenient access to the patio and expansive deck—perfect for entertaining or unwinding beside the pool or soaking in the hot tub. This property is a dream for hobbyists and outdoor enthusiasts alike, featuring an impressive 1,080 sq ft shop with a durable metal roof and reinforced flooring, an RV carport, multiple outbuildings, a covered woodshed, and even a greenhouse. Enjoy peaceful country living with the added benefit of a prime location just minutes from freeways, restaurants, shopping, and more.
Active
Listed by: Redfin • James Edwards
Price cut: $5K (8/4)
$700,000
14401 80th Street E, Puyallup, WA 98372
3beds
2,108sqft
Single Family Residence
Built in 1940
0.92 Acres Lot
$693,700 Zestimate®
$332/sqft
$-- HOA
What's special
Rv carportHome officeMultiple outbuildingsSpacious recreation roomRich hardwood floorsCovered woodshedButcher block countertops
- 149 days
- 225
- 4
Zillow last checked:
Listing updated:
Listed by:
James Edwards,
Redfin
Source: NWMLS as distributed by MLS GRID,MLS#: 2504065
Facts & features
Interior
Bedrooms & bathrooms
- Bedrooms: 3
- Bathrooms: 2
- Full bathrooms: 1
- 3/4 bathrooms: 1
- Main level bathrooms: 1
- Main level bedrooms: 3
Primary bedroom
- Level: Main
Bedroom
- Level: Main
Bedroom
- Level: Main
Bathroom full
- Level: Main
Bathroom three quarter
- Level: Lower
Other
- Level: Lower
Dining room
- Level: Main
Entry hall
- Level: Main
Family room
- Level: Main
Kitchen without eating space
- Level: Main
Living room
- Level: Main
Rec room
- Level: Lower
Utility room
- Level: Lower
Heating
- Forced Air, Electric, Natural Gas
Cooling
- Forced Air
Appliances
- Included: Dishwasher, Microwave, Refrigerator, Stove(s)/Range(s), Dishwasher(s), Microwave(s), Refrigerator(s), Water Heater: Electric, Water Heater Location: Basement
Features
- Dining Room
- Flooring: Hardwood, Laminate, Vinyl, Carpet
- Windows: Dbl Pane/Storm Window
- Basement: Finished
- Has fireplace: No
Interior area
- Total structure area: 2,108
- Total interior livable area: 2,108 sqft
Property
Parking
- Total spaces: 1
- Parking features: Detached Carport, Detached Garage, Off Street, RV Parking
- Has garage: Yes
- Has carport: Yes
- Covered spaces: 1
Features
- Levels: One
- Stories: 1
- Entry location: Main
- Patio & porch: Dbl Pane/Storm Window, Dining Room, Water Heater
- Pool features: Above Ground
- Has spa: Yes
- Has view: Yes
- View description: Mountain(s), Strait, Territorial
- Has water view: Yes
- Water view: Strait
Lot
- Size: 0.92 Acres
- Features: Paved, Cabana/Gazebo, Cable TV, Deck, Fenced-Fully, High Speed Internet, Hot Tub/Spa, Outbuildings, Patio, RV Parking, Shop
- Topography: Level,Partial Slope
- Residential vegetation: Garden Space
Details
- Parcel number: 7990000140
- Zoning: R10
- Zoning description: Jurisdiction: County
- Special conditions: Standard
Construction
Type & style
- Home type: SingleFamily
- Architectural style: 1 Story w/Bsmnt.
- Property subtype: Single Family Residence
Materials
- Wood Siding, Wood Products
- Foundation: Poured Concrete
- Roof: Composition
Condition
- Year built: 1940
Utilities & green energy
- Electric: Company: Puget Sound Energy
- Sewer: Septic Tank, Company: Septic
- Water: Community, Company: Valley View
- Utilities for property: Xfinity, Xfinity
Community & HOA
Community
- Subdivision: Puyallup Valley
Location
- Region: Puyallup
Financial & listing details
- Price per square foot: $332/sqft
- Tax assessed value: $567,600
- Annual tax amount: $6,795
- Date on market: 4/9/2026
- Cumulative days on market: 150 days
- Listing terms: Conventional,FHA
- Inclusions: Above Ground Pool, Dishwasher(s), Microwave(s), Refrigerator(s), Stove(s)/Range(s)
Estimated market value
$693,700
$659,000 - $728,000
$3,207/mo
Price history
| Date | Event | Price |
|---|---|---|
| 8/4/2026 | Price change | $700,000-0.7%$332/sqft |
Source:  NWMLS as distributed by MLS GRID #2504065 Report a problem NWMLS as distributed by MLS GRID #2504065 Report a problem | ||
| 7/7/2026 | Price change | $705,000-0.7%$334/sqft |
Source: NWMLS as distributed by MLS GRID #2504065 Report a problem | ||
| 6/2/2026 | Price change | $710,000-0.7%$337/sqft |
Source: NWMLS as distributed by MLS GRID #2504065 Report a problem | ||
| 4/10/2026 | Listed for sale | $715,000+5.9%$339/sqft |
Source: NWMLS as distributed by MLS GRID #2504065 Report a problem | ||
| 1/15/2025 | Sold | $674,900$320/sqft |
Source: NWMLS as distributed by MLS GRID #2224081 Report a problem | ||
| 12/20/2024 | Pending sale | $674,900$320/sqft |
Source: NWMLS as distributed by MLS GRID #2224081 Report a problem | ||
| 10/11/2024 | Price change | $674,900-6.9%$320/sqft |
Source: NWMLS as distributed by MLS GRID #2224081 Report a problem | ||
| 6/29/2024 | Price change | $725,000-6.5%$344/sqft |
Source: NWMLS as distributed by MLS GRID #2224081 Report a problem | ||
| 6/13/2024 | Listed for sale | $775,000+278%$368/sqft |
Source: NWMLS as distributed by MLS GRID #2224081 Report a problem | ||
| 12/9/2009 | Sold | $205,000-5%$97/sqft |
Source: NWMLS as distributed by MLS GRID #29066693 Report a problem | ||
| 4/13/2009 | Sold | $215,732-33.6%$102/sqft |
Source: Public Record Report a problem | ||
| 5/6/2008 | Listing removed | $325,000$154/sqft |
Source: Visual Tour #27157962 Report a problem | ||
| 4/23/2008 | Listed for sale | $325,000+43.2%$154/sqft |
Source: Visual Tour #27157962 Report a problem | ||
| 9/15/2003 | Sold | $227,000$108/sqft |
Source: NWMLS as distributed by MLS GRID #23093252 Report a problem | ||
Public tax history
| Year | Property taxes | Tax assessment |
|---|---|---|
| 2025 | $6,180 -4.8% | $567,600 -0.3% |
| 2024 | $6,495 +18.9% | $569,500 +5.2% |
| 2023 | $5,460 -1.6% | $541,300 -4.2% |
| 2022 | $5,548 +3.9% | $564,900 +22.3% |
| 2021 | $5,338 +16.4% | $461,900 +22.1% |
| 2019 | $4,585 +0.5% | $378,300 +6.9% |
| 2018 | $4,563 +8.3% | $353,900 +10.8% |
| 2017 | $4,212 +11.4% | $319,300 +26.6% |
| 2016 | $3,781 | $252,200 +3.9% |
| 2014 | $3,781 +29.6% | $242,700 +26.1% |
| 2013 | $2,917 | $192,500 +8.5% |
| 2012 | -- | $177,500 -16.6% |
| 2011 | -- | $212,800 -12.3% |
| 2010 | -- | $242,600 -9.2% |
| 2009 | -- | $267,200 -10.7% |
| 2008 | $3,793 +7.9% | $299,100 -2.2% |
| 2007 | $3,515 +62.7% | $305,800 +115.4% |
| 2002 | $2,160 +10.8% | $142,000 +6.4% |
| 2001 | $1,950 | $133,400 +15% |
| 2000 | $1,950 | $116,000 |
Find assessor info on the county website
Monthly payment
Est. payment
Payment breakdown
Explore the cost of this home by adjusting the details. Changes won't be saved.Climate risks
Neighborhood: 98372
Similar homes
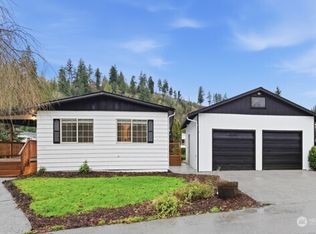
- $769,0005 bd4 ba3.1k sqft1929 19th Avenue Ct SE, Puyallup, WA 98372Contingent
 MLS ID #2513001, Dawne C Talbott-Lloyd. NWMLS as distributed by MLS GRID
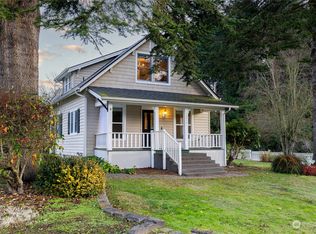
 - $750,0005 bd3 ba2.3k sqft2302 13th Avenue Ct SW, Puyallup, WA 98371Active
 MLS ID #2543122, Ryan Allie. NWMLS as distributed by MLS GRID
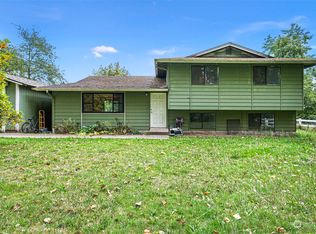
 - $674,9503 bd3 ba2k sqft13116 202 Street Ct E, Graham, WA 98338Active
 MLS ID #2519934, Ashley Britschgi. NWMLS as distributed by MLS GRID
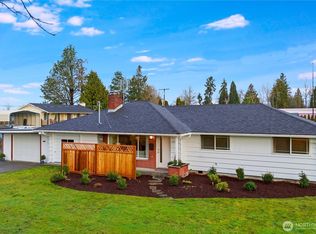
 - $544,9503 bd3 ba2.1k sqft926 16th Street SW, Puyallup, WA 98371Active
 MLS ID #2565076, Derek Johnson. NWMLS as distributed by MLS GRID
