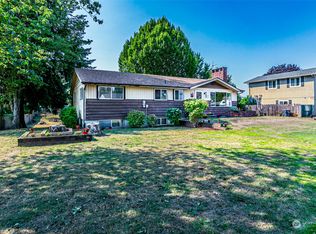
Set on a spacious .360-acre lot between Puyallup and Sumner, this 2,016 sq ft, 4-bedroom, 1.75-bath home offers a great blend of updates, flexibility, and outdoor living. Enjoy easy access to nearby trails and the river while still being close to everyday conveniences. Major improvements include a new furnace installed in December 2025, hot water heater replaced in 2022, crawl space redone in 2023, and roof replaced in 2019. Outside, the backyard is made for entertaining with a pool refinished in September 2026, gas-heated outdoor shower, saltwater hot tub, fire pit, covered back patio, and chicken coop with fenced run. A detached bonus space offers flexibility as a home office, guest room, workout room, studio, or hobby space. The garage is a standout with a hoist and two roll up doors, ideal for the car enthusiast or serious hobbyist. Solar panels add energy efficiency and long-term value. A unique property with room to relax, work, play, and enjoy the outdoors. Really great location, close to downtown Sumner and Puyallup, and across the street from Orting Trail. Includes one year home warranty!
Active
Listed by: Better Properties Summit • Shannon Mairs • 253-606-7218
$674,950
14115 80th Street E, Puyallup, WA 98372
4beds
2,016sqft
Single Family Residence
Built in 1969
0.36 Acres Lot
$666,700 Zestimate®
$335/sqft
$-- HOA
What's special
- --
- on Zillow
- 277
- views
- 13
- saves
Likely to sell faster than
Zillow last checked:
Listing updated:
Listed by:
Shannon Mairs 253-606-7218 shannonmairs@comcast.net,
Better Properties Summit
Source: NWMLS as distributed by MLS GRID,MLS#: 2590494
Facts & features
Interior
Bedrooms & bathrooms
- Bedrooms: 4
- Bathrooms: 2
- Full bathrooms: 1
- 3/4 bathrooms: 1
- Main level bathrooms: 1
- Main level bedrooms: 2
Heating
- Fireplace, Forced Air, Electric, Natural Gas
Cooling
- None
Appliances
- Included: Dishwasher, Dryer, Microwave, Refrigerator, Stove(s)/Range(s), Washer, Dishwasher(s), Dryer(s), Microwave(s), Refrigerator(s), Washer(s)
Features
- Bath Off Primary
- Flooring: Vinyl Plank, Carpet
- Basement: None
- Number of fireplaces: 1
- Fireplace features: Wood Burning, Main Level: 1, Fireplace
Interior area
- Total structure area: 2,016
- Total interior livable area: 2,016 sqft
Property
Parking
- Total spaces: 2
- Parking features: Driveway, Attached Garage, RV Parking
- Has attached garage: Yes
- Covered spaces: 2
Features
- Levels: One and One Half
- Stories: 1
- Entry location: Main
- Patio & porch: Bath Off Primary, Fireplace
- Pool features: In Ground, In-Ground
- Has spa: Yes
- Has view: Yes
- View description: Territorial
Lot
- Size: 0.36 Acres
- Features: Paved, Cable TV, Dog Run, Fenced-Partially, Gas Available, High Speed Internet, Hot Tub/Spa, Outbuildings, Patio, RV Parking
- Topography: Level,Partial Slope
- Residential vegetation: Fruit Trees, Garden Space
Details
- Parcel number: 0420253067
- Special conditions: Standard
Construction
Type & style
- Home type: SingleFamily
- Architectural style: Contemporary,1 1/2 Story
- Property subtype: Single Family Residence
Materials
- Cement Planked, Wood Siding, Cement Plank
- Foundation: Poured Concrete
- Roof: Composition
Condition
- Good
- Year built: 1969
- Major remodel year: 2001
Utilities & green energy
- Electric: Company: PSE
- Sewer: Septic Tank, Company: Septic
- Water: Community, Company: Valley Water District
- Utilities for property: Xfinity, Xfinity
Community & HOA
Community
- Subdivision: Puyallup Valley
Location
- Region: Puyallup
Financial & listing details
- Price per square foot: $335/sqft
- Tax assessed value: $603,700
- Annual tax amount: $6,563
- Date on market: 10/5/2026
- Listing terms: Conventional,FHA,VA Loan
- Inclusions: Dishwasher(s), Dryer(s), Microwave(s), Refrigerator(s), Stove(s)/Range(s), Washer(s)
Estimated market value
$666,700
$633,000 - $700,000
$3,578/mo
Price history
| Date | Event | Price |
|---|---|---|
| 10/12/2026 | Listed for sale | $674,950+21.8%$335/sqft |
Source:  NWMLS as distributed by MLS GRID #2590494 Report a problem NWMLS as distributed by MLS GRID #2590494 Report a problem | ||
| 8/21/2023 | Sold | $554,000+0.7%$275/sqft |
Source: NWMLS as distributed by MLS GRID #2138893 Report a problem | ||
| 7/23/2023 | Pending sale | $550,000$273/sqft |
Source: NWMLS as distributed by MLS GRID #NWM2138893 Report a problem | ||
| 7/14/2023 | Listed for sale | $550,000+358.5%$273/sqft |
Source: NWMLS as distributed by MLS GRID #NWM2138893 Report a problem | ||
| 7/13/1995 | Sold | $119,950$59/sqft |
Source: Public Record Report a problem | ||
Public tax history
| Year | Property taxes | Tax assessment |
|---|---|---|
| 2025 | $6,563 -0.8% | $603,700 +4% |
| 2024 | $6,618 +19.1% | $580,600 +5.4% |
| 2023 | $5,555 -0.5% | $551,000 -3.1% |
| 2022 | $5,583 +2.9% | $568,600 +21% |
| 2021 | $5,427 +26.6% | $469,900 +22.2% |
| 2019 | $4,287 +0.4% | $384,400 +16.4% |
| 2018 | $4,268 +8.4% | $330,200 +10.8% |
| 2017 | $3,936 +10.6% | $298,000 +26.8% |
| 2016 | $3,560 | $235,100 +3.1% |
| 2014 | $3,560 +17.5% | $228,100 +15.6% |
| 2013 | $3,030 | $197,300 +6.9% |
| 2012 | -- | $184,600 -12.9% |
| 2011 | -- | $212,000 -9.9% |
| 2010 | -- | $235,200 -7.8% |
| 2009 | -- | $255,200 -9.4% |
| 2008 | $3,319 | $281,600 -2.3% |
| 2007 | $3,319 +29% | $288,300 +72.3% |
| 2002 | $2,573 +16.5% | $167,300 +4.4% |
| 2001 | $2,209 | $160,200 +21.1% |
| 2000 | $2,209 | $132,300 |
Find assessor info on the county website
Monthly payment
Est. payment
Payment breakdown
Explore the cost of this home by adjusting the details. Changes won't be saved.Climate risks
Neighborhood: 98372
Similar homes
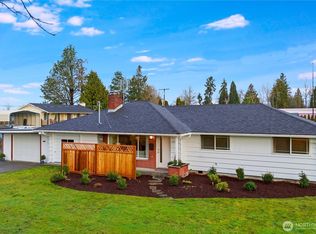
- $695,0003 bd2 ba2.1k sqft14401 80th Street E, Puyallup, WA 98372Active
 MLS ID #2504065, James Edwards. NWMLS as distributed by MLS GRID
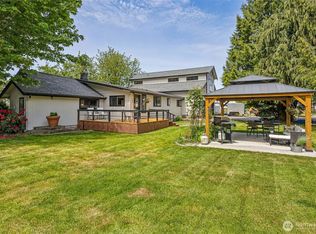
 - $624,9953 bd2 ba1.5k sqft3211 122nd Avenue E, Edgewood, WA 98372Active
 MLS ID #2568844, Jennifer Henderson. NWMLS as distributed by MLS GRID
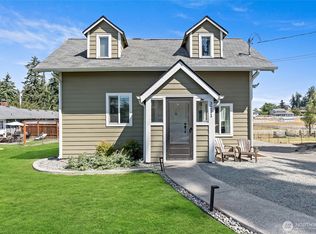
 - $624,9503 bd1 ba1.1k sqft10807 61st Street Ct E, Puyallup, WA 98372Active
 MLS ID #2572361, Jared Paul Nimick. NWMLS as distributed by MLS GRID
 - $699,0003 bd2 ba1.6k sqft9431 Pipeline Road E, Puyallup, WA 98371Active
 MLS ID #2470007, Elisa Pierce. NWMLS as distributed by MLS GRID
