Pull through the gated driveway and feel the charm of this turn-key Edgewood farmhouse, set on nearly half an acre with room to breathe, play and enjoy country living. Inside, the character of this 1923 home blends beautifully with modern updates. The open-concept layout features a bright white kitchen with quartz countertops and custom touches throughout. A main-floor bedroom offers flexibility for guests, an office or multigenerational living. Upstairs are two additional bedrooms, including the private primary with an attached ¾ bath and peek-a-boo view of Mt. Rainier. Downstairs, a bonus room provides even more flexible living space. Step outside onto the expansive deck overlooking the fenced backyard and neighboring pasture, perfect for morning coffee, summer dinners and quiet evenings. Garden space and established fruit trees complete the country feel. The 24’ x 32’ detached two-car garage/shop is heated and cooled—ideal for projects, entertaining, work or hobbies. Bring the toys! Covered RV parking with a 30-amp hookup is already in place, while solar adds another modern convenience. From the gated entrance to the farmhouse charm, Mt. Rainier views, sprawling deck, pasture setting, incredible shop and RV setup, this property is anything but cookie-cutter. A little bit country, full of versatility, modern comforts and room to live, work and play—all in the heart of Edgewood.
Active
Listed by: Terrafin • Jennifer Henderson • 253-359-3479
Price cut: $25K (8/26)
$624,995
3211 122nd Avenue E, Edgewood, WA 98372
3beds
1,556sqft
Single Family Residence
Built in 1923
0.44 Acres Lot
$-- Zestimate®
$402/sqft
$-- HOA
What's special
Pasture settingSprawling deckGated entranceGated drivewayCustom touches throughoutOpen-concept layout
- --
- on Zillow
- 463
- views
- 29
- saves
Zillow last checked:
Listing updated:
Listed by:
Jennifer Henderson 253-359-3479 jennhennrealestate@gmail.com,
Terrafin,
Nellie Roberson 253-222-8979,
Terrafin
Source: NWMLS as distributed by MLS GRID,MLS#: 2568844
Facts & features
Interior
Bedrooms & bathrooms
- Bedrooms: 3
- Bathrooms: 2
- Full bathrooms: 1
- 3/4 bathrooms: 1
- Main level bathrooms: 1
- Main level bedrooms: 1
Primary bedroom
- Level: Second
Bedroom
- Level: Second
Bedroom
- Level: Main
Bathroom full
- Level: Main
Bathroom three quarter
- Level: Second
Bonus room
- Level: Lower
Entry hall
- Level: Main
Great room
- Level: Main
Kitchen with eating space
- Level: Main
Living room
- Level: Main
Rec room
- Level: Garage
Utility room
- Level: Main
Heating
- Baseboard, Forced Air, Radiant, Electric, Natural Gas, Solar (Unspecified)
Cooling
- Ductless, None
Appliances
- Included: Dishwasher, Dryer, Refrigerator, Stove(s)/Range(s), Tankless Water Heater, Washer, Dishwasher(s), Dryer(s), Refrigerator(s), Washer(s), Water Heater: Tankless, Water Heater Location: Basement
Features
- Bath Off Primary, Ceiling Fan(s)
- Flooring: Ceramic Tile, Vinyl Plank, Carpet
- Windows: Dbl Pane/Storm Window
- Basement: Finished
- Has fireplace: No
Interior area
- Total structure area: 1,556
- Total interior livable area: 1,556 sqft
Property
Parking
- Total spaces: 2
- Parking features: Detached Carport, Driveway, Detached Garage, RV Parking
- Has garage: Yes
- Has carport: Yes
- Covered spaces: 2
Features
- Levels: Two
- Stories: 2
- Entry location: Main
- Patio & porch: Bath Off Primary, Ceiling Fan(s), Dbl Pane/Storm Window, Water Heater, Wired for Generator
- Has view: Yes
- View description: Mountain(s), Territorial
Lot
- Size: 0.44 Acres
- Features: Open Lot, Paved, Deck, Fenced-Fully, Gas Available, Gated Entry, RV Parking, Shop
- Topography: Level,Partial Slope,Terraces
- Residential vegetation: Garden Space, Pasture
Details
- Parcel number: 0420142085
- Zoning: EDGWD
- Special conditions: Standard
- Other equipment: Wired for Generator
Construction
Type & style
- Home type: SingleFamily
- Architectural style: Cape Cod,2 Stories w/Bsmnt
- Property subtype: Single Family Residence
Materials
- Cement Planked, Cement Plank
- Foundation: Poured Concrete
- Roof: Composition
Condition
- Year built: 1923
- Major remodel year: 2005
Utilities & green energy
- Electric: Company: Puget Sound Energy
- Sewer: Septic Tank, Company: Septic
- Water: Public, Company: Mountain View-Edgewood Water District
- Utilities for property: Xfinity, Xfinity
Green energy
- Energy generation: Solar
Community & HOA
Community
- Subdivision: Edgewood
Location
- Region: Edgewood
Financial & listing details
- Price per square foot: $402/sqft
- Tax assessed value: $507,700
- Annual tax amount: $5,523
- Date on market: 8/13/2026
- Listing terms: Conventional,FHA,VA Loan
- Inclusions: Dishwasher(s), Dryer(s), Refrigerator(s), Stove(s)/Range(s), Washer(s)
Estimated market value
Not available
Estimated sales range
Not available
$3,173/mo
Price history
| Date | Event | Price |
|---|---|---|
| 8/26/2026 | Price change | $624,995-3.8%$402/sqft |
Source:  NWMLS as distributed by MLS GRID #2568844 Report a problem NWMLS as distributed by MLS GRID #2568844 Report a problem | ||
| 8/13/2026 | Listed for sale | $649,995+59.1%$418/sqft |
Source: NWMLS as distributed by MLS GRID #2568844 Report a problem | ||
| 2/7/2020 | Sold | $408,500-10.2%$263/sqft |
Source: NWMLS as distributed by MLS GRID #1552383 Report a problem | ||
| 1/12/2020 | Pending sale | $455,000$292/sqft |
Source: Best Choice Realty LLC #1552383 Report a problem | ||
| 1/8/2020 | Listed for sale | $455,000+32.5%$292/sqft |
Source: Best Choice Realty LLC #1552383 Report a problem | ||
| 11/23/2019 | Listing removed | -- |
Source: Auction.com Report a problem | ||
| 11/22/2019 | Price change | -- |
Source: Auction.com Report a problem | ||
| 7/2/2019 | Pending sale | $343,500$221/sqft |
Source: John L Scott Real Estate #1411266 Report a problem | ||
| 6/19/2019 | Price change | $343,500-3%$221/sqft |
Source: John L Scott Real Estate #1411266 Report a problem | ||
| 4/23/2019 | Price change | $354,100-3%$228/sqft |
Source: John L Scott Real Estate #1411266 Report a problem | ||
| 4/9/2019 | Price change | $365,069-3%$235/sqft |
Source: John L Scott Real Estate #1411266 Report a problem | ||
| 3/27/2019 | Price change | $376,360-3%$242/sqft |
Source: John L Scott Real Estate #1411266 Report a problem | ||
| 3/13/2019 | Price change | $388,000-3%$249/sqft |
Source: John L Scott Real Estate #1411266 Report a problem | ||
| 2/26/2019 | Listed for sale | $400,000+12.7%$257/sqft |
Source: John L Scott Real Estate #1411266 Report a problem | ||
| 5/23/2018 | Sold | $355,000+1.4%$228/sqft |
Source: NWMLS as distributed by MLS GRID #1275136 Report a problem | ||
| 4/22/2018 | Pending sale | $350,000$225/sqft |
Source: RE/MAX Choice Executives #1275136 Report a problem | ||
| 4/20/2018 | Listed for sale | $350,000+29.6%$225/sqft |
Source: RE/MAX Choice Executives #1275136 Report a problem | ||
| 1/22/2008 | Sold | $270,000+71.4%$174/sqft |
Source: NWMLS as distributed by MLS GRID #27129452 Report a problem | ||
| 6/24/2004 | Sold | $157,500$101/sqft |
Source: NWMLS as distributed by MLS GRID #24006640 Report a problem | ||
Public tax history
| Year | Property taxes | Tax assessment |
|---|---|---|
| 2025 | $5,524 +1.5% | $507,700 +6.6% |
| 2024 | $5,441 +17.4% | $476,300 +3.8% |
| 2023 | $4,634 +1.3% | $458,800 -1.4% |
| 2022 | $4,573 -3.7% | $465,100 +12.6% |
| 2021 | $4,749 +22.8% | $413,100 +27.3% |
| 2019 | $3,867 +5% | $324,600 +7% |
| 2018 | $3,684 +14.5% | $303,500 +14.8% |
| 2017 | $3,217 +6.7% | $264,400 +25.1% |
| 2016 | $3,014 | $211,300 +7% |
| 2014 | $3,014 +11.7% | $197,400 +19.3% |
| 2013 | $2,698 | $165,500 -1% |
| 2012 | -- | $167,100 -8.8% |
| 2010 | -- | $183,300 -17.4% |
| 2009 | -- | $221,800 -10.9% |
| 2008 | $2,550 +0% | $248,900 +4.9% |
| 2007 | $2,550 +40.5% | $237,300 +96% |
| 2002 | $1,815 +8.8% | $121,100 -1.1% |
| 2001 | $1,669 | $122,400 +13% |
| 2000 | $1,669 | $108,300 |
Find assessor info on the county website
Monthly payment
Est. payment
Payment breakdown
Explore the cost of this home by adjusting the details. Changes won't be saved.Climate risks
Neighborhood: 98372
Nearby schools
Schools provided by the listing agent
- Elementary: Mt View Elem
- Middle: Edgemont Jnr High
- High: Puyallup High
Source: NWMLS as distributed by MLS GRID. This data may not be complete. We recommend contacting the local school district to confirm school assignments for this home.
Similar homes
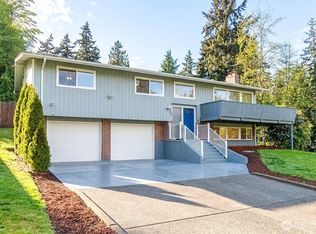
- $679,9003 bd3 ba1.9k sqft408 119th Avenue E, Edgewood, WA 98372Active
 MLS ID #2511382, Janet Nelson. NWMLS as distributed by MLS GRID
 - $839,9503 bd2 ba2k sqft2525 112th Avenue E, Edgewood, WA 98372Contingent
 MLS ID #2583269, Trevor Wolcott. NWMLS as distributed by MLS GRID
 - $695,0003 bd2 ba2.1k sqft14401 80th Street E, Puyallup, WA 98372Active
 MLS ID #2504065, James Edwards. NWMLS as distributed by MLS GRID
 - $645,0003 bd2 ba2.1k sqft1718 Langdon Street, Sumner, WA 98390Active
 MLS ID #2552298, Mick Purdy. NWMLS as distributed by MLS GRID
