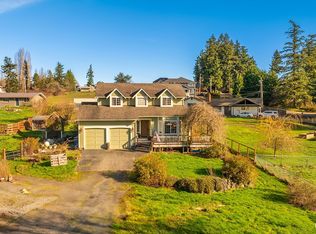
First time on the market! Welcome home to this well-maintained property offering comfort, space, and endless potential. The home features two oversized bedrooms, with one conveniently located on each level, along with 2.25 bathrooms to accommodate guests. Enjoy year-round natural light in the inviting solarium, perfect for relaxing with your morning coffee or creating your own indoor retreat. Outside, you'll appreciate the brand-new septic system, RV parking, and the opportunity to make this property your own. Close to shopping and dining, and easy freeway access. Don't miss this rare chance to own a home that's been lovingly cared for and is ready for its next chapter.
Active
Listed by: Gateway Real Estate • Kramer Smith
$630,000
3328 124th Avenue Ct E, Edgewood, WA 98372
2beds
2,084sqft
:
Get pre-qualified$3,923/mo
Single Family Residence
Built in 1987
8,712 Square Feet Lot
$615,200 Zestimate®
$302/sqft
$-- HOA
What's special
Rv parkingYear-round natural lightInviting solariumTwo oversized bedrooms
- 10 days |
- 202 |
- 15 |
Zillow last checked:
Listing updated:
Listed by:
Kramer Smith,
Gateway Real Estate
Source: NWMLS as distributed by MLS GRID,MLS#: 2561970
Facts & features
Interior
Bedrooms & bathrooms
- Bedrooms: 2
- Bathrooms: 3
- Full bathrooms: 1
- 3/4 bathrooms: 1
- 1/2 bathrooms: 1
- Main level bathrooms: 2
- Main level bedrooms: 1
Heating
- Fireplace, Heat Pump, Electric
Cooling
- Heat Pump
Appliances
- Included: Dishwasher, Dryer, Microwave, Refrigerator, Stove(s)/Range(s), Washer, Dishwasher(s), Dryer(s), Microwave(s), Refrigerator(s), Washer(s), Water Heater: Electric, Water Heater Location: garage
Features
- Bath Off Primary, Ceiling Fan(s), Dining Room
- Flooring: Ceramic Tile, Hardwood, Vinyl, Carpet
- Windows: Dbl Pane/Storm Window
- Basement: None
- Number of fireplaces: 1
- Fireplace features: Wood Burning, Main Level: 1, Fireplace
Interior area
- Total structure area: 2,084
- Total interior livable area: 2,084 sqft
Property
Parking
- Total spaces: 7
- Parking features: Attached Carport, Driveway, Attached Garage, Off Street, RV Parking
- Has attached garage: Yes
- Has carport: Yes
- Covered spaces: 3
- Uncovered spaces: 4
Features
- Levels: Two
- Stories: 2
- Entry location: Main
- Patio & porch: Bath Off Primary, Ceiling Fan(s), Dbl Pane/Storm Window, Dining Room, Fireplace, Solarium/Atrium, Vaulted Ceiling(s), Walk-In Closet(s), Water Heater
- Has view: Yes
- View description: Territorial
Lot
- Size: 8,712 Square Feet
- Dimensions: 64 x 169
- Features: Dead End Street, Cable TV, Deck, High Speed Internet, Outbuildings, RV Parking
- Topography: Level
- Residential vegetation: Garden Space
Details
- Parcel number: 042142049
- Zoning description: Jurisdiction: County
- Special conditions: Standard
Construction
Type & style
- Home type: SingleFamily
- Architectural style: 2 Story
- Property subtype: Single Family Residence
Materials
- Wood Siding, Wood Products
- Foundation: Poured Concrete
- Roof: Tile
Condition
- Very Good
- Year built: 1987
- Major remodel year: 1987
Utilities & green energy
- Electric: Company: PSE
- Sewer: Septic Tank, Company: septic
- Water: Public
Community & HOA
Community
- Subdivision: Edgewood
Location
- Region: Edgewood
Financial & listing details
- Price per square foot: $302/sqft
- Tax assessed value: $582,000
- Annual tax amount: $6,475
- Date on market: 7/28/2026
- Cumulative days on market: 12 days
- Listing terms: Conventional,FHA,VA Loan
- Inclusions: Dishwasher(s), Dryer(s), Microwave(s), Refrigerator(s), Stove(s)/Range(s), Washer(s)
Estimated market value
$615,200
$584,000 - $646,000
$3,005/mo
Price history
| Date | Event | Price |
|---|---|---|
| 7/29/2026 | Listed for sale | $630,000+78650%$302/sqft |
Source:  NWMLS as distributed by MLS GRID #2561970 Report a problem NWMLS as distributed by MLS GRID #2561970 Report a problem | ||
| 1/1/1974 | Sold | $800 |
Source: Agent Provided Report a problem | ||
Public tax history
| Year | Property taxes | Tax assessment |
|---|---|---|
| 2024 | $6,586 +20.4% | $582,000 +6.4% |
| 2023 | $5,472 +2.2% | $547,200 -0.5% |
| 2022 | $5,356 -4.3% | $549,800 +12% |
| 2021 | $5,594 +16% | $491,100 +20.6% |
| 2019 | $4,823 +2.3% | $407,200 +6.4% |
| 2018 | $4,713 +13.9% | $382,700 +12% |
| 2017 | $4,139 +8.9% | $341,700 +27.6% |
| 2016 | $3,800 | $267,700 +6.3% |
| 2014 | $3,800 +7.5% | $251,800 +12.9% |
| 2013 | $3,534 | $223,000 +0.4% |
| 2012 | -- | $222,100 -6.3% |
| 2011 | -- | $237,100 -2.5% |
| 2010 | -- | $243,200 +23.8% |
| 2002 | $2,894 -1.8% | $196,500 -0.2% |
| 2001 | $2,948 | $196,800 +1.8% |
| 2000 | $2,948 | $193,400 |
Find assessor info on the county website
Monthly payment
Est. payment
Payment breakdown
Explore the cost of this home by adjusting the details. Changes won't be saved.Climate risks
Neighborhood: 98372
Nearby schools
GreatSchools rating
- 8/10Mt View Elementary SchoolGrades: K-6Distance: 0.3 mi
- 6/10Edgemont Jr High SchoolGrades: 6-9Distance: 1.1 mi
- 7/10Puyallup High SchoolGrades: 10-12Distance: 3 mi
Schools provided by the listing agent
- Elementary: Mt View Elem
- Middle: Edgemont Jnr High
- High: Puyallup High
Source: NWMLS as distributed by MLS GRID. This data may not be complete. We recommend contacting the local school district to confirm school assignments for this home.
- $650,0003 bd3 ba1.9k sqft3410 124th Avenue Ct E, Edgewood, WA 98372Sold
- $660,0003 bd3 ba1.9k sqft12314 34th Street Ct E, Edgewood, WA 98372Sold
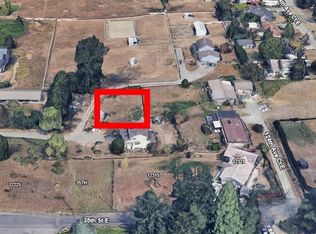
- $104,9000.32 acres12315 34th Street Ct E, Edgewood, WA 98372Lot/Land
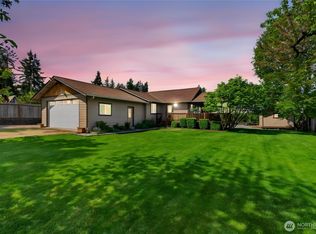
- $484,0001 bd1 ba988 sqft12215 34th Street Ct E, Edgewood, WA 98372Sold
- $740,0002 bd2 ba1.4k sqft12526 32nd St E, Edgewood, WA 98372Sold
- $695,0003 bd2 ba1.4k sqft12323 32nd St E, Edgewood, WA 98372Sold
- $449,0002 bd1 ba1k sqft3428 122nd Ave E, Edgewood, WA 98372Sold
- $980,0003 bd3 ba2.5k sqft12422 30th St E, Puyallup, WA 98372Sold
A local agent can set up tours, give advice and negotiate with sellers.
Similar homes
- $629,9003 bd3 ba1.9k sqftWoodrest #1, Edgewood, WA 98372Active
 MLS ID #2562360, Mark Queen. NWMLS as distributed by MLS GRID
 - $625,0003 bd3 ba1.7k sqft1105 SW 352nd Street, Federal Way, WA 98023Active
 MLS ID #2561012, Jim McConville. NWMLS as distributed by MLS GRID
 - $700,0003 bd2 ba2.1k sqft14401 80th Street E, Puyallup, WA 98372Active
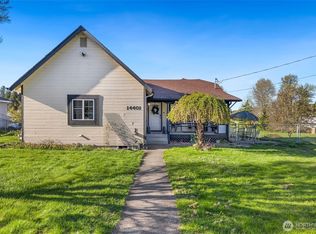 MLS ID #2504065, James Edwards. NWMLS as distributed by MLS GRID
 - $648,9503 bd3 ba1.9k sqft5507 James Avenue SE, Auburn, WA 98092Active
 MLS ID #2525871, Susan Camerer. NWMLS as distributed by MLS GRID
 - $555,0003 bd2 ba1.7k sqft9923 74th Avenue E, Puyallup, WA 98373ActiveMLS ID #2561098, Josh Barnard. NWMLS as distributed by MLS GRID
- $600,0003 bd3 ba2k sqft6221 81st Street E, Puyallup, WA 98371ActiveMLS ID #2544570, Dara Foster. NWMLS as distributed by MLS GRID
- $639,7504 bd4 ba1.9k sqft836 SW 345th Street, Federal Way, WA 98023ActiveMLS ID #2559707, Ievgen Dimov. NWMLS as distributed by MLS GRID
- $589,9504 bd3 ba1.7k sqft26529 40th Avenue S, Kent, WA 98032ActiveMLS ID #2560804, Heather Maddox. NWMLS as distributed by MLS GRID
- $590,0004 bd3 ba2.5k sqft9111 116th Street E, Puyallup, WA 98373ActiveMLS ID #2555153, Dalton Emerson. NWMLS as distributed by MLS GRID
- $525,0003 bd3 ba1.5k sqft5609 41st Avenue E, Tacoma, WA 98443ActiveMLS ID #2562728, Elisa Pierce. NWMLS as distributed by MLS GRID
- $650,0003 bd3 ba2.4k sqft4306 Brookdale Road E, Tacoma, WA 98446ActiveMLS ID #2547925, Kristine Elliott. NWMLS as distributed by MLS GRID
- $699,9993 bd3 ba2.1k sqft4918 Mill Pond Drive SE, Auburn, WA 98092ActiveMLS ID #2516843, Christie Nelson. NWMLS as distributed by MLS GRID
- $749,9003 bd2 ba2.1k sqft629 43rd Avenue SW, Puyallup, WA 98373ActiveMLS ID #2560444, Jesse Nelson. NWMLS as distributed by MLS GRID
- $699,7774 bd3 ba2.6k sqftPark Crest East, Auburn, WA 98001ActiveMLS ID #2562610, William H. Crumbaker. NWMLS as distributed by MLS GRID
- $760,0003 bd2 ba2.2k sqft17729 S Tapps Drive E, Lake Tapps, WA 98391ActiveMLS ID #2549890, Shelley Heck. NWMLS as distributed by MLS GRID
- $575,0003 bd2 ba2.4k sqft6811 82nd Street SW, Lakewood, WA 98499ActiveMLS ID #2566325, Jacob Anderson. NWMLS as distributed by MLS GRID
- $524,9504 bd3 ba1.9k sqft7819 130th Street Ct E, Puyallup, WA 98373ActiveMLS ID #2561698, Brenda Ann Potts. NWMLS as distributed by MLS GRID
- $574,9993 bd2 ba1.7k sqft3209 32ND Street Pl SE, Puyallup, WA 98374ActiveMLS ID #2509200, Ann Sturmer. NWMLS as distributed by MLS GRID
- $675,0003 bd3 ba1.8k sqftEvergreen Estates South, Federal Way, WA 98003ActiveMLS ID #2561694, Mark Gallagher. NWMLS as distributed by MLS GRID
- $639,9994 bd3 ba2.2k sqft32719 20th Avenue SW, Federal Way, WA 98023ActiveMLS ID #2548759, Ryan Lensegrav. NWMLS as distributed by MLS GRID
