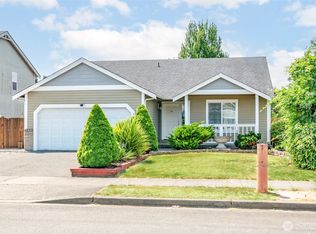
PRICE REDUCED $20,000! SALE FAIL with previous buyers! Their Inspections & Appraisal were completed! Welcome to this charming and thoughtfully updated home in the highly sought-after Edgewood area. With 988 square feet, this residence lives like a 2-bedroom, offering flexible and comfortable living space to suit a variety of needs. Home is served by a one-bedroom septic system (as-built) with a 1,000-gallon septic tank; the additional room offers versatility as an office, den, or bedroom. Recent upgrades include a brand-new roof and fresh exterior paint, giving the home excellent curb appeal and peace of mind for years to come. Stay comfortable year-round with convenient window A/C units already in place. A great opportunity to add your personal touch. Situated on a quiet dead-end road, this property provides a sense of privacy while still being close to everything Edgewood has to offer. The spacious yard is beautifully maintained and perfect for outdoor enjoyment, complemented by a covered deck ideal for entertaining in any season. A two-car garage, RV/boat parking and two additional outbuildings offer ample storage and workspace options, making this property as functional as it is inviting.
Pending
Listed by: John L. Scott, Inc. • Dan K. Olague
Price cut: $20K (7/9)
$475,000
12215 34th Street Ct E, Edgewood, WA 98372
1beds
988sqft
:
Get pre-qualified$2,945/mo
Single Family Residence
Built in 2004
8,319 Square Feet Lot
$470,000 Zestimate®
$481/sqft
$-- HOA
What's special
Two-car garageQuiet dead-end roadFresh exterior paintExcellent curb appealBrand-new roof
- 64 days |
- 535 |
- 24 |
Zillow last checked:
Listing updated:
Listed by:
Dan K. Olague,
John L. Scott, Inc.,
Pamela Olague,
John L. Scott, Inc.
Source: NWMLS as distributed by MLS GRID,MLS#: 2517931
Facts & features
Interior
Bedrooms & bathrooms
- Bedrooms: 1
- Bathrooms: 1
- Full bathrooms: 1
- Main level bathrooms: 1
- Main level bedrooms: 1
Primary bedroom
- Level: Main
Bathroom full
- Level: Main
Den office
- Level: Main
Great room
- Level: Main
Kitchen with eating space
- Level: Main
Utility room
- Level: Main
Heating
- 90%+ High Efficiency, Electric
Cooling
- Window Unit(s)
Appliances
- Included: Dryer, Microwave, Refrigerator, Stove(s)/Range(s), Washer, Dryer(s), Microwave(s), Refrigerator(s), Washer(s), Water Heater: Electric, Water Heater Location: Bathroom Closet
Features
- Ceiling Fan(s)
- Flooring: Ceramic Tile, Hardwood, Carpet
- Windows: Dbl Pane/Storm Window
- Basement: None
- Has fireplace: No
Interior area
- Total structure area: 988
- Total interior livable area: 988 sqft
Video & virtual tour
Property
Parking
- Total spaces: 2
- Parking features: Driveway, Attached Garage
- Has attached garage: Yes
- Covered spaces: 2
Features
- Levels: One
- Stories: 1
- Patio & porch: Ceiling Fan(s), Dbl Pane/Storm Window, Vaulted Ceiling(s), Water Heater
Lot
- Size: 8,319 Square Feet
- Dimensions: 89 x 78 x 34 x 21 x 56 x 99
- Features: Dead End Street, Cable TV, Deck, Fenced-Partially, High Speed Internet
- Topography: Level
- Residential vegetation: Fruit Trees, Garden Space
Details
- Parcel number: 4045000100
- Zoning description: Jurisdiction: County
- Special conditions: Standard
Construction
Type & style
- Home type: SingleFamily
- Architectural style: Contemporary,1 Story
- Property subtype: Single Family Residence
Materials
- Wood Products
- Foundation: Poured Concrete
- Roof: Composition,See Remarks
Condition
- Very Good
- Year built: 2004
- Major remodel year: 2007
Utilities & green energy
- Electric: Company: PSE
- Sewer: Septic Tank, Company: Septic
- Water: Public, Company: MT. View/Edgewood
- Utilities for property: Xfinity, Xfinity
Community & HOA
Community
- Subdivision: Edgewood
Location
- Region: Edgewood
Financial & listing details
- Price per square foot: $481/sqft
- Tax assessed value: $378,900
- Annual tax amount: $4,387
- Date on market: 6/11/2026
- Cumulative days on market: 44 days
- Listing terms: Conventional,FHA,VA Loan
- Inclusions: Dryer(s), Microwave(s), Refrigerator(s), Stove(s)/Range(s), Washer(s)
Estimated market value
$470,000
$447,000 - $494,000
$1,978/mo
Price history
| Date | Event | Price |
|---|---|---|
| 7/11/2026 | Pending sale | $475,000$481/sqft |
Source:  NWMLS as distributed by MLS GRID #2517931 Report a problem NWMLS as distributed by MLS GRID #2517931 Report a problem | ||
| 7/9/2026 | Price change | $475,000-4%$481/sqft |
Source: NWMLS as distributed by MLS GRID #2517931 Report a problem | ||
| 6/12/2026 | Listed for sale | $495,000$501/sqft |
Source: NWMLS as distributed by MLS GRID #2517931 Report a problem | ||
| 5/25/2026 | Pending sale | $495,000$501/sqft |
Source: NWMLS as distributed by MLS GRID #2517931 Report a problem | ||
| 5/21/2026 | Listed for sale | $495,000+450%$501/sqft |
Source: NWMLS as distributed by MLS GRID #2517931 Report a problem | ||
| 7/19/2002 | Sold | $90,000$91/sqft |
Source: Public Record Report a problem | ||
Public tax history
| Year | Property taxes | Tax assessment |
|---|---|---|
| 2024 | $4,387 +18% | $378,900 +4.6% |
| 2023 | $3,719 +1.6% | $362,300 -1.1% |
| 2022 | $3,659 -3.8% | $366,200 +12.4% |
| 2021 | $3,803 +30% | $325,700 +34.8% |
| 2019 | $2,924 | $241,600 +7.2% |
| 2018 | -- | $225,400 +14.9% |
| 2017 | $2,442 +7.8% | $196,200 +26% |
| 2016 | $2,265 | $155,700 +6.9% |
| 2014 | $2,265 +5.9% | $145,600 +12.2% |
| 2013 | $2,139 | $129,800 -0.4% |
| 2012 | -- | $130,300 -4% |
| 2011 | -- | $135,700 -5% |
| 2010 | -- | $142,900 -16.1% |
| 2009 | -- | $170,300 -9.8% |
| 2008 | $1,968 +0% | $188,900 +3.6% |
| 2007 | $1,968 +35.5% | $182,300 +87.2% |
| 2002 | $1,453 +14.2% | $97,400 -6.4% |
| 2001 | $1,272 | $104,100 +27.1% |
| 2000 | $1,272 | $81,900 |
Find assessor info on the county website
Monthly payment
Est. payment
Payment breakdown
Explore the cost of this home by adjusting the details. Changes won't be saved.Climate risks
Neighborhood: 98372
Nearby schools
GreatSchools rating
- 8/10Mt View Elementary SchoolGrades: K-6Distance: 0.2 mi
- 6/10Edgemont Jr High SchoolGrades: 6-9Distance: 1.1 mi
- 7/10Puyallup High SchoolGrades: 10-12Distance: 2.9 mi
Schools provided by the listing agent
- Middle: Edgemont Jnr High
- High: Puyallup High
Source: NWMLS as distributed by MLS GRID. This data may not be complete. We recommend contacting the local school district to confirm school assignments for this home.
- $660,0003 bd3 ba1.9k sqft12314 34th Street Ct E, Edgewood, WA 98372Sold
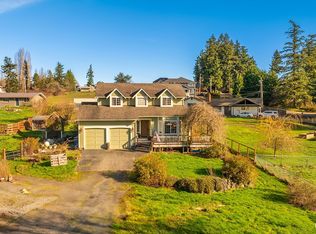
- $449,0002 bd1 ba1k sqft3428 122nd Ave E, Edgewood, WA 98372Sold
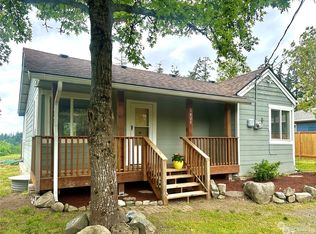
- $650,0003 bd3 ba1.9k sqft3410 124th Avenue Ct E, Edgewood, WA 98372Sold
- $695,0003 bd2 ba1.4k sqft12323 32nd St E, Edgewood, WA 98372Sold
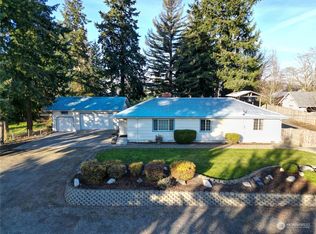
- $740,0002 bd2 ba1.4k sqft12526 32nd St E, Edgewood, WA 98372Sold
- $1,112,0004 bd3 ba4k sqft3714 124th Avenue Ct E, Edgewood, WA 98372Sold
- $980,0003 bd3 ba2.5k sqft12422 30th St E, Puyallup, WA 98372Sold
- $651,0003 bd2 ba1.3k sqft3302 119th Ave E, Edgewood, WA 98372Sold
Similar homes
- $515,0003 bd2 ba1k sqft326 4th Avenue SE, Pacific, WA 98047Active
 MLS ID #2557302, Kathy M. Lawber. NWMLS as distributed by MLS GRID
 - $540,0003 bd2 ba1.3k sqft11814 4th Street E, Edgewood, WA 98372Contingent
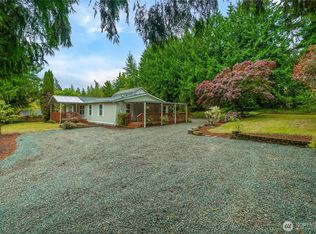 MLS ID #2523872, Timothy Vanstrien. NWMLS as distributed by MLS GRID
 - $499,0003 bd2 ba1.4k sqft1405 NE Riddell Avenue, Orting, WA 98360Active
 MLS ID #2558654, Amy Virago. NWMLS as distributed by MLS GRID
 - $475,0003 bd1 ba1k sqft15717 97th Avenue Ct E, Puyallup, WA 98375Active
 MLS ID #2547995, Kenton Kincaid. NWMLS as distributed by MLS GRID
 - $485,0003 bd2 ba1.2k sqftCentennial Park Div #6, Tacoma, WA 98422ActiveMLS ID #2557260, David Berg. NWMLS as distributed by MLS GRID
- $475,0003 bd2 ba1.1k sqft9301 202nd Avenue E, Bonney Lake, WA 98391ActiveMLS ID #2548021, Tracie Hess. NWMLS as distributed by MLS GRID
- $509,9503 bd2 ba1.1k sqft411 23rd Avenue, Milton, WA 98354ActiveMLS ID #2543357, Brooke Beaty. NWMLS as distributed by MLS GRID
- $465,0003 bd2 ba1.3k sqft20213 113th Street E, Bonney Lake, WA 98391ActiveMLS ID #2532545, Jaryd Ruffner. NWMLS as distributed by MLS GRID
- $459,9503 bd2 ba1.3k sqftCarrington Hills, Puyallup, WA 98374ActiveMLS ID #2513641, Kathy M. Lawber. NWMLS as distributed by MLS GRID
- $479,9993 bd2 ba1.4k sqft3785 E Q St, Tacoma, WA 98404ActiveMLS ID #2499668, Aline Ricardo. NWMLS as distributed by MLS GRID
- $489,9903 bd2 ba1.3k sqft20414 LaRita Drive E, Bonney Lake, WA 98391ActiveMLS ID #2507455, Erika Richter. NWMLS as distributed by MLS GRID
- $525,0003 bd2 ba1.4k sqftBrooktree 3rd, Tacoma, WA 98445ActiveMLS ID #2558507, Patricia Landis. NWMLS as distributed by MLS GRID
- $515,0002 bd2 ba1.3k sqft607 14th Street SW, Puyallup, WA 98371ActiveMLS ID #2543774, Cheryl Newman. NWMLS as distributed by MLS GRID
- $495,0002 bd2 ba880 sqft26320 191st Place SE, Covington, WA 98042ActiveMLS ID #2557654, Andrew Timm. NWMLS as distributed by MLS GRID
- $484,0003 bd2 ba1.4k sqftRainier Meadows Div 4, Puyallup, WA 98375ActiveMLS ID #2553267, Andrew Macgillivray. NWMLS as distributed by MLS GRID
- $535,0003 bd2 ba1.4k sqftSunridge, Puyallup, WA 98374ActiveMLS ID #2543905, Ryan Allie. NWMLS as distributed by MLS GRID
- $464,9503 bd2 ba1.2k sqftSouth Tacoma, Tacoma, WA 98404ActiveMLS ID #2545800, Katherine Ross. NWMLS as distributed by MLS GRID
- $529,9993 bd2 ba1.4k sqft13112 5th Avenue E, Tacoma, WA 98445ActiveMLS ID #2557904, Matt Moore. NWMLS as distributed by MLS GRID
- $532,5003 bd2 ba1.3k sqft13108 107th Avenue Ct E, Puyallup, WA 98374ActiveMLS ID #2546854, Staci Sue Saunders. NWMLS as distributed by MLS GRID
- $454,9993 bd2 ba1.3k sqftIndian Add, Tacoma, WA 98404ActiveMLS ID #2531021, Travis Allen Darby. NWMLS as distributed by MLS GRID
