Welcome home to this beautifully maintained rambler tucked away on a quiet cul-de-sac in an established South Hill Puyallup neighborhood. Enjoy the convenience of being just minutes from Meridian, Military Road, downtown Puyallup, Graham, Tacoma, shopping, dining, parks, and everyday amenities—offering the perfect balance of peaceful living and accessibility. Inside, the open-concept design seamlessly connects the kitchen, dining, and living areas, creating a bright, inviting space that's ideal for both everyday living and entertaining. Laminate wood flooring adds warmth and durability, while the thoughtfully designed floor plan places the spacious primary suite on one side of the home and the secondary bedrooms on the other, with the laundry room conveniently situated between for added privacy. The primary suite features a walk-in closet and private bath, while the additional bedrooms provide comfortable living space with generous storage. Step outside to a fully fenced, landscaped backyard with a patio that's perfect for summer barbecues, morning coffee, or simply unwinding at the end of the day. Complete with a 2-car attached garage, keyless entry, all appliances included, and a newer roof backed by a transferable warranty, this move-in-ready home offers comfort, convenience, and lasting value in one of South Hill's most desirable locations.
Active
Listed by: John L. Scott, Inc. • Kathy M. Lawber
Price cut: $10K (7/7)
$459,950
12205 135th Street E, Puyallup, WA 98374
3beds
1,324sqft
:
Get pre-qualified$2,905/mo
Single Family Residence
Built in 1999
5,536 Square Feet Lot
$459,900 Zestimate®
$347/sqft
$47/mo HOA
What's special
Spacious primary suiteThoughtfully designed floor plan
- 79 days |
- 1,846 |
- 117 |
Zillow last checked:
Listing updated:
Listed by:
Kathy M. Lawber,
John L. Scott, Inc.,
Lillian Morrow,
John L. Scott, Inc.
Source: NWMLS as distributed by MLS GRID,MLS#: 2513641
Facts & features
Interior
Bedrooms & bathrooms
- Bedrooms: 3
- Bathrooms: 2
- Full bathrooms: 2
- Main level bathrooms: 2
- Main level bedrooms: 3
Primary bedroom
- Level: Main
Bedroom
- Level: Main
Bedroom
- Level: Main
Bathroom full
- Level: Main
Bathroom full
- Level: Main
Dining room
- Level: Main
Entry hall
- Level: Main
Great room
- Level: Main
Kitchen without eating space
- Level: Main
Utility room
- Level: Main
Heating
- Forced Air, Electric, Natural Gas
Cooling
- None
Appliances
- Included: Dishwasher, Disposal, Dryer, Microwave, Refrigerator, Stove(s)/Range(s), Washer, Dishwasher(s), Dryer(s), Garbage Disposal, Microwave(s), Refrigerator(s), Washer(s), Water Heater: Gas, Water Heater Location: Garage
Features
- Bath Off Primary, Ceiling Fan(s), Dining Room
- Flooring: Laminate, Vinyl, Carpet
- Windows: Dbl Pane/Storm Window
- Basement: None
- Has fireplace: No
Interior area
- Total structure area: 1,324
- Total interior livable area: 1,324 sqft
Property
Parking
- Total spaces: 4
- Parking features: Attached Garage
- Has attached garage: Yes
- Covered spaces: 2
- Uncovered spaces: 2
Accessibility
- Accessibility features: Accessible Approach with Ramp, Accessible Bedroom, Accessible Central Living Area, Accessible Kitchen
Features
- Levels: One
- Stories: 1
- Entry location: Main
- Patio & porch: Bath Off Primary, Ceiling Fan(s), Dbl Pane/Storm Window, Dining Room, Walk-In Closet(s), Water Heater
- Has view: Yes
- View description: Territorial
Lot
- Size: 5,536 Square Feet
- Features: Cul-De-Sac, Curbs, Paved, Sidewalk, Cable TV, Fenced-Fully, Gas Available, High Speed Internet, Patio
- Topography: Level
Details
- Parcel number: 6022670130
- Zoning description: Jurisdiction: County
- Special conditions: Standard
Construction
Type & style
- Home type: SingleFamily
- Architectural style: 1 Story
- Property subtype: Single Family Residence
Materials
- Metal/Vinyl, Wood Siding
- Foundation: Poured Concrete
- Roof: Composition
Condition
- Good
- Year built: 1999
- Major remodel year: 2004
Utilities & green energy
- Electric: Company: PSE
- Sewer: Sewer Connected, Company: Pierce County Sewer
- Water: Public, Company: TPU
- Utilities for property: Xfinity
Community & HOA
Community
- Features: CCRs, Playground
- Subdivision: Shaw Road
HOA
- Services included: Common Area Maintenance
- HOA fee: $560 annually
- HOA phone: 253-985-3812
Location
- Region: Puyallup
Financial & listing details
- Price per square foot: $347/sqft
- Tax assessed value: $395,600
- Annual tax amount: $4,689
- Date on market: 5/6/2026
- Cumulative days on market: 80 days
- Listing terms: Conventional,FHA,VA Loan
- Inclusions: Dishwasher(s), Dryer(s), Garbage Disposal, Microwave(s), Refrigerator(s), Stove(s)/Range(s), Washer(s)
Estimated market value
$459,900
$437,000 - $483,000
$2,663/mo
Price history
| Date | Event | Price |
|---|---|---|
| 7/7/2026 | Price change | $459,950-2.1%$347/sqft |
Source:  NWMLS as distributed by MLS GRID #2513641 Report a problem NWMLS as distributed by MLS GRID #2513641 Report a problem | ||
| 5/28/2026 | Price change | $469,950-2.1%$355/sqft |
Source: NWMLS as distributed by MLS GRID #2513641 Report a problem | ||
| 5/6/2026 | Listed for sale | $479,950+209.6%$363/sqft |
Source: NWMLS as distributed by MLS GRID #2513641 Report a problem | ||
| 5/19/2011 | Sold | $155,000-13.9%$117/sqft |
Source: NWMLS as distributed by MLS GRID #168780 Report a problem | ||
| 5/3/2011 | Listed for sale | $180,000$136/sqft |
Source: Hellickson Real Estate #30445 Report a problem | ||
| 9/11/2010 | Listing removed | $180,000$136/sqft |
Source: Hellickson Real Estate #30445 Report a problem | ||
| 7/17/2010 | Price change | $180,000+44%$136/sqft |
Source: Hellickson Real Estate #30445 Report a problem | ||
| 4/24/2010 | Price change | $125,000-16.7%$94/sqft |
Source: Hellickson Real Estate #30445 Report a problem | ||
| 4/12/2010 | Price change | $150,000-14.3%$113/sqft |
Source: Hellickson Real Estate #30445 Report a problem | ||
| 3/30/2010 | Price change | $175,000-12.5%$132/sqft |
Source: Hellickson Real Estate #30445 Report a problem | ||
| 3/13/2010 | Price change | $200,000-11.1%$151/sqft |
Source: Hellickson Real Estate #30445 Report a problem | ||
| 3/4/2010 | Listed for sale | $225,000-6.4%$170/sqft |
Source: Hellickson Real Estate #30445 Report a problem | ||
| 12/13/2005 | Sold | $240,414+88.2%$182/sqft |
Source: NWMLS as distributed by MLS GRID #25151211 Report a problem | ||
| 2/17/1999 | Sold | $127,775$97/sqft |
Source: Public Record Report a problem | ||
Public tax history
| Year | Property taxes | Tax assessment |
|---|---|---|
| 2024 | $4,689 +17% | $395,600 +6% |
| 2023 | $4,009 -1.7% | $373,300 -4.7% |
| 2022 | $4,077 +3.1% | $391,700 +18.6% |
| 2021 | $3,955 +25.6% | $330,400 +29.5% |
| 2019 | $3,149 -0.4% | $255,100 +7.3% |
| 2018 | $3,162 +8.7% | $237,700 +11.4% |
| 2017 | $2,908 +14.7% | $213,300 +23.9% |
| 2016 | $2,536 | $172,200 +11.8% |
| 2014 | $2,536 +7.6% | $154,000 +9.5% |
| 2013 | $2,356 | $140,700 -0.7% |
| 2012 | -- | $141,700 -10.9% |
| 2011 | -- | $159,000 -6.7% |
| 2010 | -- | $170,400 -10.4% |
| 2009 | -- | $190,200 -4.8% |
| 2008 | $2,547 +0% | $199,800 -4.5% |
| 2007 | $2,547 +451% | $209,300 +69.5% |
| 2002 | $462 | $123,500 -0.1% |
| 2001 | -- | $123,600 +4.8% |
| 2000 | -- | $117,900 |
Find assessor info on the county website
Monthly payment
Est. payment
Payment breakdown
Explore the cost of this home by adjusting the details. Changes won't be saved.Climate risks
Neighborhood: 98374
Nearby schools
GreatSchools rating
- 7/10Ridgecrest Elementary SchoolGrades: K-6Distance: 0.6 mi
- 4/10Ferrucci Jr High SchoolGrades: 7-9Distance: 1.9 mi
- 6/10Emerald Ridge High SchoolGrades: 10-12Distance: 3.1 mi
Schools provided by the listing agent
- Elementary: Ridgecrest Elem
- Middle: Ferrucci Jnr High
- High: Emerald Ridge High
Source: NWMLS as distributed by MLS GRID. This data may not be complete. We recommend contacting the local school district to confirm school assignments for this home.
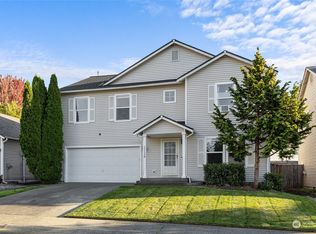
- $530,0003 bd3 ba2.3k sqft12128 134th St E, Puyallup, WA 98374Sold
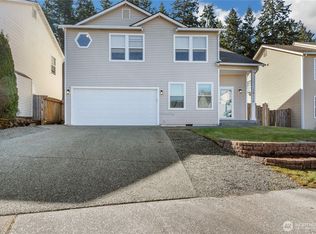
- $533,0004 bd3 ba2.1k sqft12110 135th St E, Puyallup, WA 98374Sold
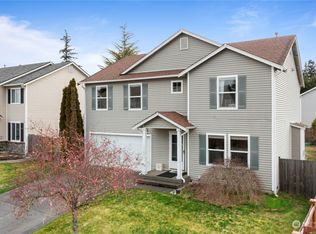
- $540,0003 bd3 ba2.3k sqft13323 122nd Ave E, Puyallup, WA 98374Sold
- $540,0003 bd3 ba1.9k sqft12005 135th St E, Puyallup, WA 98374Sold
- $515,0003 bd2 ba1.3k sqft12001 135th St E, Puyallup, WA 98374Sold
- $545,0003 bd3 ba2.3k sqft13316 122nd Ave E, Puyallup, WA 98374Sold
- $630,2004 bd3 ba2.7k sqft12309 131st Stct E LOT 9, Puyallup, WA 98374Off Market
- $505,0003 bd2 ba1.3k sqft13317 120th Ave E, Puyallup, WA 98374Sold
A local agent can set up tours, give advice and negotiate with sellers.
Similar homes
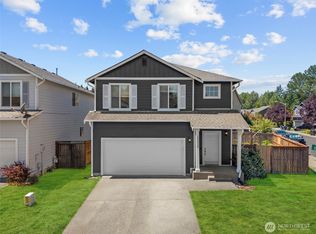
- $485,0003 bd3 ba1.5k sqft15804 131st Avenue, Puyallup, WA 98374Active
 MLS ID #2551863, Gabriel Sarno. NWMLS as distributed by MLS GRID
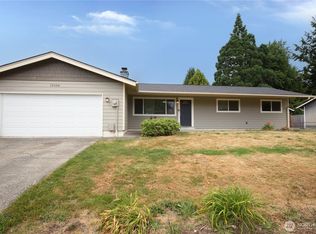
 - $532,5003 bd2 ba1.3k sqft13108 107th Avenue Ct E, Puyallup, WA 98374Active
 MLS ID #2546854, Staci Sue Saunders. NWMLS as distributed by MLS GRID
 - $549,9503 bd2 ba1.7k sqft12607 136th Street E, Puyallup, WA 98374Active
 MLS ID #2538198, Shane Lewandowski. NWMLS as distributed by MLS GRID
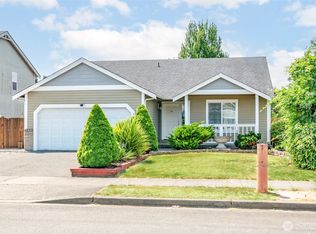
 - $499,0003 bd2 ba1.4k sqft1405 NE Riddell Avenue, Orting, WA 98360Active
 MLS ID #2558654, Amy Virago. NWMLS as distributed by MLS GRID
 - $495,0003 bd2 ba1.4k sqft9422 150th Street Ct E, Puyallup, WA 98375ActiveMLS ID #2549304, Troy Rothermel. NWMLS as distributed by MLS GRID
- $484,0003 bd2 ba1.4k sqftRainier Meadows Div 4, Puyallup, WA 98375ActiveMLS ID #2553267, Andrew Macgillivray. NWMLS as distributed by MLS GRID
- $525,0002 bd3 ba1.6k sqft14401 106th Avenue Ct E, Puyallup, WA 98374ActiveMLS ID #2546840, Victoria Marchenko. NWMLS as distributed by MLS GRID
- $475,0003 bd3 ba1.6k sqftBrookdale Heights, Tacoma, WA 98445ActiveMLS ID #2558317, Tamera L Camp. NWMLS as distributed by MLS GRID
- $584,9993 bd2 ba1.7k sqft3209 32ND Street Pl SE, Puyallup, WA 98374ActiveMLS ID #2509200, Ann Sturmer. NWMLS as distributed by MLS GRID
- $465,0003 bd2 ba1.3k sqft20213 113th Street E, Bonney Lake, WA 98391ActiveMLS ID #2532545, Jaryd Ruffner. NWMLS as distributed by MLS GRID
- $499,9503 bd3 ba1.9k sqft18412 95th Avenue Ct E, Puyallup, WA 98375ActiveMLS ID #2528709, Graham Raymond Northcott. NWMLS as distributed by MLS GRID
- $540,0003 bd3 ba1.8k sqft8627 136th Street E, Puyallup, WA 98373ActiveMLS ID #2530872, Misty Johnson. NWMLS as distributed by MLS GRID
- $449,9503 bd2 ba1.1k sqftWoodfield Estates Div 1, Spanaway, WA 98387ActiveMLS ID #2479286, Vijay Hira. NWMLS as distributed by MLS GRID
- $499,9503 bd3 ba1.5k sqft10714 185th Avenue E, Bonney Lake, WA 98391ActiveMLS ID #2550361, Abbey Beal. NWMLS as distributed by MLS GRID
- $475,0003 bd2 ba1.1k sqft9301 202nd Avenue E, Bonney Lake, WA 98391ActiveMLS ID #2548021, Tracie Hess. NWMLS as distributed by MLS GRID
- $489,9903 bd2 ba1.3k sqft20414 LaRita Drive E, Bonney Lake, WA 98391ActiveMLS ID #2507455, Erika Richter. NWMLS as distributed by MLS GRID
- $449,9502 bd2 ba1.3k sqftCrestview Village Div 3, Tacoma, WA 98446ActiveMLS ID #2551493, Mike Tipton. NWMLS as distributed by MLS GRID
- $485,0003 bd2 ba1.2k sqftCentennial Park Div #6, Tacoma, WA 98422ActiveMLS ID #2557260, David Berg. NWMLS as distributed by MLS GRID
- $479,9953 bd2 ba1.2k sqftThe Buttes, Orting, WA 98360ActiveMLS ID #2547411, Judy Jackson. NWMLS as distributed by MLS GRID
- $550,0003 bd2 ba1.9k sqft15914 85th Avenue E, Puyallup, WA 98375ActiveMLS ID #2543270, Lindsey Davis. NWMLS as distributed by MLS GRID
