Beautifully remodeled and move-in ready, this charming 3-bedroom, 1-bath rambler offers stylish updates and modern comfort throughout. The bright, open-concept floor plan features new luxury vinyl plank flooring, fresh interior and exterior paint, and abundant natural light. The stunning kitchen boasts quartz countertops, new cabinetry, new stainless steel appliances, and plenty of workspace for cooking and entertaining. The fully remodeled bathroom showcases custom tile, a quartz vanity, and designer fixtures. With many updates including a brand-new roof, this home is truly turnkey. Situated on nearly a 1/3-acre lot, the fully fenced backyard offers two custom decks, raised garden beds, a garden shed, mature landscaping, and plenty of room to relax or entertain. Tucked away on a quiet cul-de-sac, you'll enjoy being just minutes from the South Hill Library, Meridian Habitat Park, the Community Center, shopping, dining, and more. This exceptional Puyallup home combines quality updates, outdoor living, and a fantastic location—don't miss it!
Pending
Listed by: Coldwell Banker Bain • Kenton Kincaid
Price cut: $15K (8/8)
$460,000
15717 97th Avenue Ct E, Puyallup, WA 98375
3beds
1,072sqft
Single Family Residence
Built in 1981
0.28 Acres Lot
$461,200 Zestimate®
$429/sqft
$-- HOA
What's special
Designer fixturesStunning kitchenMature landscapingAbundant natural lightFully remodeled bathroomCustom tileQuartz vanity
- 50 days |
- 980 |
- 96 |
Zillow last checked:
Listing updated:
Listed by:
Kenton Kincaid,
Coldwell Banker Bain,
Gary Vanderhoff,
Coldwell Banker Bain
Source: NWMLS as distributed by MLS GRID,MLS#: 2547995
Facts & features
Interior
Bedrooms & bathrooms
- Bedrooms: 3
- Bathrooms: 1
- Full bathrooms: 1
- Main level bathrooms: 1
- Main level bedrooms: 3
Primary bedroom
- Level: Main
Bedroom
- Level: Main
Bedroom
- Level: Main
Bathroom full
- Level: Main
Entry hall
- Level: Main
Kitchen with eating space
- Level: Main
Living room
- Level: Main
Heating
- Forced Air, Electric, Natural Gas
Cooling
- Forced Air
Appliances
- Included: Dishwasher, Refrigerator, Stove(s)/Range(s), Dishwasher(s), Refrigerator(s), Water Heater: Gas, Water Heater Location: Garage
Features
- Flooring: Ceramic Tile, Vinyl Plank
- Windows: Dbl Pane/Storm Window
- Basement: None
- Has fireplace: No
Interior area
- Total structure area: 1,072
- Total interior livable area: 1,072 sqft
Video & virtual tour
Property
Parking
- Total spaces: 6
- Parking features: Attached Carport, Driveway
- Has carport: Yes
- Covered spaces: 2
- Uncovered spaces: 4
Features
- Levels: One
- Stories: 1
- Entry location: Main
- Patio & porch: Dbl Pane/Storm Window, Water Heater
- Has view: Yes
- View description: Territorial
Lot
- Size: 0.28 Acres
- Features: Cul-De-Sac, Paved, Deck, Fenced-Partially, Outbuildings
- Topography: Level
- Residential vegetation: Fruit Trees, Garden Space
Details
- Parcel number: 7107500060
- Special conditions: Standard
Construction
Type & style
- Home type: SingleFamily
- Architectural style: 1 Story
- Property subtype: Single Family Residence
Materials
- Wood Products
- Foundation: Poured Concrete, Slab
- Roof: Composition
Condition
- Updated/Remodeled
- Year built: 1981
- Major remodel year: 1995
Utilities & green energy
- Electric: Company: Puget Sound Energy
- Sewer: Septic Tank
- Water: Public
Community & HOA
Community
- Subdivision: Puyallup
Location
- Region: Puyallup
Financial & listing details
- Price per square foot: $429/sqft
- Tax assessed value: $390,800
- Annual tax amount: $4,490
- Date on market: 5/23/2026
- Cumulative days on market: 95 days
- Listing terms: Conventional,FHA,VA Loan
- Inclusions: Dishwasher(s), Refrigerator(s), Stove(s)/Range(s)
Estimated market value
$461,200
$438,000 - $484,000
$2,397/mo
Price history
| Date | Event | Price |
|---|---|---|
| 8/19/2026 | Pending sale | $460,000$429/sqft |
Source:  NWMLS as distributed by MLS GRID #2547995 Report a problem NWMLS as distributed by MLS GRID #2547995 Report a problem | ||
| 8/8/2026 | Price change | $460,000-3.2%$429/sqft |
Source: NWMLS as distributed by MLS GRID #2547995 Report a problem | ||
| 7/14/2026 | Listed for sale | $475,000$443/sqft |
Source: NWMLS as distributed by MLS GRID #2547995 Report a problem | ||
| 7/10/2026 | Pending sale | $475,000$443/sqft |
Source: NWMLS as distributed by MLS GRID #2547995 Report a problem | ||
| 7/7/2026 | Listed for sale | $475,000+58.3%$443/sqft |
Source: NWMLS as distributed by MLS GRID #2547995 Report a problem | ||
| 3/11/2026 | Sold | $300,000+0%$280/sqft |
Source: NWMLS as distributed by MLS GRID #2475337 Report a problem | ||
| 2/17/2026 | Pending sale | $299,999$280/sqft |
Source: NWMLS as distributed by MLS GRID #2475337 Report a problem | ||
| 2/7/2026 | Listed for sale | $299,999+135.3%$280/sqft |
Source: NWMLS as distributed by MLS GRID #2475337 Report a problem | ||
| 6/14/2001 | Sold | $127,500$119/sqft |
Source: NWMLS as distributed by MLS GRID #21064865 Report a problem | ||
Public tax history
| Year | Property taxes | Tax assessment |
|---|---|---|
| 2025 | $4,490 -1.8% | $390,800 +1.3% |
| 2024 | $4,573 +13.5% | $385,900 +2.5% |
| 2023 | $4,028 -1.7% | $376,600 -4.7% |
| 2022 | $4,100 +5.7% | $395,200 +22% |
| 2021 | $3,877 +26.4% | $324,000 +34.4% |
| 2019 | $3,068 -0.2% | $241,000 +4.1% |
| 2018 | $3,074 +13.9% | $231,500 +11.7% |
| 2017 | $2,700 +6.7% | $207,300 +31.7% |
| 2016 | $2,530 | $157,400 +2.2% |
| 2014 | $2,530 +11.6% | $154,000 +12.1% |
| 2013 | $2,267 | $137,400 +1% |
| 2012 | -- | $136,100 -10.9% |
| 2011 | -- | $152,800 -7.1% |
| 2010 | -- | $164,400 +40% |
| 2002 | $1,950 +9.3% | $117,400 |
| 2001 | $1,784 | $117,400 +7.9% |
| 2000 | $1,784 | $108,800 |
Find assessor info on the county website
Monthly payment
Est. payment
Payment breakdown
Explore the cost of this home by adjusting the details. Changes won't be saved.Climate risks
Neighborhood: 98375
Nearby schools
GreatSchools rating
- 6/10Firgrove Elementary SchoolGrades: K-6Distance: 1.2 mi
- 6/10Doris Stahl Junior High SchoolGrades: 6-10Distance: 0.8 mi
- 5/10Gov John Rogers High SchoolGrades: 9-12Distance: 1.9 mi
Schools provided by the listing agent
- Elementary: Firgrove Elem
- Middle: Doris Stahl Jnr High
- High: Gov John Rogers Hs
Source: NWMLS as distributed by MLS GRID. This data may not be complete. We recommend contacting the local school district to confirm school assignments for this home.
- $545,0004 bd2 ba2k sqft15705 97th Avenue Ct E, Puyallup, WA 98375Sold
- $580,0003 bd3 ba1.7k sqft15803 96th Avenue Ct E, Puyallup, WA 98375Sold
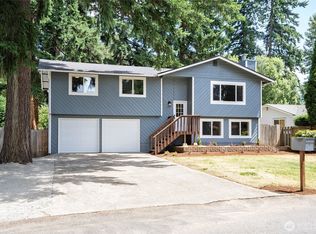
- $618,0003 bd3 ba1.8k sqft9707 159th Street Ct E, Puyallup, WA 98375For Sale
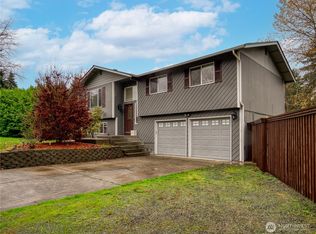
- $515,0004 bd3 ba1.8k sqft9702 159th Street Ct E, Puyallup, WA 98375Sold

- $490,0003 bd3 ba2.3k sqft9905 157th St E, Puyallup, WA 98375Sold
- $560,1003 bd2 ba1.8k sqft15518 98th Ave E, Puyallup, WA 98375Off Market
- $515,0003 bd2 ba1.8k sqft9522 157th St E, Puyallup, WA 98375Sold
- $612,0005 bd3 ba2.7k sqft15510 99th Ave E, Puyallup, WA 98375Sold
A local agent can set up tours, give advice and negotiate with sellers.
Similar homes
- $529,9503 bd3 ba1.4k sqftMountain Park, Puyallup, WA 98375Active
 MLS ID #2563115, John Hurlbut. NWMLS as distributed by MLS GRID
 - $535,0003 bd2 ba1.5k sqftHeritage Glenn Ii, Puyallup, WA 98374Active
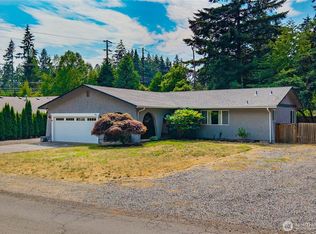 MLS ID #2553696, Nykole Larson. NWMLS as distributed by MLS GRID
 - $535,0003 bd3 ba1.5k sqft7106 190th Street Ct E, Puyallup, WA 98375Active
 MLS ID #2534548, Rhett Elton. NWMLS as distributed by MLS GRID
 - $499,0003 bd2 ba1.3k sqft11504 92nd Avenue E, Puyallup, WA 98373Active
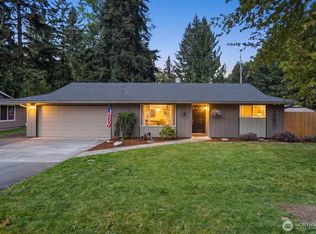 MLS ID #2516444, Jamie McAuley. NWMLS as distributed by MLS GRID
 - $440,0003 bd2 ba1.1k sqftWoodfield Estates Div 1, Spanaway, WA 98387ActiveMLS ID #2546269, Lei Sablaon. NWMLS as distributed by MLS GRID
- $519,0003 bd2 ba1.5k sqft12601 105th Avenue Ct E, Puyallup, WA 98374ActiveMLS ID #2544414, Savannah Dahab. NWMLS as distributed by MLS GRID
- $524,9503 bd3 ba1.5k sqft18811 103rd Avenue E, Puyallup, WA 98374ActiveMLS ID #2559900, Nikki Leske. NWMLS as distributed by MLS GRID
- $350,0003 bd1 ba924 sqft15920 81st Avenue E, Puyallup, WA 98375ActiveMLS ID #2562806, Sandra Padilla. NWMLS as distributed by MLS GRID
- $495,0003 bd2 ba1.3k sqftCountry Road, Spanaway, WA 98387ActiveMLS ID #2525003, Dawne C Talbott-Lloyd. NWMLS as distributed by MLS GRID
- $489,9993 bd2 ba1.1k sqft603 Washington Avenue SE, Orting, WA 98360ActiveMLS ID #2546025, Aleksandr Frankov. NWMLS as distributed by MLS GRID
- $490,0003 bd2 ba1.2k sqft24206 38th Avenue Court E, Spanaway, WA 98387ContingentMLS ID #2546669, Regina Madiera-Gorden. NWMLS as distributed by MLS GRID
- $489,9003 bd2 ba1.1k sqft9515 208th Avenue E, Bonney Lake, WA 98391ActiveMLS ID #2562060, Brooke Ashley. NWMLS as distributed by MLS GRID
- $449,9503 bd2 ba1.4k sqft501 125th Street S, Tacoma, WA 98444ActiveMLS ID #2539857, Elise Gregg. NWMLS as distributed by MLS GRID
- $465,0003 bd2 ba1.3k sqft4840 E B Street, Tacoma, WA 98404ActiveMLS ID #2568267, Jamie McKee. NWMLS as distributed by MLS GRID
- $470,0002 bd2 ba1.1k sqftA Street Homes, Auburn, WA 98002ActiveMLS ID #2573231, Elinor Dofredo. NWMLS as distributed by MLS GRID
- $469,9004 bd2 ba1.5k sqft124 Tule Lake Road E, Tacoma, WA 98445ActiveMLS ID #2558729, Janet Nelson. NWMLS as distributed by MLS GRID
- $475,0003 bd2 ba1.4k sqft1119 127th Street E, Tacoma, WA 98445ActiveMLS ID #2558254, Brandon Hjelseth. NWMLS as distributed by MLS GRID
- $449,9993 bd2 ba1.1k sqft8821 S D Street, Tacoma, WA 98444ActiveMLS ID #2539674, Aaron-Duc Nguyen. NWMLS as distributed by MLS GRID
- $439,0003 bd2 ba1.3k sqft12421 63rd Avenue E, Puyallup, WA 98373ActiveMLS ID #2541746, Danielle Dieni. NWMLS as distributed by MLS GRID
- $569,9503 bd3 ba1.5k sqft1402 159th Street Ct E, Tacoma, WA 98445ActiveMLS ID #2556723, Marianna N Mikshanskiy. NWMLS as distributed by MLS GRID
