Spacious and versatile home on an expansive 19,000+ sq ft lot with room to live, work, and play. This 3 bed (upper level), 2.5 bath, split entry home also features a large lower level room with closet ideal for an office or guest space, plus a generous bonus room. New interior paint, laminate flooring, & stainless steel refrigerator. Enjoy a fully fenced backyard, shed, and large two-tiered deck perfect for entertaining. A detached shop with studio, radiant floor heating, extra storage, and ample boat/RV parking with cleanout offer unmatched flexibility, or finish it for extra rental income. Conveniently located minutes to shopping, dining, and everyday amenities.
Active
Listed by: Skyline Properties, Inc. • Chor-Phen Ng
$618,000
9707 159th Street Ct E, Puyallup, WA 98375
3beds
1,810sqft
Single Family Residence
Built in 1981
0.44 Acres Lot
$614,000 Zestimate®
$341/sqft
$-- HOA
What's special
Spacious and versatile homeGenerous bonus roomRadiant floor heatingFully fenced backyardLaminate flooringStainless steel refrigeratorNew interior paint
- 7 days |
- 163 |
- 15 |
Zillow last checked:
Listing updated:
Listed by:
Chor-Phen Ng,
Skyline Properties, Inc.
Source: NWMLS as distributed by MLS GRID,MLS#: 2567085
Facts & features
Interior
Bedrooms & bathrooms
- Bedrooms: 3
- Bathrooms: 3
- Full bathrooms: 1
- 3/4 bathrooms: 2
Primary bedroom
- Level: Second
Bedroom
- Level: Second
Bedroom
- Level: Second
Bathroom full
- Level: Second
Bathroom three quarter
- Level: Second
Bathroom three quarter
- Level: Lower
Bonus room
- Level: Lower
Dining room
- Level: Second
Entry hall
- Level: Main
Family room
- Level: Lower
Living room
- Level: Second
Utility room
- Level: Lower
Heating
- Fireplace, Forced Air, Heat Pump, Radiator, Electric, Natural Gas
Cooling
- Forced Air, Heat Pump
Appliances
- Included: Dishwasher, Disposal, Dryer, Refrigerator, Stove(s)/Range(s), Washer, Dishwasher(s), Dryer(s), Garbage Disposal, Refrigerator(s), Washer(s), Water Heater: Gas, Water Heater Location: Garage
Features
- Bath Off Primary, Dining Room
- Flooring: Concrete, Laminate, Vinyl, Carpet
- Windows: Dbl Pane/Storm Window
- Basement: Daylight
- Number of fireplaces: 1
- Fireplace features: Wood Burning, Upper Level: 1, Fireplace
Interior area
- Total structure area: 1,810
- Total interior livable area: 1,810 sqft
Property
Parking
- Total spaces: 2
- Parking features: Driveway, Attached Garage, Detached Garage, Off Street, RV Parking
- Has attached garage: Yes
- Covered spaces: 2
Features
- Levels: Multi/Split
- Entry location: Main
- Patio & porch: Bath Off Primary, Dbl Pane/Storm Window, Dining Room, Fireplace, Security System, Water Heater
Lot
- Size: 0.44 Acres
- Features: Cul-De-Sac, Curbs, Paved, Deck, Fenced-Fully, High Speed Internet, Outbuildings, RV Parking, Shop
- Topography: Level
- Residential vegetation: Garden Space
Details
- Parcel number: 4265520150
- Zoning: County-MSF
- Zoning description: Jurisdiction: County
- Special conditions: Standard
Construction
Type & style
- Home type: SingleFamily
- Architectural style: Split Entry
- Property subtype: Single Family Residence
Materials
- Wood Siding, Wood Products
- Foundation: Poured Concrete
- Roof: Composition
Condition
- Year built: 1981
- Major remodel year: 1995
Utilities & green energy
- Electric: Company: PSE
- Sewer: Septic Tank, Company: Septic
- Water: Public, Company: Firgrove
Community & HOA
Community
- Security: Security System
- Subdivision: South Hill
Location
- Region: Puyallup
Financial & listing details
- Price per square foot: $341/sqft
- Tax assessed value: $536,000
- Annual tax amount: $6,261
- Date on market: 2/13/2026
- Cumulative days on market: 186 days
- Listing terms: Conventional,VA Loan
- Inclusions: Dishwasher(s), Dryer(s), Garbage Disposal, Refrigerator(s), Stove(s)/Range(s), Washer(s)
Estimated market value
$614,000
$583,000 - $645,000
$2,807/mo
Price history
| Date | Event | Price |
|---|---|---|
| 8/10/2026 | Listed for sale | $618,000+6.6%$341/sqft |
Source:  NWMLS as distributed by MLS GRID #2567085 Report a problem NWMLS as distributed by MLS GRID #2567085 Report a problem | ||
| 6/11/2021 | Sold | $580,000+7.4%$320/sqft |
Source: NWMLS as distributed by MLS GRID #1757763 Report a problem | ||
| 4/21/2021 | Pending sale | $539,950$298/sqft |
Source: NWMLS as distributed by MLS GRID #1757763 Report a problem | ||
| 4/16/2021 | Listed for sale | $539,950+254.1%$298/sqft |
Source: NWMLS as distributed by MLS GRID #1757763 Report a problem | ||
| 6/2/2000 | Sold | $152,500$84/sqft |
Source: Public Record Report a problem | ||
Public tax history
| Year | Property taxes | Tax assessment |
|---|---|---|
| 2025 | $6,160 -1.6% | $536,000 +1.2% |
| 2024 | $6,261 +14.2% | $529,700 +3.1% |
| 2023 | $5,481 0% | $513,900 -3% |
| 2022 | $5,483 -32.2% | $529,900 +19.8% |
| 2021 | $8,091 +91.3% | $442,300 +27.4% |
| 2019 | $4,229 -0.6% | $347,100 +7.9% |
| 2018 | $4,256 +9% | $321,700 +11.1% |
| 2017 | $3,906 +4.9% | $289,500 +25.4% |
| 2016 | $3,725 | $230,800 +0.3% |
| 2014 | $3,725 +12.1% | $230,200 +11.7% |
| 2013 | $3,324 | $206,000 +1.6% |
| 2012 | -- | $202,700 -10.1% |
| 2011 | -- | $225,500 -5.8% |
| 2010 | -- | $239,300 -11.9% |
| 2009 | -- | $271,700 -7.4% |
| 2008 | $3,626 | $293,500 -3% |
| 2007 | $3,626 +60% | $302,600 +92.4% |
| 2002 | $2,266 +8.6% | $157,300 +14.5% |
| 2001 | $2,087 | $137,400 +6.8% |
| 2000 | $2,087 | $128,700 |
Find assessor info on the county website
Monthly payment
Est. payment
Payment breakdown
Explore the cost of this home by adjusting the details. Changes won't be saved.Climate risks
Neighborhood: 98375
Nearby schools
GreatSchools rating
- 6/10Firgrove Elementary SchoolGrades: K-6Distance: 1.3 mi
- 6/10Doris Stahl Junior High SchoolGrades: 6-10Distance: 0.7 mi
- 5/10Gov John Rogers High SchoolGrades: 9-12Distance: 1.9 mi
Schools provided by the listing agent
- Elementary: Firgrove Elem
- Middle: Doris Stahl Jnr High
- High: Gov John Rogers Hs
Source: NWMLS as distributed by MLS GRID. This data may not be complete. We recommend contacting the local school district to confirm school assignments for this home.
- $515,0004 bd3 ba1.8k sqft9702 159th Street Ct E, Puyallup, WA 98375Sold

- $580,0003 bd3 ba1.7k sqft15803 96th Avenue Ct E, Puyallup, WA 98375Sold
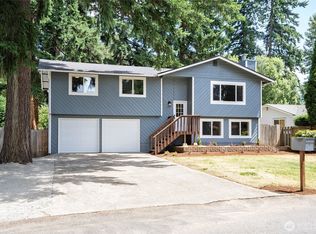
- $460,0003 bd1 ba1k sqft15717 97th Avenue Ct E, Puyallup, WA 98375For Sale

- $510,0003 bd2 ba1.5k sqft15921 95th Avenue Ct E, Puyallup, WA 98375Sold
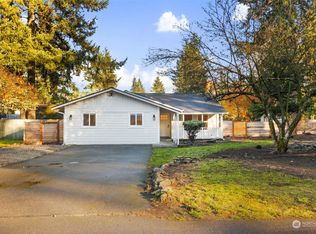
- $545,0004 bd2 ba2k sqft15705 97th Avenue Ct E, Puyallup, WA 98375Sold
- $515,0003 bd2 ba1.8k sqft9522 157th St E, Puyallup, WA 98375Sold
- $873,650-- bd-- ba3.4k sqft9611 161st St E, Puyallup, WA 98375Sold
- $420,0003 bd2 ba1.3k sqft15908 95th Avenue Ct E, Puyallup, WA 98375Sold
A local agent can set up tours, give advice and negotiate with sellers.
Similar homes
- $450,0003 bd3 ba1.4k sqft16521 92nd Avenue E, Puyallup, WA 98375Active
 MLS ID #2565337, Beth Rahman. NWMLS as distributed by MLS GRID
 - $610,0005 bd4 ba2.4k sqft15120 108th Avenue E, Puyallup, WA 98374Active
 MLS ID #2521104, Tamra Smilanich. NWMLS as distributed by MLS GRID
 - $549,9503 bd2 ba1.2k sqft7413 144th Street Ct E, Puyallup, WA 98375Active
 MLS ID #2547948, Denny L. Woyak. NWMLS as distributed by MLS GRID
 - $500,0003 bd2 ba1.5k sqft12005 151st Street Ct E, Puyallup, WA 98374Active
 MLS ID #2537193, Shawna Abel. NWMLS as distributed by MLS GRID
 - $640,0004 bd3 ba2k sqft8610 63rd Avenue E, Puyallup, WA 98371ActiveMLS ID #2560741, Ron D. McCullah. NWMLS as distributed by MLS GRID
- $574,9503 bd2 ba1.5k sqft20710 128th Avenue Ct E, Graham, WA 98338ActiveMLS ID #2566277, Teanna R Ketter. NWMLS as distributed by MLS GRID
- $525,0003 bd3 ba1.5k sqft808 28th Avenue SE, Puyallup, WA 98374ActiveMLS ID #2567768, Samantha Eastman. NWMLS as distributed by MLS GRID
- $659,9504 bd4 ba2.6k sqftGrandridge Div 1, Puyallup, WA 98374ActiveMLS ID #2559346, Edijer Crelencia. NWMLS as distributed by MLS GRID
- $480,0003 bd2 ba1.4k sqft15009 104th Ave Ct E, Puyallup, WA 98374ActiveMLS ID #2387236, Shelley Propernick. NWMLS as distributed by MLS GRID
- $549,9504 bd3 ba1.9k sqftGlenwood, Puyallup, WA 98375ActiveMLS ID #2501566, Heidi J Reano. NWMLS as distributed by MLS GRID
- $730,0003 bd3 ba1.7k sqft22616 82nd Avenue E, Graham, WA 98338ActiveMLS ID #2566863, Diane Pust. NWMLS as distributed by MLS GRID
- $595,0004 bd3 ba1.9k sqftVilla Vista, Puyallup, WA 98373ActiveMLS ID #2425539, Fercia Karina Cardenas Lopez. NWMLS as distributed by MLS GRID
- $620,0004 bd3 ba2.2k sqftQuail Heights, Graham, WA 98338ActiveMLS ID #2563027, Jessica Capistran. NWMLS as distributed by MLS GRID
- $489,0004 bd3 ba2.2k sqft8402 147th St Court E, Puyallup, WA 98375ActiveMLS ID #2493787, Alexis Martz. NWMLS as distributed by MLS GRID
- $549,9005 bd3 ba2.4k sqft14618 69th Avenue Ct E, Puyallup, WA 98375ActiveMLS ID #2512535, Heidi Dyer. NWMLS as distributed by MLS GRID
- $524,9504 bd2 ba1.9k sqft7818 126th Street E, Puyallup, WA 98373ActiveMLS ID #2547623, Kenneth Patton. NWMLS as distributed by MLS GRID
- $645,0003 bd2 ba1.5k sqftMidway Suburban Trs, Auburn, WA 98001ActiveMLS ID #2566790, Judie O'Brien. NWMLS as distributed by MLS GRID
- $499,9003 bd3 ba1.6k sqft2010 148th Street E, Tacoma, WA 98445ActiveMLS ID #2564661, Chris Thompson. NWMLS as distributed by MLS GRID
- $525,0003 bd2 ba1.4k sqft12211 109th Avenue Ct E, Puyallup, WA 98374ActiveMLS ID #2505237, Nichole Frandanisa. NWMLS as distributed by MLS GRID
- $565,0004 bd3 ba2k sqft206 Orting Avenue NW, Orting, WA 98360ActiveMLS ID #2561117, Samantha Crabtree. NWMLS as distributed by MLS GRID
