Nestled on a peaceful street, this one-story home offers the perfect blend of comfort, easy spaces, natural light, and outdoor living. Situated on an expansive 15,000sf lot, the bright, open floor plan features skylights, ceiling fans, a spacious living room, an updated kitchen with concrete countertops, quality appliances, and abundant workspace, plus a generous family room complete with a classic wood-burning style fireplace and ceiling fan. The thoughtfully designed layout includes three spacious bedrooms and 1.75 bathrooms, highlighted by a primary suite with an ensuite bath and walk-in closet. Designed for year-round outdoor enjoyment, the fully fenced backyard is an outdoor retreat featuring two spacious decks, one enhanced by a covered gazebo, an oversized patio, a relaxing hot tub steps from the primary suite, an outbuilding, and plenty of open space for entertaining, gardening, or simply unwinding. Additional highlights include an attached two-car garage, ample off-street parking, and room to spread out both inside and out. Conveniently located near shopping, restaurants, parks, schools, and everyday amenities, this home offers the perfect balance of comfortable living and modern convenience.
Active
Listed by: THEORY Residential • Judie O'Brien
$645,000
3717 S 316th Street, Auburn, WA 98001
3beds
1,560sqft
Single Family Residence
Built in 1988
0.34 Acres Lot
$631,900 Zestimate®
$413/sqft
$-- HOA
What's special
Covered gazeboAmple off-street parkingClassic wood-burning style fireplaceAttached two-car garageWalk-in closetGenerous family roomCeiling fans
- 26 days
- 313
- 9
Zillow last checked:
Listing updated:
Listed by:
Judie O'Brien,
THEORY Residential
Source: NWMLS as distributed by MLS GRID,MLS#: 2566790
Facts & features
Interior
Bedrooms & bathrooms
- Bedrooms: 3
- Bathrooms: 2
- Full bathrooms: 1
- 3/4 bathrooms: 1
- Main level bathrooms: 2
- Main level bedrooms: 3
Primary bedroom
- Level: Main
Bedroom
- Level: Main
Bedroom
- Level: Main
Bathroom full
- Level: Main
Bathroom three quarter
- Level: Main
Dining room
- Level: Main
Entry hall
- Level: Main
Family room
- Level: Main
Kitchen with eating space
- Level: Main
Living room
- Level: Main
Heating
- Baseboard, Electric
Cooling
- None
Appliances
- Included: Dishwasher, Dryer, Microwave, Refrigerator, Stove(s)/Range(s), Washer, Dishwasher(s), Dryer(s), Microwave(s), Refrigerator(s), Washer(s)
Features
- Bath Off Primary, Ceiling Fan(s), Dining Room
- Flooring: Ceramic Tile, Hardwood, Vinyl, Carpet
- Windows: Skylight(s)
- Basement: None
- Has fireplace: No
- Fireplace features: See Remarks
Interior area
- Total structure area: 1,560
- Total interior livable area: 1,560 sqft
Property
Parking
- Total spaces: 2
- Parking features: Attached Garage
- Has attached garage: Yes
- Covered spaces: 2
Features
- Levels: One
- Stories: 1
- Entry location: Main
- Patio & porch: Bath Off Primary, Ceiling Fan(s), Dining Room, Skylight(s), Walk-In Closet(s)
Lot
- Size: 0.34 Acres
- Features: Cabana/Gazebo, Cable TV, Deck
- Residential vegetation: Garden Space
Details
- Parcel number: 5515600076
- Special conditions: Standard
Construction
Type & style
- Home type: SingleFamily
- Architectural style: 1 Story
- Property subtype: Single Family Residence
Materials
- Wood Siding, Wood Products
- Foundation: Poured Concrete
- Roof: Composition
Condition
- Year built: 1988
Utilities & green energy
- Sewer: Septic Tank
- Water: Public
Community & HOA
Community
- Subdivision: Auburn
Location
- Region: Auburn
Financial & listing details
- Price per square foot: $413/sqft
- Tax assessed value: $517,000
- Annual tax amount: $5,102
- Date on market: 8/10/2026
- Cumulative days on market: 28 days
- Listing terms: Conventional,FHA,VA Loan
- Inclusions: Dishwasher(s), Dryer(s), Microwave(s), Refrigerator(s), Stove(s)/Range(s), Washer(s)
Estimated market value
$631,900
$600,000 - $663,000
$2,877/mo
Price history
| Date | Event | Price |
|---|---|---|
| 8/12/2026 | Listed for sale | $645,000+10.3%$413/sqft |
Source:  NWMLS as distributed by MLS GRID #2566790 Report a problem NWMLS as distributed by MLS GRID #2566790 Report a problem | ||
| 10/11/2024 | Sold | $585,000$375/sqft |
Source: NWMLS as distributed by MLS GRID #2254288 Report a problem | ||
| 9/11/2024 | Pending sale | $585,000$375/sqft |
Source: NWMLS as distributed by MLS GRID #2254288 Report a problem | ||
| 8/2/2024 | Price change | $585,000-2.5%$375/sqft |
Source: NWMLS as distributed by MLS GRID #2254288 Report a problem | ||
| 6/28/2024 | Listed for sale | $600,000+22.8%$385/sqft |
Source: NWMLS as distributed by MLS GRID #2254288 Report a problem | ||
| 7/15/2021 | Sold | $488,500$313/sqft |
Source: NWMLS as distributed by MLS GRID #1776932 Report a problem | ||
Public tax history
| Year | Property taxes | Tax assessment |
|---|---|---|
| 2025 | $5,803 +4% | $517,000 +2% |
| 2024 | $5,580 +4.4% | $507,000 +14.4% |
| 2023 | $5,347 +2.9% | $443,000 -8.1% |
| 2022 | $5,194 +5.4% | $482,000 +22.6% |
| 2021 | $4,928 +10.8% | $393,000 +19.8% |
| 2020 | $4,446 +2.9% | $328,000 +2.5% |
| 2019 | $4,321 +4.9% | $320,000 +1.9% |
| 2018 | $4,118 -8% | $314,000 +11% |
| 2017 | $4,478 +30.3% | $283,000 +16.9% |
| 2016 | $3,437 | $242,000 +8% |
| 2015 | $3,437 | $224,000 +4.7% |
| 2014 | $3,437 | $214,000 +25.1% |
| 2013 | $3,437 | $171,000 +1.8% |
| 2012 | -- | $168,000 -14.3% |
| 2011 | -- | $196,000 -12.1% |
| 2010 | -- | $223,000 |
| 2009 | -- | $223,000 -2.2% |
| 2007 | -- | $228,000 +9.1% |
| 2006 | -- | $209,000 +8.3% |
| 2005 | -- | $193,000 +26.1% |
| 2001 | $2,134 +8.8% | $153,000 +12.5% |
| 2000 | $1,962 | $136,000 |
Find assessor info on the county website
Monthly payment
Est. payment
Payment breakdown
Explore the cost of this home by adjusting the details. Changes won't be saved.Climate risks
Neighborhood: Lakeland North
Similar homes
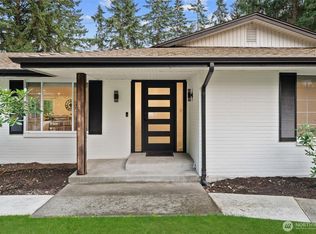
- $649,0003 bd3 ba2.1k sqft29008 50th Avenue S, Auburn, WA 98001Active
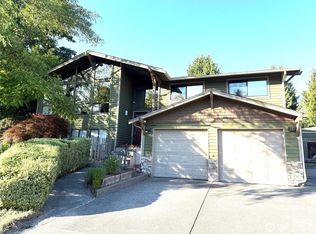 MLS ID #2548869, Siuchung Wong. NWMLS as distributed by MLS GRID
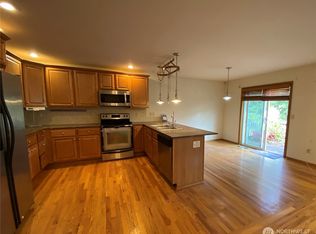
 - $649,9904 bd3 ba1.7k sqftAuburn 40 Pud, Auburn, WA 98002Active
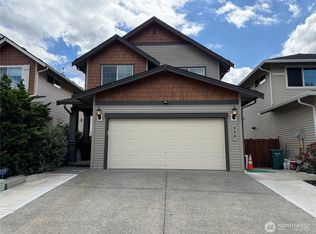 MLS ID #2575791, Stephen Ma. NWMLS as distributed by MLS GRID
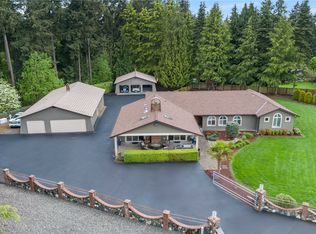
 - $625,0004 bd3 ba1.7k sqftMc Micken Heights Div 04, SeaTac, WA 98188Active
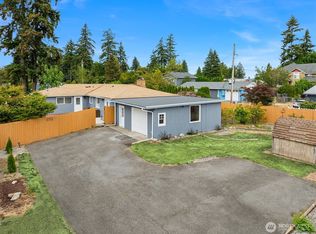 MLS ID #2578250, Nick Southard. NWMLS as distributed by MLS GRID
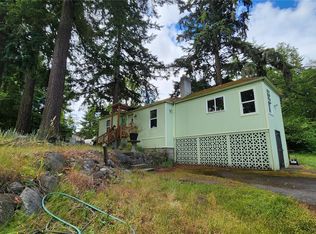
 - $624,0003 bd3 ba1.6k sqft1316 19th Street Pl NW, Puyallup, WA 98371Active
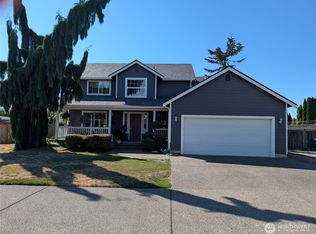 MLS ID #2571825, Patricia M. Miller. NWMLS as distributed by MLS GRID
