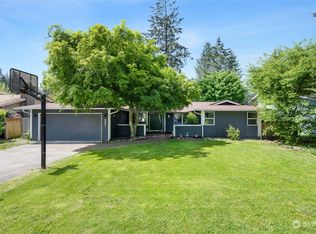
Immaculately maintained tri-level home tucked away on a quiet dead-end street within close proximity to all that UP has to offer! Light & airy living space with huge windows, spacious dining room, remodeled eat-in kitchen w/granite countertops, tile backsplash and stainless appliances. New paint, new floors and new carpet. Fully fenced, beautifully landscaped huge yard with sprinkler system. Two decks, great for entertaining. Oversized 2-car garage & RV Parking! Perfectly suited home for you. This is it! 2 A/C units + furnace fan cool whole house in summer! Wow! No HOA. Close to park and trails. Award winning UP Primary, Curtis Jr & Sr. High Schools. Minutes to Whole Foods, Trader Joe’s, Titlow Beach, UP Town Center and world-renowned Chambers Bay Golf Course. An irreplaceable combination of space and location. A rare opportunity to own one of the best homes around.
Active
Listed by: Alger Real Estate Group, LLC • Tamara Alger
Price cut: $25K (10/1)
$650,000
5010 84th Avenue W, University Place, WA 98467
3beds
1,981sqft
Single Family Residence
Built in 1978
10,018 Square Feet Lot
$645,700 Zestimate®
$328/sqft
$-- HOA
What's special
Quiet dead-end streetSpacious dining roomImmaculately maintained tri-level home
- --
- on Zillow
- 491
- views
- 24
- saves
Zillow last checked:
Listing updated:
Listed by:
Tamara Alger,
Alger Real Estate Group, LLC
Source: NWMLS as distributed by MLS GRID,MLS#: 2548192
Facts & features
Interior
Bedrooms & bathrooms
- Bedrooms: 3
- Bathrooms: 3
- Full bathrooms: 2
- 1/2 bathrooms: 1
Bedroom
- Level: Second
Bedroom
- Level: Second
Bedroom
- Level: Second
Bathroom full
- Level: Second
Bathroom full
- Level: Second
Other
- Level: Lower
Dining room
- Level: Second
Entry hall
- Level: Main
Family room
- Level: Lower
Kitchen with eating space
- Level: Second
Living room
- Level: Main
Utility room
- Level: Lower
Heating
- Fireplace, Forced Air, Natural Gas
Cooling
- Forced Air
Appliances
- Included: Dishwasher, Dryer, Microwave, Refrigerator, Stove(s)/Range(s), Washer, Dishwasher(s), Dryer(s), Microwave(s), Refrigerator(s), Washer(s), Water Heater Location: Electric
Features
- Bath Off Primary, Dining Room
- Flooring: Vinyl Plank, Carpet
- Basement: None
- Number of fireplaces: 2
- Fireplace features: Wood Burning, Lower Level: 1, Main Level: 1, Fireplace
Interior area
- Total structure area: 1,981
- Total interior livable area: 1,981 sqft
Property
Parking
- Total spaces: 6
- Parking features: Driveway, Attached Garage
- Has attached garage: Yes
- Covered spaces: 2
- Uncovered spaces: 4
Features
- Levels: Three Or More
- Entry location: Main
- Patio & porch: Bath Off Primary, Dining Room, Fireplace, Jetted Tub, Vaulted Ceiling(s)
- Spa features: Bath
- Has view: Yes
- View description: Territorial
Lot
- Size: 10,018 Square Feet
- Features: Dead End Street
Details
- Parcel number: 3328020060
- Special conditions: Standard
Construction
Type & style
- Home type: SingleFamily
- Architectural style: Tri-Level
- Property subtype: Single Family Residence
Materials
- Wood Siding
- Foundation: Poured Concrete
- Roof: Composition
Condition
- Good
- Year built: 1978
- Major remodel year: 1993
Utilities & green energy
- Electric: Company: Tacoma Public Utilities
- Sewer: Sewer Connected, Company: Pierce County Sewer
- Water: Public, Company: Tacoma Public Utilities
Community & HOA
Community
- Subdivision: University Place
Location
- Region: University Place
Financial & listing details
- Price per square foot: $328/sqft
- Tax assessed value: $630,700
- Annual tax amount: $7,286
- Date on market: 8/15/2026
- Listing terms: Conventional,FHA,VA Loan
- Inclusions: Dishwasher(s), Dryer(s), Microwave(s), Refrigerator(s), Stove(s)/Range(s), Washer(s)
Estimated market value
$645,700
$613,000 - $678,000
$3,111/mo
Price history
| Date | Event | Price |
|---|---|---|
| 10/1/2026 | Price change | $650,000-3.7%$328/sqft |
Source:  NWMLS as distributed by MLS GRID #2548192 Report a problem NWMLS as distributed by MLS GRID #2548192 Report a problem | ||
| 9/14/2026 | Price change | $675,000-1.5%$341/sqft |
Source: NWMLS as distributed by MLS GRID #2548192 Report a problem | ||
| 8/15/2026 | Listed for sale | $685,000+83.6%$346/sqft |
Source: NWMLS as distributed by MLS GRID #2548192 Report a problem | ||
| 6/13/2023 | Listing removed | -- |
Source: Zillow Rentals Report a problem | ||
| 6/7/2023 | Listed for rent | $2,900$1/sqft |
Source: Zillow Rentals Report a problem | ||
| 4/14/2017 | Sold | $373,000+0.9%$188/sqft |
Source: NWMLS as distributed by MLS GRID #1088017 Report a problem | ||
| 3/14/2017 | Pending sale | $369,500$187/sqft |
Source: Windermere Professional Partners #1088017 Report a problem | ||
| 3/10/2017 | Listed for sale | $369,500$187/sqft |
Source: Windermere Professional Partners #1088017 Report a problem | ||
Public tax history
| Year | Property taxes | Tax assessment |
|---|---|---|
| 2025 | $7,286 +9.4% | $630,700 +11% |
| 2024 | $6,660 +0.8% | $568,200 +2.3% |
| 2023 | $6,606 +2.6% | $555,500 -2.9% |
| 2022 | $6,439 +6% | $572,200 +19.1% |
| 2021 | $6,074 +33.7% | $480,600 +28.1% |
| 2019 | $4,543 -8.1% | $375,100 +7.2% |
| 2018 | $4,942 +9.9% | $349,800 +11.2% |
| 2017 | $4,498 +5.6% | $314,700 +21.4% |
| 2016 | $4,260 | $259,300 +6.2% |
| 2014 | $4,260 +14.4% | $244,200 +12.2% |
| 2013 | $3,723 | $217,600 +6.7% |
| 2012 | -- | $203,900 -13.6% |
| 2011 | -- | $235,900 -2.1% |
| 2010 | -- | $240,900 -7.7% |
| 2009 | -- | $261,000 -9.2% |
| 2008 | $3,909 | $287,600 -2.7% |
| 2007 | $3,909 +50.6% | $295,700 +91.4% |
| 2002 | $2,597 | $154,500 |
Find assessor info on the county website
Monthly payment
Est. payment
Payment breakdown
Explore the cost of this home by adjusting the details. Changes won't be saved.Climate risks
Neighborhood: 98467
Nearby schools
Schools provided by the listing agent
- Elementary: Chambers Elem
- Middle: Drum Intermed
- High: Curtis Snr High
Source: NWMLS as distributed by MLS GRID. This data may not be complete. We recommend contacting the local school district to confirm school assignments for this home.
Similar homes
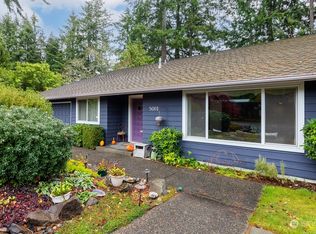
- $620,0003 bd3 ba1.7k sqft6511 55th Street Ct W, Tacoma, WA 98467Active
 MLS ID #2572340, James R. Clifford. NWMLS as distributed by MLS GRID
 - $679,0004 bd3 ba2.4k sqftBrookridge North, University Place, WA 98467Active
 MLS ID #2581930, Wen Shen. NWMLS as distributed by MLS GRID
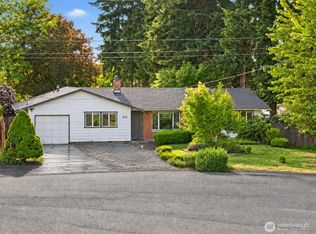
 - $550,0004 bd2 ba1.2k sqft4202 79th Avenue W, Tacoma, WA 98466Active
 MLS ID #2527774, Bernadette Schuster. NWMLS as distributed by MLS GRID
 - $560,0004 bd3 ba2k sqftLake City, Lakewood, WA 98498Active
 MLS ID #2577692, Cory Glasen. NWMLS as distributed by MLS GRID
