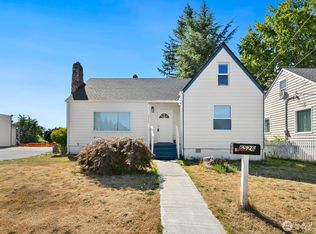
Discover a beautifully renovated Tacoma home where timeless appeal meets refined, contemporary comfort. From the moment you step inside, thoughtful updates and carefully selected finishes create a warm, sophisticated atmosphere that feels both stylish and inviting. At the heart of the home, the renovated kitchen combines beauty and function with abundant cabinetry, rich butcher-block countertops, stainless steel appliances, and an effortless flow designed for everything from quiet mornings to lively gatherings. Updated bathrooms, newer windows and siding, fresh interior and exterior paint, beautiful flooring, and new trim and finish work complete the home's polished transformation. Each of the three bedrooms offers something buyers rarely find together: a spacious walk-in closet in every bedroom. Generous personal storage adds an exceptional layer of comfort and convenience, keeping everyday life beautifully organized. A generous den can become an elegant home office, cozy library, media room, creative studio, or welcoming guest retreat, while the partially finished basement provides additional space for storage, hobbies, or future possibilities. Outside, enjoy a spacious yard with a cozy firepit gathering area, detached garage, driveway, and additional off-street parking. Thoughtfully renovated with character, modern updates and flexible living spaces.
Active
Listed by: List4FlatFee.com, LLC • Stacie Whitfield • 206-843-8122
Price cut: $9K (10/15)
$540,000
6512 Pacific Avenue, Tacoma, WA 98408
3beds
1,950sqft
Single Family Residence
Built in 1905
9,186 Square Feet Lot
$539,200 Zestimate®
$277/sqft
$-- HOA
What's special
Additional off-street parkingRenovated kitchenGenerous denPartially finished basementDetached garageSpacious yardUpdated bathrooms
- --
- on Zillow
- 156
- views
- 21
- saves
Zillow last checked:
Listing updated:
Listed by:
Stacie Whitfield 206-843-8122 mls@list4flatfee.com,
List4FlatFee.com, LLC
Source: NWMLS as distributed by MLS GRID,MLS#: 2584025
Facts & features
Interior
Bedrooms & bathrooms
- Bedrooms: 3
- Bathrooms: 2
- Full bathrooms: 1
- 1/2 bathrooms: 1
- Main level bathrooms: 1
Primary bedroom
- Level: Second
Bedroom
- Level: Second
Bedroom
- Level: Second
Bathroom full
- Level: Lower
Other
- Level: Main
Bonus room
- Level: Lower
Den office
- Level: Second
Dining room
- Level: Main
Entry hall
- Level: Main
Family room
- Level: Main
Kitchen with eating space
- Level: Main
Heating
- Forced Air, Electric, Natural Gas
Cooling
- None
Appliances
- Included: Dishwasher, Dryer, Refrigerator, Stove(s)/Range(s), Washer, Dishwasher(s), Dryer(s), Refrigerator(s), Washer(s)
Features
- Ceiling Fan(s), Dining Room
- Flooring: Ceramic Tile, Concrete, Hardwood, Laminate, Carpet
- Basement: Partially Finished
- Has fireplace: No
Interior area
- Total structure area: 1,950
- Total interior livable area: 1,950 sqft
Property
Parking
- Total spaces: 5
- Parking features: Detached Garage, None
- Has garage: Yes
- Covered spaces: 1
- Uncovered spaces: 4
Features
- Levels: Two
- Stories: 2
- Entry location: Main
- Patio & porch: Ceiling Fan(s), Dining Room, Security System, Walk-In Closet(s)
Lot
- Size: 9,186 Square Feet
- Features: Paved, Sidewalk, Fenced-Fully, Gas Available, Patio
- Residential vegetation: Fruit Trees, Garden Space
Details
- Parcel number: 6615001560
- Special conditions: Standard
Construction
Type & style
- Home type: SingleFamily
- Architectural style: Traditional,2 Stories w/Bsmnt
- Property subtype: Single Family Residence
Materials
- Cement Planked, Cement Plank
- Foundation: Poured Concrete
- Roof: Composition
Condition
- Updated/Remodeled
- Year built: 1905
Utilities & green energy
- Electric: Company: Tacoma Power
- Sewer: Sewer Connected, Company: City of Tacoma
- Water: Public, Company: Tacoma Water/Tacoma Public Utilities
Community & HOA
Community
- Security: Security System
- Subdivision: Hillsdale
Location
- Region: Tacoma
Financial & listing details
- Price per square foot: $277/sqft
- Tax assessed value: $456,400
- Annual tax amount: $4,976
- Date on market: 9/17/2026
- Listing terms: Conventional,FHA,VA Loan
- Inclusions: Dishwasher(s), Dryer(s), Refrigerator(s), Stove(s)/Range(s), Washer(s)
Estimated market value
$539,200
$512,000 - $566,000
$2,425/mo
Price history
| Date | Event | Price |
|---|---|---|
| 10/15/2026 | Price change | $540,000-1.6%$277/sqft |
Source:  NWMLS as distributed by MLS GRID #2584025 Report a problem NWMLS as distributed by MLS GRID #2584025 Report a problem | ||
| 10/1/2026 | Price change | $549,000-2%$282/sqft |
Source: NWMLS as distributed by MLS GRID #2584025 Report a problem | ||
| 9/17/2026 | Listed for sale | $560,000+185.7%$287/sqft |
Source: NWMLS as distributed by MLS GRID #2584025 Report a problem | ||
| 9/2/2016 | Sold | $196,000-6.6%$101/sqft |
Source: NWMLS as distributed by MLS GRID #954205 Report a problem | ||
| 6/5/2016 | Listed for sale | $209,950+17.3%$108/sqft |
Source: Keller Williams - Tacoma #954205 Report a problem | ||
| 6/10/2009 | Sold | $179,000+100%$92/sqft |
Source: NWMLS as distributed by MLS GRID #29050134 Report a problem | ||
| 12/12/2008 | Sold | $89,500-10.4%$46/sqft |
Source: NWMLS as distributed by MLS GRID #28097673 Report a problem | ||
| 11/22/2008 | Price change | $99,900-9.1%$51/sqft |
Source: ERA #28097673 Report a problem | ||
| 11/9/2008 | Price change | $109,900-8.3%$56/sqft |
Source: ERA #28097673 Report a problem | ||
| 10/23/2008 | Price change | $119,900-7.7%$61/sqft |
Source: ERA #28097673 Report a problem | ||
| 9/20/2008 | Price change | $129,900-13.3%$67/sqft |
Source: ERA #28097673 Report a problem | ||
| 8/19/2008 | Price change | $149,900-6.3%$77/sqft |
Source: ERA #28097673 Report a problem | ||
| 6/8/2008 | Listed for sale | $159,900-1.9%$82/sqft |
Source: ERA #28097673 Report a problem | ||
| 4/16/2008 | Sold | $163,034+30.1%$84/sqft |
Source: Public Record Report a problem | ||
| 10/28/1999 | Sold | $125,300$64/sqft |
Source: Public Record Report a problem | ||
Public tax history
| Year | Property taxes | Tax assessment |
|---|---|---|
| 2025 | $4,976 +6.2% | $456,400 +6.1% |
| 2024 | $4,684 +4.7% | $430,100 +7.1% |
| 2023 | $4,471 -1.1% | $401,500 -7.8% |
| 2022 | $4,521 -49.8% | $435,300 +18% |
| 2021 | $9,015 +176.6% | $369,000 +32.4% |
| 2019 | $3,259 -1.7% | $278,600 +11.2% |
| 2018 | $3,316 +11.7% | $250,600 +19.4% |
| 2017 | $2,969 +15.7% | $209,800 +31.9% |
| 2016 | $2,566 | $159,000 +7.8% |
| 2014 | $2,566 +15.9% | $147,500 +13.5% |
| 2013 | $2,215 | $129,900 +3% |
| 2012 | -- | $126,100 -24.3% |
| 2011 | -- | $166,600 -10.2% |
| 2010 | -- | $185,600 -9.4% |
| 2009 | -- | $204,800 -2.7% |
| 2008 | $2,559 +0% | $210,500 -3.7% |
| 2007 | $2,559 +23.2% | $218,600 +80.4% |
| 2002 | $2,076 +3.6% | $121,200 |
| 2001 | $2,004 | $121,200 +6.1% |
| 2000 | $2,004 | $114,200 |
Find assessor info on the county website
Monthly payment
Est. payment
Payment breakdown
Explore the cost of this home by adjusting the details. Changes won't be saved.Climate risks
Neighborhood: South End
Nearby schools
Schools provided by the listing agent
- Elementary: Fawcett
- Middle: Stewart
- High: Mt Tahoma
Source: NWMLS as distributed by MLS GRID. This data may not be complete. We recommend contacting the local school district to confirm school assignments for this home.

Similar homes
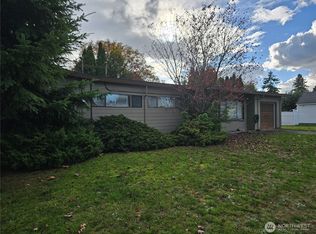
- $569,0004 bd2 ba2.3k sqft5811 S Sheridan Avenue, Tacoma, WA 98408Active
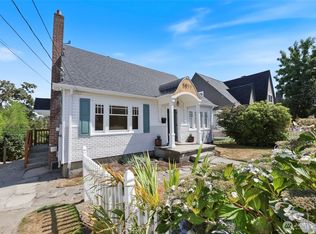 MLS ID #2562681, Laurie Young. NWMLS as distributed by MLS GRID
 - $549,0003 bd3 ba1.9k sqftSea-View Addition To Tacoma, Tacoma, WA 98407Active
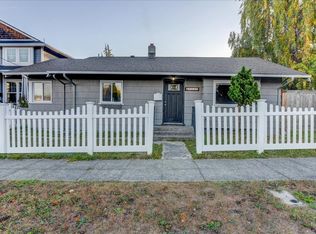 MLS ID #2598075, Natalia Pigura. NWMLS as distributed by MLS GRID
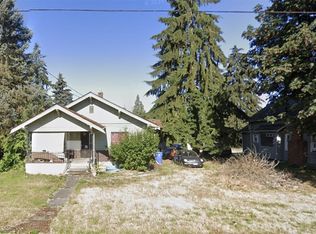
 - $460,0003 bd1 ba1.5k sqft708 S 54th Street, Tacoma, WA 98408Active
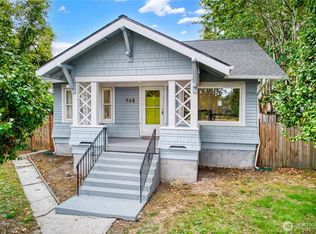 MLS ID #2578356, Robert Carper. NWMLS as distributed by MLS GRID
 - $419,9003 bd2 ba1.4k sqftSouthside Add To Tacoma, Tacoma, WA 98408Active
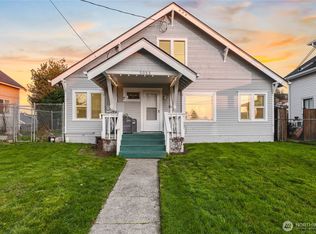 MLS ID #2569267, Rich Kim. NWMLS as distributed by MLS GRID
