CHARM, CHARM, CHARM! Solid Built Vintage Craftsman with Beautiful Columns supporting the Large Covered Porch over Main Entrance. Inside Features Soaring 10" Ceilings, Beautiful Millwork, Bay Windows in Living Room and Large Windows Throughout Provide an Abundance of Natural Light! Tastefully Refreshed Home has 3 Bedrooms, 1 on Main Floor & 2 Upstairs / 2Bathrooms, One Bathroom on Each Floor for Convenience, Upstairs Windows do provide nice Cross Breeze; Beautiful Kitchen complete with Island Seating and Don’t miss the Under Cabinet Lighting, Plenty of Storage; Large Flat Back Yard is waiting for YOU to Turn into a Private Oasis, Patio Area, Pool Area, Garden Area, All the Above or YOU Decide! Long Side Driveway Makes it Easy for Parking or Drive Through Gate to Park in Back; Outbuilding structure can be Used for Shop Space, Work Space, Storage, Lots of Opportunity Here! Centrally Located Home Provides Convenient Access to I-5 N or S, Hwy 16, Tacoma Transit, Link Light Rail Stations, Many Parks and Recreational Areas, All Kinds of Shopping including Retail, Grocery and Specialty Stores, So Many Fine Dining or Casual Restaurant Options in the Vicinity and not far from Tacoma Waterfront Options, Multiple Sports Venues to Choose from and Close to Medical Facilities and Major Hospitals. Schedule Today to View and Don’t Miss This Opportunity!!
Active
Listed by: Skyline Properties, Inc. • Geraldine F. Pollock
Price cut: $10K (10/10)
$529,000
1220 S Adams Street, Tacoma, WA 98405
3beds
1,080sqft
Single Family Residence
Built in 1910
5,924 Square Feet Lot
$526,900 Zestimate®
$490/sqft
$-- HOA
What's special
Pool areaPatio areaSolid built vintage craftsmanPlenty of storageUnder cabinet lightingGarden areaBeautiful millwork
- --
- on Zillow
- 492
- views
- 42
- saves
Zillow last checked:
Listing updated:
Listed by:
Geraldine F. Pollock,
Skyline Properties, Inc.
Source: NWMLS as distributed by MLS GRID,MLS#: 2545185
Facts & features
Interior
Bedrooms & bathrooms
- Bedrooms: 3
- Bathrooms: 2
- Full bathrooms: 1
- 3/4 bathrooms: 1
- Main level bathrooms: 1
- Main level bedrooms: 1
Bedroom
- Level: Main
Bedroom
- Level: Second
Bedroom
- Level: Second
Bathroom full
- Level: Main
Bathroom three quarter
- Level: Second
Dining room
- Level: Main
Entry hall
- Description: Main Entry
- Level: Main
Kitchen with eating space
- Level: Main
Living room
- Level: Main
Utility room
- Description: Back Entry of House
- Level: Main
Heating
- Forced Air, Electric
Cooling
- None
Appliances
- Included: Dishwasher, Disposal, Refrigerator, Trash Compactor, Dishwasher(s), Garbage Disposal, Refrigerator(s), Water Heater: Electric, Water Heater Location: Kitchen Storage Closet
Features
- Dining Room
- Flooring: Engineered Hardwood
- Has fireplace: No
Interior area
- Total structure area: 1,080
- Total interior livable area: 1,080 sqft
Property
Parking
- Parking features: Driveway, Off Street, RV Parking
Features
- Levels: One and One Half
- Stories: 1
- Entry location: Main
- Patio & porch: Dining Room, Water Heater
- Has view: Yes
- View description: Territorial
Lot
- Size: 5,924 Square Feet
- Features: Paved, Sidewalk, Cable TV, Fenced-Fully, High Speed Internet, Outbuildings, RV Parking
- Topography: Level
- Residential vegetation: Fruit Trees, Garden Space
Details
- Parcel number: 6310000180
- Zoning description: Jurisdiction: City
- Special conditions: Standard
Construction
Type & style
- Home type: SingleFamily
- Architectural style: Craftsman,1 1/2 Story
- Property subtype: Single Family Residence
Materials
- Wood Siding, Wood Products
- Foundation: Poured Concrete
- Roof: Composition
Condition
- Year built: 1910
- Major remodel year: 1992
Utilities & green energy
- Electric: Company: Tacoma Public Utilities
- Sewer: Sewer Connected, Company: Tacoma Public Utilities
- Water: Public, Company: Tacoma Public Utilities
Community & HOA
Community
- Subdivision: Tacoma
Location
- Region: Tacoma
Financial & listing details
- Price per square foot: $490/sqft
- Tax assessed value: $419,500
- Annual tax amount: $4,574
- Date on market: 6/24/2026
- Listing terms: Conventional,FHA
- Inclusions: Dishwasher(s), Garbage Disposal, Refrigerator(s), Trash Compactor
Estimated market value
$526,900
$501,000 - $553,000
$2,730/mo
Price history
| Date | Event | Price |
|---|---|---|
| 10/10/2026 | Price change | $529,000-1.9%$490/sqft |
Source:  NWMLS as distributed by MLS GRID #2545185 Report a problem NWMLS as distributed by MLS GRID #2545185 Report a problem | ||
| 7/9/2026 | Price change | $539,000-1.8%$499/sqft |
Source: NWMLS as distributed by MLS GRID #2545185 Report a problem | ||
| 6/24/2026 | Listed for sale | $549,000+401.4%$508/sqft |
Source: NWMLS as distributed by MLS GRID #2545185 Report a problem | ||
| 1/20/2005 | Sold | $109,500$101/sqft |
Source: NWMLS as distributed by MLS GRID #25001987 Report a problem | ||
Public tax history
| Year | Property taxes | Tax assessment |
|---|---|---|
| 2025 | $4,574 +2.5% | $419,500 +2.4% |
| 2024 | $4,463 +2.6% | $409,800 +4.9% |
| 2023 | $4,350 +2.9% | $390,600 -4% |
| 2022 | $4,227 +6.1% | $406,900 +17.2% |
| 2021 | $3,985 +28% | $347,300 +28.6% |
| 2019 | $3,112 -6% | $270,000 +12.8% |
| 2018 | $3,311 +13.6% | $239,300 +14.2% |
| 2017 | $2,914 +14.2% | $209,500 +33% |
| 2016 | $2,552 | $157,500 +7.4% |
| 2014 | $2,552 +11.9% | $146,700 +9.8% |
| 2013 | $2,281 | $133,600 +2.8% |
| 2012 | -- | $129,900 -13.7% |
| 2011 | -- | $150,500 -9.1% |
| 2010 | -- | $165,600 -10% |
| 2009 | -- | $184,100 +25.4% |
| 2008 | $1,724 +0% | $146,800 -0.2% |
| 2007 | $1,724 +44.3% | $147,100 +89.1% |
| 2002 | $1,194 +10.8% | $77,800 +11.6% |
| 2001 | $1,078 | $69,700 +13.5% |
| 2000 | $1,078 | $61,400 |
Find assessor info on the county website
Monthly payment
Est. payment
Payment breakdown
Explore the cost of this home by adjusting the details. Changes won't be saved.Climate risks
Neighborhood: Central
Similar homes
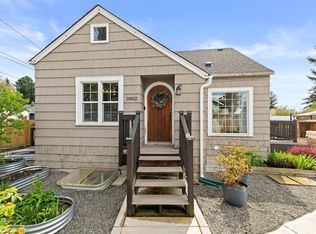
- $449,5002 bd1 ba1.5k sqft3112 S Melrose Street, Tacoma, WA 98405Active
 MLS ID #2593021, Ben Lieurance. NWMLS as distributed by MLS GRID
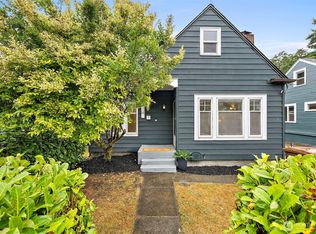
 - $465,0003 bd2 ba1.2k sqft2513 S Hosmer Street, Tacoma, WA 98405Active
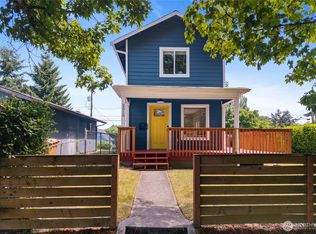 MLS ID #2557992, Ryan Waterman. NWMLS as distributed by MLS GRID
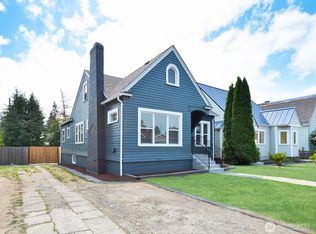
 - $549,9503 bd2 ba1.2k sqft1206 N 9th st, Tacoma, WA 98403Active
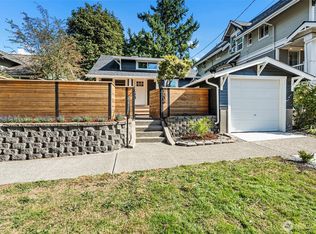 MLS ID #2577359, Joel Cox. NWMLS as distributed by MLS GRID
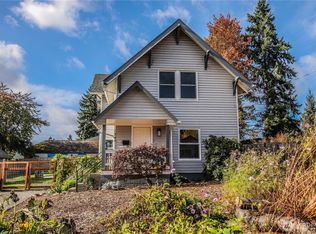
 - $445,0003 bd2 ba1.1k sqft1821 S 19th Street, Tacoma, WA 98405Active
 MLS ID #2575087, Kimberly B. Tso. NWMLS as distributed by MLS GRID
