This beautifully renovated home is situated on a large, fully fenced lot offering endless possibilities for outdoor living, gardening, entertaining, or creating your own private retreat.Step inside to find spacious, light-filled rooms that offer a refreshing amount of space compared with many of today’s newer homes. The convenient layout provides easy access, with only one small step to the front entrance.The oversized garage provides plenty of room for one vehicle plus additional storage, while the generous driveway can accommodate several vehicles.With its fresh renovation, spacious interior, expansive fenced yard, and abundant parking, this home offers comfort, convenience, and room to make it your own.Located within walking or short driving distance to local stores and many other amenities. Highly desirable location for easy access.
Active
Listed by: eXp Realty • Dorthea J. Hoagland
$510,000
9015 Hipkins Road SW, Lakewood, WA 98498
3beds
1,404sqft
Single Family Residence
Built in 1954
0.26 Acres Lot
$503,900 Zestimate®
$363/sqft
$-- HOA
What's special
Abundant parkingSpacious interiorOversized garageSpacious light-filled roomsBeautifully renovated homeGenerous drivewayExpansive fenced yard
- --
- on Zillow
- 302
- views
- 30
- saves
Likely to sell faster than
Zillow last checked:
Listing updated:
Listed by:
Dorthea J. Hoagland,
eXp Realty
Source: NWMLS as distributed by MLS GRID,MLS#: 2582209
Facts & features
Interior
Bedrooms & bathrooms
- Bedrooms: 3
- Bathrooms: 2
- Full bathrooms: 1
- 3/4 bathrooms: 1
- Main level bathrooms: 2
- Main level bedrooms: 3
Primary bedroom
- Level: Main
Bedroom
- Level: Main
Bedroom
- Level: Main
Bathroom three quarter
- Level: Main
Bathroom full
- Level: Main
Entry hall
- Level: Main
Kitchen with eating space
- Level: Main
Living room
- Level: Main
Utility room
- Level: Main
Heating
- Fireplace, 90%+ High Efficiency, Ductless, Electric
Cooling
- Forced Air
Appliances
- Included: Dryer, Refrigerator, Stove(s)/Range(s), Washer, Dryer(s), Refrigerator(s), Washer(s)
Features
- Ceiling Fan(s)
- Flooring: Laminate
- Number of fireplaces: 1
- Fireplace features: Wood Burning, Main Level: 1, Fireplace
Interior area
- Total structure area: 1,404
- Total interior livable area: 1,404 sqft
Property
Parking
- Total spaces: 3
- Parking features: Driveway, Attached Garage
- Has attached garage: Yes
- Covered spaces: 1
- Uncovered spaces: 2
Features
- Levels: One
- Stories: 1
- Entry location: Main
- Patio & porch: Ceiling Fan(s), Fireplace
Lot
- Size: 0.26 Acres
- Features: Paved, Sidewalk, Fenced-Fully, Gas Available
- Topography: Level
- Residential vegetation: Garden Space
Details
- Parcel number: 9455000060
- Special conditions: Standard
Construction
Type & style
- Home type: SingleFamily
- Architectural style: 1 Story
- Property subtype: Single Family Residence
Materials
- Brick, Cement/Concrete, Wood Siding, Wood Products
- Foundation: Poured Concrete
- Roof: Composition
Condition
- Year built: 1954
- Major remodel year: 2026
Utilities & green energy
- Electric: Company: PSE
- Sewer: Sewer Connected, Company: Pierce County
- Water: Public, Company: Lakewood
Community & HOA
Community
- Subdivision: Lakewood
Location
- Region: Lakewood
Financial & listing details
- Price per square foot: $363/sqft
- Tax assessed value: $430,400
- Annual tax amount: $4,759
- Date on market: 9/14/2026
- Listing terms: Conventional,FHA,State Bond,USDA Loan,VA Loan
- Inclusions: Dryer(s), Refrigerator(s), Stove(s)/Range(s), Washer(s)
Estimated market value
$503,900
$479,000 - $529,000
$2,893/mo
Price history
| Date | Event | Price |
|---|---|---|
| 9/14/2026 | Listed for sale | $510,000+181.8%$363/sqft |
Source:  NWMLS as distributed by MLS GRID #2582209 Report a problem NWMLS as distributed by MLS GRID #2582209 Report a problem | ||
| 4/18/2005 | Sold | $181,000$129/sqft |
Source: Public Record Report a problem | ||
Public tax history
| Year | Property taxes | Tax assessment |
|---|---|---|
| 2025 | $4,759 +6.4% | $430,400 +3.2% |
| 2024 | $4,471 +7.3% | $416,900 +8.7% |
| 2023 | $4,166 -0.5% | $383,600 -4.8% |
| 2022 | $4,185 +4.7% | $402,800 +18.4% |
| 2021 | $3,998 +39.1% | $340,200 +34.4% |
| 2019 | $2,874 -3.2% | $253,100 +6.3% |
| 2018 | $2,968 +5.1% | $238,100 +19.2% |
| 2017 | $2,824 +17.2% | $199,700 +21.7% |
| 2016 | $2,410 | $164,100 +9.1% |
| 2014 | $2,410 +2% | $150,400 +4.9% |
| 2013 | $2,364 | $143,400 -3.8% |
| 2012 | -- | $149,000 -6.3% |
| 2011 | -- | $159,000 -8.8% |
| 2010 | -- | $174,400 -6.1% |
| 2009 | -- | $185,800 -6% |
| 2008 | $2,420 | $197,700 -0.5% |
| 2007 | $2,420 | $198,700 |
Find assessor info on the county website
Monthly payment
Est. payment
Payment breakdown
Explore the cost of this home by adjusting the details. Changes won't be saved.Climate risks
Neighborhood: Idlewild

Similar homes
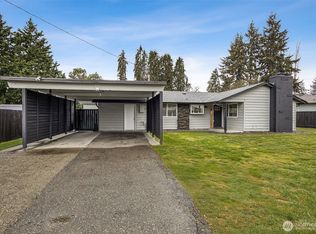
- $499,9503 bd2 ba1.7k sqft8408 121st Street SW, Lakewood, WA 98498Active
 MLS ID #2547339, Sean McNaughton. NWMLS as distributed by MLS GRID
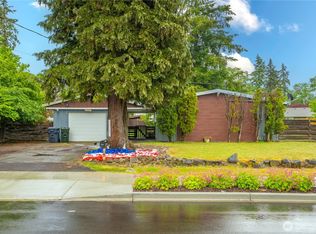
 - $439,9002 bd1 ba1.3k sqft3 Fir Glen Drive SW, Lakewood, WA 98498Active
 MLS ID #2539789, Garrett Lafferty. NWMLS as distributed by MLS GRID
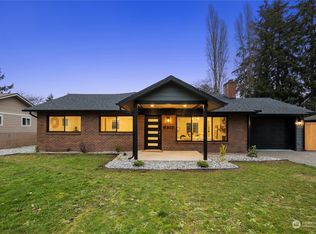
 - $565,5005 bd2 ba1.7k sqft8711 Lawndale Avenue SW, Lakewood, WA 98498Active
 MLS ID #2576199, Gael Whalen. NWMLS as distributed by MLS GRID
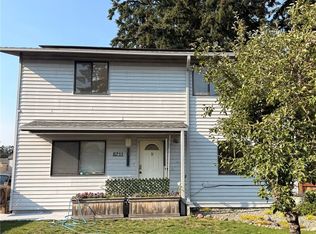
 - $549,9502 bd2 ba1.6k sqft8902 Forest Road SW, Lakewood, WA 98498Active
 MLS ID #2550097, Billy Johnson. NWMLS as distributed by MLS GRID
