Discover this charming 3-bed, 2.25-bath home in the desirable Town of Steilacoom. At 1,711 sq ft, it features sunlit vaulted ceilings illuminated by skylights, offering an open, airy feel. The outdoor deck beckons for relaxation, while the fully fenced backyard ensures privacy and play space. The 2-car attached garage provides ample storage. Recent upgrades include a new backyard fence in 2025 and brand new roof recently completed in 2026, and furnace was replaced in 2022. Enjoy proximity to parks, local schools, JBLM, shopping, and dining—perfect for convenience and comfort.
Active
Listed by: Dupont Realty & Property Mgmt • Penelope A. Lacy • 253-973-7341
$549,000
1107 Stevens Street, Steilacoom, WA 98388
3beds
1,711sqft
Single Family Residence
Built in 1994
8,232 Square Feet Lot
$544,500 Zestimate®
$321/sqft
$-- HOA
What's special
Illuminated by skylightsSunlit vaulted ceilingsOpen airy feel
- --
- on Zillow
- 582
- views
- 29
- saves
Likely to sell faster than
Zillow last checked:
Listing updated:
Listed by:
Penelope A. Lacy 253-973-7341 penelope@thedupontoffice.com,
Dupont Realty & Property Mgmt,
Brooklyn Grant 253-753-4901,
Dupont Realty & Property Mgmt
Source: NWMLS as distributed by MLS GRID,MLS#: 2588498
Facts & features
Interior
Bedrooms & bathrooms
- Bedrooms: 3
- Bathrooms: 3
- Full bathrooms: 1
- 3/4 bathrooms: 1
- 1/2 bathrooms: 1
Primary bedroom
- Level: Second
Bedroom
- Level: Second
Bedroom
- Level: Second
Bathroom full
- Level: Second
Bathroom three quarter
- Level: Second
Other
- Level: Lower
Bonus room
- Level: Lower
Dining room
- Level: Main
Kitchen without eating space
- Level: Main
Living room
- Level: Main
Utility room
- Level: Lower
Heating
- Fireplace, Forced Air, Electric, Natural Gas
Cooling
- Has cooling: Yes
Appliances
- Included: Dishwasher, Disposal, Microwave, Refrigerator, Stove(s)/Range(s), Dishwasher(s), Garbage Disposal, Microwave(s), Refrigerator(s), Water Heater: Electric, Water Heater Location: Garage
Features
- Dining Room
- Flooring: Hardwood, Vinyl, Carpet
- Windows: Skylight(s)
- Basement: None
- Number of fireplaces: 1
- Fireplace features: Gas, Lower Level: 1, Fireplace
Interior area
- Total structure area: 1,711
- Total interior livable area: 1,711 sqft
Property
Parking
- Total spaces: 2
- Parking features: Attached Garage
- Has attached garage: Yes
- Covered spaces: 2
Features
- Levels: Multi/Split
- Patio & porch: Dining Room, Fireplace, Skylight(s), Vaulted Ceiling(s), Walk-In Closet(s), Water Heater
- Has view: Yes
- View description: Territorial
Lot
- Size: 8,232 Square Feet
- Features: Curbs, Dead End Street, Paved, Sidewalk, Cable TV, Deck, Fenced-Fully, Gas Available, High Speed Internet, Patio
Details
- Parcel number: 3365000061
- Special conditions: Standard
Construction
Type & style
- Home type: SingleFamily
- Architectural style: Split Entry
- Property subtype: Single Family Residence
Materials
- Cement Planked, Wood Siding, Wood Products, Cement Plank
- Foundation: Poured Concrete
- Roof: Composition
Condition
- Year built: 1994
- Major remodel year: 2005
Utilities & green energy
- Electric: Company: Town of Steilacoom
- Sewer: Sewer Connected, Company: Town of Steilacoom
- Water: Public, Company: Town of Steilacoom
Community & HOA
Community
- Subdivision: Steilacoom
Location
- Region: Steilacoom
Financial & listing details
- Price per square foot: $321/sqft
- Tax assessed value: $504,000
- Annual tax amount: $4,252
- Date on market: 9/29/2026
- Listing terms: Conventional,FHA,VA Loan
- Inclusions: Dishwasher(s), Garbage Disposal, Microwave(s), Refrigerator(s), Stove(s)/Range(s)
Estimated market value
$544,500
$517,000 - $572,000
$2,947/mo
Price history
| Date | Event | Price |
|---|---|---|
| 9/29/2026 | Listed for sale | $549,000+105.6%$321/sqft |
Source:  NWMLS as distributed by MLS GRID #2588498 Report a problem NWMLS as distributed by MLS GRID #2588498 Report a problem | ||
| 1/25/2017 | Listing removed | $1,750$1/sqft |
Source: DuPont Realty & Property Management, Inc. Report a problem | ||
| 1/17/2017 | Listed for rent | $1,750$1/sqft |
Source: DuPont Realty & Property Management, Inc. Report a problem | ||
| 2/18/2016 | Listing removed | $1,750$1/sqft |
Source: DuPont Realty & Property Management, Inc. Report a problem | ||
| 2/2/2016 | Price change | $1,750-5.4%$1/sqft |
Source: DuPont Realty & Property Management, Inc. Report a problem | ||
| 1/8/2016 | Listed for rent | $1,850$1/sqft |
Source: DuPont Realty & Property Management, Inc. Report a problem | ||
| 3/29/2013 | Sold | $267,000-6.3%$156/sqft |
Source: NWMLS as distributed by MLS GRID #431016 Report a problem | ||
| 2/2/2013 | Pending sale | $284,950$167/sqft |
Source: Windermere Professional Partners #431016 Report a problem | ||
| 12/17/2012 | Listed for sale | $284,950-9.7%$167/sqft |
Source: Windermere Professional Partners #431016 Report a problem | ||
| 6/6/2007 | Sold | $315,500$184/sqft |
Source: NWMLS as distributed by MLS GRID #27053901 Report a problem | ||
Public tax history
| Year | Property taxes | Tax assessment |
|---|---|---|
| 2025 | $4,252 +3.7% | $504,000 +4.2% |
| 2024 | $4,101 +8.7% | $483,500 +10.6% |
| 2023 | $3,771 -2.8% | $437,300 -3.6% |
| 2022 | $3,882 +1.4% | $453,600 +17.7% |
| 2021 | $3,830 +22.9% | $385,400 +26.2% |
| 2019 | $3,115 -5.4% | $305,400 +8.8% |
| 2018 | $3,292 +16% | $280,800 +8.7% |
| 2017 | $2,839 +14% | $258,400 +23.5% |
| 2016 | $2,491 | $209,300 +8.1% |
| 2014 | $2,491 +107.8% | $193,700 +17.8% |
| 2013 | $1,199 | $164,500 -3.5% |
| 2012 | -- | $170,500 -6.7% |
| 2011 | -- | $182,800 -5.5% |
| 2010 | -- | $193,400 -11.1% |
| 2009 | -- | $217,600 -2.4% |
| 2008 | $2,291 +0% | $222,900 -0.4% |
| 2007 | $2,291 +26% | $223,700 +60.4% |
| 2002 | $1,818 +8.5% | $139,500 |
| 2001 | $1,675 | $139,500 +9.2% |
| 2000 | $1,675 | $127,700 |
Find assessor info on the county website
Monthly payment
Est. payment
Payment breakdown
Explore the cost of this home by adjusting the details. Changes won't be saved.Climate risks
Neighborhood: 98388

Similar homes
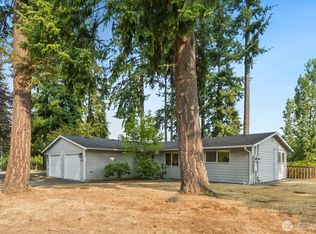
- $575,0003 bd2 ba1.4k sqftBill's Addition, Steilacoom, WA 98388Active
 MLS ID #2592810, Kris Hare. NWMLS as distributed by MLS GRID
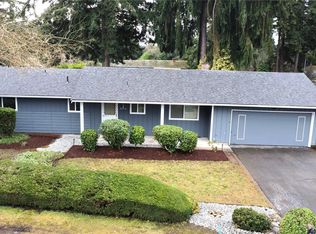
 - $695,0003 bd3 ba2.5k sqft907 Powell Street, Steilacoom, WA 98388Active
 MLS ID #2594549, Mitchell Dean Baldridge. NWMLS as distributed by MLS GRID
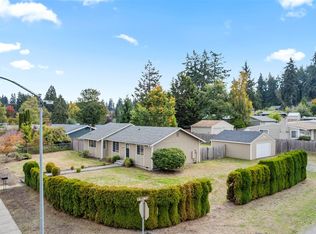
 - $565,0003 bd3 ba1.7k sqft10335 99th Street SW, Tacoma, WA 98498Active
 MLS ID #2595472, Paul Rautio. NWMLS as distributed by MLS GRID
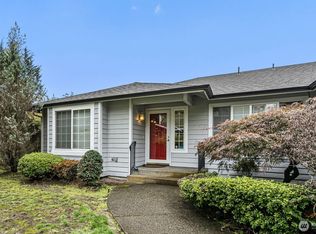
 - $650,0003 bd2 ba1.9k sqft517 Galloway Street, Steilacoom, WA 98388Active
 MLS ID #2587974, Shannon Bell-Peterson. NWMLS as distributed by MLS GRID
