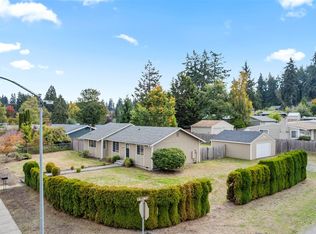
Must-see, truly unique property for the area, highlighted by a custom-built garage large enough to accommodate most RVs & offering incredible potential for an ADU, workshop or flex space with electrical hookup. This spacious rambler offers 3 bedrooms & 3 bathrooms, designed for comfortable everyday living & entertaining. The well-maintained home features a formal living room & formal dining area, along with a generous family room perfect for relaxing or hosting guests. The kitchen comes fully equipped with all appliances & flows conveniently into the main living spaces, while a dedicated mudroom & utility room add everyday functionality & extra storage. This unique property truly stands out with abundant parking, easily accommodating RVs, boats & all your outdoor toys. With its flexible layout, standout garage space & income or multi-use potential, this home offers both convenience & opportunity, making it a rare find ready to fit a variety of lifestyles.
Active
Listed by: Windermere Prof Partners • Ashley Rogers
Price cut: $30K (9/28)
$620,000
2412 Lexington Street, Steilacoom, WA 98388
3beds
1,784sqft
Single Family Residence
Built in 1979
8,468 Square Feet Lot
$616,700 Zestimate®
$348/sqft
$-- HOA
What's special
Spacious ramblerFormal dining area
- --
- on Zillow
- 318
- views
- 17
- saves
Zillow last checked:
Listing updated:
Listed by:
Ashley Rogers,
Windermere Prof Partners,
Sandra Yescas,
Windermere Prof Partners
Source: NWMLS as distributed by MLS GRID,MLS#: 2496373
Facts & features
Interior
Bedrooms & bathrooms
- Bedrooms: 3
- Bathrooms: 3
- Full bathrooms: 1
- 3/4 bathrooms: 2
- Main level bathrooms: 3
- Main level bedrooms: 3
Primary bedroom
- Level: Main
Bedroom
- Level: Main
Bedroom
- Level: Main
Bathroom full
- Level: Main
Bathroom three quarter
- Level: Main
Bathroom three quarter
- Level: Main
Dining room
- Level: Main
Entry hall
- Level: Main
Family room
- Level: Main
Kitchen with eating space
- Level: Main
Living room
- Level: Main
Utility room
- Level: Main
Heating
- Forced Air, Electric
Cooling
- None
Appliances
- Included: Dishwasher, Disposal, Dryer, Microwave, Refrigerator, Stove(s)/Range(s), Washer, Dishwasher(s), Dryer(s), Garbage Disposal, Microwave(s), Refrigerator(s), Washer(s), Water Heater: Whirlpool, Water Heater Location: 3rd bathroom at back of house
Features
- Ceiling Fan(s)
- Flooring: Laminate, Vinyl Plank, Carpet
- Doors: French Doors
- Basement: None
- Has fireplace: No
- Fireplace features: Wood Burning
Interior area
- Total structure area: 1,784
- Total interior livable area: 1,784 sqft
Property
Parking
- Total spaces: 2
- Parking features: Driveway, Detached Garage, RV Parking
- Has garage: Yes
- Covered spaces: 2
Features
- Levels: One
- Stories: 1
- Entry location: Main
- Patio & porch: Ceiling Fan(s), French Doors, Water Heater
Lot
- Size: 8,468 Square Feet
- Features: Paved, Fenced-Fully, Patio, RV Parking
- Topography: Level
Details
- Parcel number: 5241000020
- Zoning: P
- Special conditions: Standard
Construction
Type & style
- Home type: SingleFamily
- Architectural style: 1 Story
- Property subtype: Single Family Residence
Materials
- Cement Planked, Cement Plank
- Foundation: Poured Concrete
- Roof: Composition
Condition
- Year built: 1979
- Major remodel year: 1994
Utilities & green energy
- Electric: Company: Town on Steilacoom
- Sewer: Sewer Connected, Company: Town of Steilacoom
- Water: Public, Company: Town of Steilacoom
- Utilities for property: Comcast/Xfinity, Comcast/Xfinity
Community & HOA
Community
- Subdivision: Steilacoom
Location
- Region: Steilacoom
Financial & listing details
- Price per square foot: $348/sqft
- Tax assessed value: $525,100
- Annual tax amount: $4,432
- Date on market: 3/26/2026
- Listing terms: Conventional,FHA,VA Loan
- Inclusions: Dishwasher(s), Dryer(s), Garbage Disposal, Microwave(s), Refrigerator(s), Stove(s)/Range(s), Washer(s)
Estimated market value
$616,700
$586,000 - $648,000
$3,180/mo
Price history
| Date | Event | Price |
|---|---|---|
| 9/28/2026 | Price change | $620,000-4.6%$348/sqft |
Source:  NWMLS as distributed by MLS GRID #2496373 Report a problem NWMLS as distributed by MLS GRID #2496373 Report a problem | ||
| 8/7/2026 | Price change | $650,000-3.7%$364/sqft |
Source: NWMLS as distributed by MLS GRID #2496373 Report a problem | ||
| 4/27/2026 | Price change | $675,000-3%$378/sqft |
Source: NWMLS as distributed by MLS GRID #2496373 Report a problem | ||
| 3/26/2026 | Listed for sale | $695,999$390/sqft |
Source: NWMLS as distributed by MLS GRID #2496373 Report a problem | ||
Public tax history
| Year | Property taxes | Tax assessment |
|---|---|---|
| 2025 | $4,429 -0.1% | $525,100 +0.5% |
| 2024 | $4,432 +5.4% | $522,600 +7.1% |
| 2023 | $4,206 +0.7% | $487,900 0% |
| 2022 | $4,175 +1.4% | $488,000 +17.7% |
| 2021 | $4,119 +22.6% | $414,600 +23.2% |
| 2019 | $3,360 -0.7% | $336,600 +11.1% |
| 2018 | $3,383 +10.8% | $302,900 +14% |
| 2017 | $3,052 +12.5% | $265,600 +18.6% |
| 2016 | $2,712 | $224,000 +6.2% |
| 2014 | $2,712 +14.7% | $211,000 +16.5% |
| 2013 | $2,365 | $181,100 +7.7% |
| 2012 | -- | $168,200 -14.4% |
| 2011 | -- | $196,400 -8.2% |
| 2010 | -- | $214,000 |
Find assessor info on the county website
Monthly payment
Est. payment
Payment breakdown
Explore the cost of this home by adjusting the details. Changes won't be saved.Climate risks
Neighborhood: 98388
Nearby schools
Schools provided by the listing agent
- Elementary: Cherrydale Elem
- Middle: Pioneer Mid
- High: Steilacoom High
Source: NWMLS as distributed by MLS GRID. This data may not be complete. We recommend contacting the local school district to confirm school assignments for this home.
Similar homes
- $599,0004 bd3 ba1.8k sqft10511 Cedrona Street SW, Lakewood, WA 98498Active
 MLS ID #2545965, Pamela Davison. NWMLS as distributed by MLS GRID
 - $724,9994 bd3 ba2.3k sqft10020 100th Avenue SW, Lakewood, WA 98498Active
 MLS ID #2580652, Jessica Tittarelli. NWMLS as distributed by MLS GRID
 - $550,0003 bd3 ba1.7k sqft10023 Angle Lane SW, Lakewood, WA 98498Active
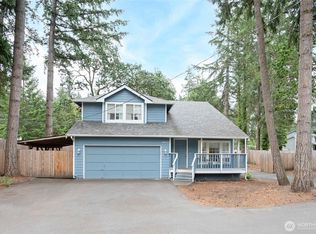 MLS ID #2578652, Brent Tornquist. NWMLS as distributed by MLS GRID
 - $630,0004 bd3 ba1.9k sqftWoodcreek Divison 1, Tacoma, WA 98444Active
 MLS ID #2575974, Alicia Tillery. NWMLS as distributed by MLS GRID
