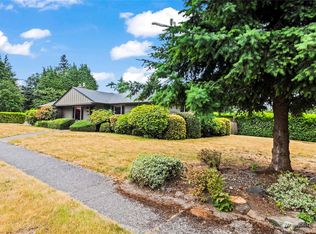
Beautifully remodeled & reimagined 4-bedroom + den/office, 3-bathroom rambler offering modern style, thoughtful upgrades, and exceptional potential. The spacious, light-filled living room welcomes you with a cozy wood-burning fireplace and an inviting open feel.The brand-new kitchen showcases sleek European-style cabinetry, stainless steel appliances, and contemporary finishes designed for both everyday living and entertaining. Fresh interior and exterior paint, along with new luxury vinyl plank flooring, create a clean, modern look that flows seamlessly throughout the home.Recent upgrades include a NEW roof, electric furnace, and hot water heater, providing added peace of mind. Step outside to the expansive covered patio—perfect for year-round entertaining, relaxing, or creating additional outdoor living space.A versatile storage room offers the potential for a workshop or hobby space. The spacious backyard also presents an exciting opportunity to build a DADU, with convenient alley access leading to the existing 2-car carports.A rare combination of move-in-ready comfort, modern updates, and future potential—this home is ready to make your vision a reality.
Active
Listed by: Skyline Properties, Inc. • Irwan Ngadisastra
$659,900
2125 N Highland Street, Tacoma, WA 98406
4beds
1,678sqft
Single Family Residence
Built in 1955
8,250 Square Feet Lot
$651,000 Zestimate®
$393/sqft
$-- HOA
What's special
Cozy wood-burning fireplaceSpacious backyardContemporary finishesSleek european-style cabinetryBrand-new kitchenInviting open feelVersatile storage room
- 1 hour
- 77
- 1
Zillow last checked:
Listing updated:
Listed by:
Irwan Ngadisastra,
Skyline Properties, Inc.
Source: NWMLS as distributed by MLS GRID,MLS#: 2576747
Facts & features
Interior
Bedrooms & bathrooms
- Bedrooms: 4
- Bathrooms: 3
- Full bathrooms: 2
- 3/4 bathrooms: 1
- Main level bathrooms: 3
- Main level bedrooms: 4
Primary bedroom
- Level: Main
Bedroom
- Level: Main
Bedroom
- Level: Main
Bedroom
- Level: Main
Bathroom full
- Level: Main
Bathroom full
- Level: Main
Bathroom three quarter
- Level: Main
Den office
- Level: Main
Dining room
- Level: Main
Entry hall
- Level: Main
Kitchen without eating space
- Level: Main
Living room
- Level: Main
Utility room
- Level: Main
Heating
- Fireplace, Forced Air, Wall Furnace, Electric
Cooling
- None
Appliances
- Included: Dishwasher, Dryer, Microwave, Refrigerator, Stove(s)/Range(s), Washer, Dishwasher(s), Dryer(s), Microwave(s), Refrigerator(s), Washer(s), Water Heater: Electric, Water Heater Location: Back Hallway
Features
- Bath Off Primary, Dining Room
- Flooring: Vinyl Plank
- Windows: Dbl Pane/Storm Window
- Basement: None
- Number of fireplaces: 1
- Fireplace features: Wood Burning, Main Level: 1, Fireplace
Interior area
- Total structure area: 1,678
- Total interior livable area: 1,678 sqft
Property
Parking
- Total spaces: 2
- Parking features: Attached Carport, Off Street
- Has carport: Yes
- Covered spaces: 2
Features
- Levels: One
- Stories: 1
- Entry location: Main
- Patio & porch: Bath Off Primary, Dbl Pane/Storm Window, Dining Room, Fireplace, Water Heater
Lot
- Size: 8,250 Square Feet
- Features: Curbs, Paved, Sidewalk, Fenced-Fully, High Speed Internet, Outbuildings, Patio
- Topography: Level
- Residential vegetation: Garden Space
Details
- Parcel number: 9490200030
- Zoning description: Jurisdiction: City
- Special conditions: Standard
Construction
Type & style
- Home type: SingleFamily
- Architectural style: Traditional,1 Story
- Property subtype: Single Family Residence
Materials
- Brick, Wood Siding, Wood Products
- Foundation: Poured Concrete
- Roof: Composition
Condition
- Updated/Remodeled
- Year built: 1955
- Major remodel year: 1982
Utilities & green energy
- Electric: Company: TPU
- Sewer: Sewer Connected, Company: TPU
- Water: Public, Company: TPU
- Utilities for property: Xfinity, Xfinity
Community & HOA
Community
- Subdivision: North Tacoma
Location
- Region: Tacoma
Financial & listing details
- Price per square foot: $393/sqft
- Tax assessed value: $557,800
- Annual tax amount: $6,079
- Date on market: 10/9/2025
- Cumulative days on market: 334 days
- Listing terms: Conventional,FHA,VA Loan
- Inclusions: Dishwasher(s), Dryer(s), Microwave(s), Refrigerator(s), Stove(s)/Range(s), Washer(s)
Estimated market value
$651,000
$618,000 - $684,000
$3,079/mo
Price history
| Date | Event | Price |
|---|---|---|
| 9/8/2026 | Listed for sale | $659,900+41.9%$393/sqft |
Source:  NWMLS as distributed by MLS GRID #2576747 Report a problem NWMLS as distributed by MLS GRID #2576747 Report a problem | ||
| 6/25/2026 | Listing removed | $3,200$2/sqft |
Source: Zillow Rentals Report a problem | ||
| 6/19/2026 | Listed for rent | $3,200$2/sqft |
Source: Zillow Rentals Report a problem | ||
| 6/27/2025 | Sold | $465,000-5.1%$277/sqft |
Source: NWMLS as distributed by MLS GRID #2358235 Report a problem | ||
| 6/12/2025 | Pending sale | $489,950$292/sqft |
Source: NWMLS as distributed by MLS GRID #2358235 Report a problem | ||
| 5/22/2025 | Price change | $489,950-1%$292/sqft |
Source: NWMLS as distributed by MLS GRID #2358235 Report a problem | ||
| 5/2/2025 | Pending sale | $495,000$295/sqft |
Source: NWMLS as distributed by MLS GRID #2358235 Report a problem | ||
| 4/22/2025 | Price change | $495,000-2.9%$295/sqft |
Source: NWMLS as distributed by MLS GRID #2358235 Report a problem | ||
| 4/11/2025 | Listed for sale | $509,950+121.7%$304/sqft |
Source: NWMLS as distributed by MLS GRID #2358235 Report a problem | ||
| 3/4/2025 | Sold | $230,000+0.4%$137/sqft |
Source: Public Record Report a problem | ||
| 7/31/2012 | Sold | $229,000$136/sqft |
Source: NWMLS as distributed by MLS GRID #356115 Report a problem | ||
| 6/22/2012 | Pending sale | $229,000$136/sqft |
Source: Windermere Professional Partners #356115 Report a problem | ||
| 6/19/2012 | Price change | $229,000-1.5%$136/sqft |
Source: Windermere Professional Partners #356115 Report a problem | ||
| 6/16/2012 | Price change | $232,500-1.1%$139/sqft |
Source: Windermere Professional Partners #356115 Report a problem | ||
| 6/13/2012 | Listed for sale | $235,000$140/sqft |
Source: Windermere Professional Partners #356115 Report a problem | ||
| 6/3/2012 | Pending sale | $235,000$140/sqft |
Source: Windermere Professional Partners #356115 Report a problem | ||
| 6/1/2012 | Price change | $235,000-1.3%$140/sqft |
Source: Windermere Professional Partners #356115 Report a problem | ||
| 5/16/2012 | Listed for sale | $238,000+48.7%$142/sqft |
Source: Windermere Professional Partners #356115 Report a problem | ||
| 3/2/2012 | Sold | $160,001-4.2%$95/sqft |
Source: Public Record Report a problem | ||
| 4/25/2003 | Sold | $167,000$100/sqft |
Source: NWMLS as distributed by MLS GRID #23021598 Report a problem | ||
Public tax history
| Year | Property taxes | Tax assessment |
|---|---|---|
| 2025 | $6,079 -2.8% | $557,800 -3% |
| 2024 | $6,256 +7.9% | $574,900 +10.3% |
| 2023 | $5,798 -2.3% | $521,000 -8.9% |
| 2022 | $5,935 +9% | $571,700 +20.3% |
| 2021 | $5,447 +16.9% | $475,100 +26.8% |
| 2019 | $4,660 -6.5% | $374,600 +4.4% |
| 2018 | $4,987 +15.5% | $358,700 +13.6% |
| 2017 | $4,318 +12.4% | $315,800 +37.2% |
| 2016 | $3,843 | $230,100 +4.1% |
| 2014 | $3,843 +17.1% | $221,100 +14.7% |
| 2013 | $3,283 | $192,800 +3% |
| 2012 | -- | $187,100 -12.2% |
| 2011 | -- | $213,200 -10.2% |
| 2010 | -- | $237,500 -6.1% |
| 2009 | -- | $252,800 -5.7% |
| 2008 | $3,431 +8% | $268,200 -1.3% |
| 2007 | $3,177 +22% | $271,600 +79.5% |
| 2002 | $2,605 +6% | $151,300 -0.5% |
| 2001 | $2,456 | $152,100 +8.6% |
| 2000 | $2,456 | $140,000 |
Find assessor info on the county website
Monthly payment
Est. payment
Payment breakdown
Explore the cost of this home by adjusting the details. Changes won't be saved.Climate risks
Neighborhood: West End
Nearby schools
Schools provided by the listing agent
- Elementary: Downing
- Middle: Truman
- High: Silas High School
Source: NWMLS as distributed by MLS GRID. This data may not be complete. We recommend contacting the local school district to confirm school assignments for this home.

Similar homes
- $649,9994 bd3 ba1.9k sqft4318 S 10th, Tacoma, WA 98405Active
 MLS ID #2574809, Aleksandr Frankov. NWMLS as distributed by MLS GRID
 - $637,5003 bd3 ba1.4k sqftCommencement Bay Vista Div #5, Tacoma, WA 98407Active
 MLS ID #2557877, TJ Tuttle. NWMLS as distributed by MLS GRID
 - $609,9004 bd2 ba1.1k sqft3936 N Defiance St, Tacoma, WA 98407Active
 MLS ID #2553275, Marcela Hoag. NWMLS as distributed by MLS GRID
 - $615,0003 bd2 ba2.2k sqft1119 N Tacoma Avenue, Tacoma, WA 98403Active
 MLS ID #2540435, Megan Prosser. NWMLS as distributed by MLS GRID
