Located in Tacoma's Westgate area, this home is close to everything. The property is just a short walk, or drive to Shopping (Westgate, Proctor, Point Ruston, Old Town), schools (Downing, Truman, Silas), Parks (Kandle, Point Defiance), freeways, and of course, all of the amenities afforded by the business districts. Built in 1956, this home has had 2 permitted additions. One off the remodeled kitchen, affording a huge dining room and one off the primary bedroom providing a large bedroom as well as a 3/4 bathroom. At 1,948 sq ft, this home offers 2 dining rooms, family and living rooms, 3 bedrooms, and 2.25 bathrooms. Situated on a huge lot, over 9200 sq. ft., this property provides enough space for a shed, playhouse, covered patio, and whatever one can imagine. All in all, this home is a very nicely cared for rambler in a great location, just waiting for the next owner's personal touches.
Pending inspection
Listed by: Skyline Properties, Inc. • Craig Curran
Price cut: $10K (7/12)
$610,000
1845 N Highland Street, Tacoma, WA 98406
3beds
1,948sqft
:
Get pre-qualified$3,797/mo
Single Family Residence
Built in 1956
9,212 Square Feet Lot
$604,100 Zestimate®
$313/sqft
$-- HOA
What's special
Remodeled kitchenLarge bedroomHuge dining room
- 40 days |
- 706 |
- 46 |
Likely to sell faster than
Zillow last checked:
Listing updated:
Listed by:
Craig Curran,
Skyline Properties, Inc.
Source: NWMLS as distributed by MLS GRID,MLS#: 2540819
Facts & features
Interior
Bedrooms & bathrooms
- Bedrooms: 3
- Bathrooms: 3
- Full bathrooms: 1
- 3/4 bathrooms: 1
- 1/2 bathrooms: 1
- Main level bathrooms: 3
- Main level bedrooms: 3
Primary bedroom
- Level: Main
Bedroom
- Level: Main
Bedroom
- Level: Main
Bathroom three quarter
- Level: Main
Bathroom full
- Level: Main
Other
- Level: Main
Dining room
- Level: Main
Family room
- Level: Main
Kitchen with eating space
- Level: Main
Living room
- Level: Main
Utility room
- Level: Main
Heating
- Fireplace, High Efficiency (Unspecified), Electric, Natural Gas
Cooling
- Forced Air
Appliances
- Included: Dishwasher, Disposal, Dryer, Microwave, Refrigerator, Stove(s)/Range(s), Washer, Dishwasher(s), Dryer(s), Garbage Disposal, Microwave(s), Refrigerator(s), Washer(s), Water Heater: gas, Water Heater Location: 1/2 bathroom
Features
- Bath Off Primary, Dining Room
- Flooring: Ceramic Tile, Hardwood, Carpet
- Windows: Dbl Pane/Storm Window
- Basement: None
- Number of fireplaces: 2
- Fireplace features: Gas, Wood Burning, Main Level: 2, Fireplace
Interior area
- Total structure area: 1,948
- Total interior livable area: 1,948 sqft
Property
Parking
- Total spaces: 4
- Parking features: Driveway, Attached Garage, Off Street
- Has attached garage: Yes
- Covered spaces: 2
- Uncovered spaces: 2
Features
- Levels: One
- Stories: 1
- Patio & porch: Bath Off Primary, Dbl Pane/Storm Window, Dining Room, Fireplace, Security System, Sprinkler System, Water Heater
- Has view: Yes
- View description: Territorial
Lot
- Size: 9,212 Square Feet
- Features: Corner Lot, Curbs, Paved, Sidewalk, Cable TV
- Topography: Level
- Residential vegetation: Brush, Garden Space
Details
- Parcel number: 9490200270
- Special conditions: Standard
- Other equipment: Leased Equipment: none
Construction
Type & style
- Home type: SingleFamily
- Architectural style: 1 Story
- Property subtype: Single Family Residence
Materials
- Wood Siding
- Foundation: Poured Concrete
- Roof: Composition
Condition
- Good
- Year built: 1956
Utilities & green energy
- Electric: Company: TPU
- Sewer: Sewer Connected, Company: TPU
- Water: Public, Company: TPU
Community & HOA
Community
- Security: Security System
- Subdivision: North Tacoma
Location
- Region: Tacoma
Financial & listing details
- Price per square foot: $313/sqft
- Tax assessed value: $584,900
- Annual tax amount: $6,114
- Date on market: 6/16/2026
- Cumulative days on market: 40 days
- Listing terms: FHA
- Inclusions: Dishwasher(s), Dryer(s), Garbage Disposal, Leased Equipment, Microwave(s), Refrigerator(s), Stove(s)/Range(s), Washer(s)
Estimated market value
$604,100
$574,000 - $634,000
$3,647/mo
Price history
| Date | Event | Price |
|---|---|---|
| 7/21/2026 | Pending sale | $610,000$313/sqft |
Source:  NWMLS as distributed by MLS GRID #2540819 Report a problem NWMLS as distributed by MLS GRID #2540819 Report a problem | ||
| 7/12/2026 | Price change | $610,000-1.6%$313/sqft |
Source: NWMLS as distributed by MLS GRID #2540819 Report a problem | ||
| 6/16/2026 | Listed for sale | $620,000$318/sqft |
Source: NWMLS as distributed by MLS GRID #2540819 Report a problem | ||
Public tax history
| Year | Property taxes | Tax assessment |
|---|---|---|
| 2024 | $28,221 +41.3% | $584,900 +9.7% |
| 2023 | $19,975 +56.3% | $533,200 -12.2% |
| 2022 | $12,780 +120.9% | $607,000 +20.3% |
| 2021 | $5,786 +14.9% | $504,700 +25.4% |
| 2019 | $5,034 | $402,500 +3.9% |
| 2018 | -- | $387,500 +11.9% |
| 2017 | $4,747 +12.4% | $346,300 +35.5% |
| 2016 | $4,225 | $255,600 +5.1% |
| 2014 | $4,225 +17.3% | $243,100 +14.8% |
| 2013 | $3,602 | $211,800 +3.2% |
| 2012 | -- | $205,300 -12% |
| 2011 | -- | $233,200 -9.8% |
| 2010 | -- | $258,600 -6% |
| 2009 | -- | $275,000 -5.6% |
| 2008 | $3,442 +0% | $291,300 -1% |
| 2007 | $3,442 +16.8% | $294,300 +71.6% |
| 2002 | $2,947 +5.8% | $171,500 -0.3% |
| 2001 | $2,786 | $172,100 +8.4% |
| 2000 | $2,786 | $158,800 |
Find assessor info on the county website
Monthly payment
Est. payment
Payment breakdown
Explore the cost of this home by adjusting the details. Changes won't be saved.Climate risks
Neighborhood: West End
Nearby schools
GreatSchools rating
- 7/10Downing Elementary SchoolGrades: PK-5Distance: 0.4 mi
- 4/10Truman Middle SchoolGrades: 6-8Distance: 0.9 mi
- 4/10Dr. Dolores Silas High SchoolGrades: 9-12Distance: 0.5 mi
Schools provided by the listing agent
- Elementary: Downing
- Middle: Truman
- High: Silas High School
Source: NWMLS as distributed by MLS GRID. This data may not be complete. We recommend contacting the local school district to confirm school assignments for this home.
- $710,0003 bd2 ba1.9k sqft1830 N Highland St #1, Tacoma, WA 98406Sold

- $585,0003 bd1 ba1.6k sqft2113 N Highland St, Tacoma, WA 98406Sold

- $508,5003 bd2 ba1.8k sqft5730 N 21st St APT 4, Tacoma, WA 98406Sold
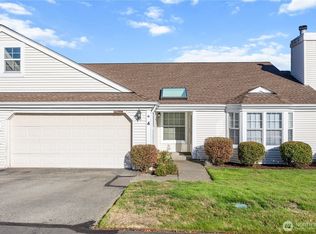
- $659,9004 bd2 ba1.6k sqft2125 N Highland St, Tacoma, WA 98406For Sale

- $603,0003 bd2 ba1.2k sqft5502 N 21st St, Tacoma, WA 98406Sold
- $600,0003 bd2 ba2.7k sqft1830 N Shirley St, Tacoma, WA 98406Sold
- $637,8593 bd2 ba1.6k sqft5620 N 23rd St, Tacoma, WA 98406Sold
- $550,0003 bd2 ba1.7k sqft5602 N 23rd St, Tacoma, WA 98406Sold
A local agent can set up tours, give advice and negotiate with sellers.
Similar homes
- $665,0003 bd2 ba1.9k sqft2nd School Land Addtn, Tacoma, WA 98406Active
 MLS ID #2532553, Matt Hume. NWMLS as distributed by MLS GRID
 - $624,0003 bd2 ba1.5k sqft6712 53rd Street W, University Place, WA 98467Active
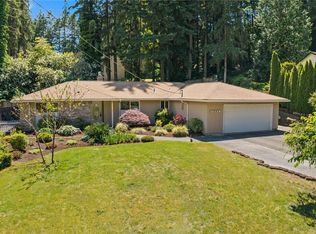 MLS ID #2539313, Tanya Frady. NWMLS as distributed by MLS GRID
 - $664,0004 bd2 ba2.3k sqftTuxedo Park, Tacoma, WA 98407Active
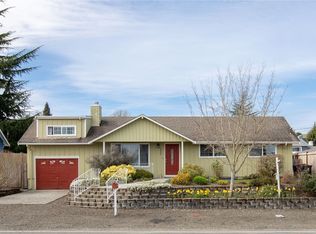 MLS ID #2499625, Yorleny Clapper. NWMLS as distributed by MLS GRID
 - $549,0002 bd1 ba1k sqft2909 N 7th Street, Tacoma, WA 98406Active
 MLS ID #2538657, Patrick W. Mercado. NWMLS as distributed by MLS GRID
 - $649,9503 bd2 ba2.3k sqft4992 31st Street NE, Tacoma, WA 98422ActiveMLS ID #2548142, Jim Acklin. NWMLS as distributed by MLS GRID
- $487,0003 bd2 ba1.3k sqft4310 E C Street, Tacoma, WA 98404ActiveMLS ID #2554213, Heidi Hurst. NWMLS as distributed by MLS GRID
- $595,0003 bd3 ba1.8k sqft6213 23rd Street NE, Tacoma, WA 98422ActiveMLS ID #2526559, Tamera L Camp. NWMLS as distributed by MLS GRID
- $609,9503 bd3 ba1.7k sqft9317 76th Street Ct SW, Lakewood, WA 98498ActiveMLS ID #2529002, Anne Fritschy. NWMLS as distributed by MLS GRID
- $599,9993 bd3 ba2.1k sqftHiddenwood West Condos, University Place, WA 98466ActiveMLS ID #2495826, Stephanie R. Herrmann. NWMLS as distributed by MLS GRID
- $670,0005 bd2 ba2.1k sqft4823 66th Avenue W, University Place, WA 98467ActiveMLS ID #2518587, Tracy Hickok. NWMLS as distributed by MLS GRID
- $524,9503 bd2 ba2.2k sqft103 S 48th Street, Tacoma, WA 98408ActiveMLS ID #2549620, Lindsey Davis. NWMLS as distributed by MLS GRID
- $644,9004 bd3 ba2k sqft7614 138th Street Ct E, Puyallup, WA 98373ActiveMLS ID #2558712, Vadim Polishchuk. NWMLS as distributed by MLS GRID
- $549,0003 bd2 ba1.8k sqft6850 E Grandview Street, Tacoma, WA 98404ActiveMLS ID #2524711, Jennifer Fetterplace. NWMLS as distributed by MLS GRID
- $565,0003 bd3 ba2.1k sqft4 Lakewood Oaks Drive, Lakewood, WA 98499ActiveMLS ID #2546860, Jake Stephen Nielsen-Gillihan. NWMLS as distributed by MLS GRID
- $749,0003 bd2 ba2.1k sqft138 Point Fosdick Circle NW, Gig Harbor, WA 98335ActiveMLS ID #2509210, Mandana Afrassiabi. NWMLS as distributed by MLS GRID
- $659,9506 bd4 ba2.8k sqft8406 Paine Street SW, Lakewood, WA 98499ActiveMLS ID #2540603, Graham Raymond Northcott. NWMLS as distributed by MLS GRID
- $650,0003 bd1 ba1.7k sqft8709 116th Street SW, Lakewood, WA 98498ActiveMLS ID #2544902, Gina Lane. NWMLS as distributed by MLS GRID
- $650,0004 bd4 ba2.8k sqft6902 Mount Tacoma Drive SW, Lakewood, WA 98499ActiveMLS ID #2427903, James F. Smith. NWMLS as distributed by MLS GRID
- $650,0004 bd3 ba2.1k sqftTwin Lakes 05, Federal Way, WA 98023ActiveMLS ID #2543334, Brian Richards. NWMLS as distributed by MLS GRID
- $579,9503 bd2 ba1.3k sqftKingspark, Auburn, WA 98001ActiveMLS ID #2555451, Patrick J. Smith. NWMLS as distributed by MLS GRID
