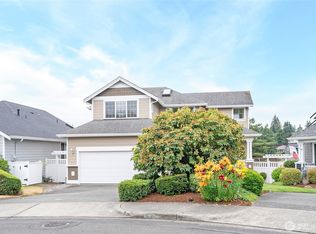
Searching for the perfect blend of space, comfort, and potential in highly sought-after Browns Point / NE Tacoma? Your search stops here. Nestled in the quiet Hofto Heights Addition, this classic 1979 home offers a sprawling 2,328 sq. ft. layout designed for effortless living. Gather around 2 cozy fireplace (gas & wood) radiant heated floors perfect during PNW winters, or relax in total comfort all summer on the massive deck and patio underneath! Gorgeous Updated Kitchen: beautiful granite counters, custom cabinets, cavernous pantry, very light and bright. Massive bonus room: perfect space for home theater, office, pool table, private gym or all of the above. Room to Roam: generous 8,200 sq. ft. lot, fully fenced, fire pit, huge shed with power and the expansive yard is perfect for summer BBQs and gardening. Enough room in the driveway for an RV too! Ultimate Convenience: Includes an attached garage for covered parking and extra gear storage and a 50 year roof! Solid Bones: A sturdy foundation ready for your modern cosmetic touches to build instant equity. Unbeatable Location: Enjoy a serene, suburban atmosphere just minutes from Browns Point, North Shore Golf Course, and a quick commute to downtown Tacoma or Federal Way. Plus, it’s an easy 0.2 mile stroll to the highly-rated Northeast Tacoma Elementary! Homes with this much square footage large bonus room and RV parking in 98422 do not last. Hurry and tour this one before it's gone!
Active
Listed by: Keller Williams Realty • Jim Acklin
$649,950
4992 31st Street NE, Tacoma, WA 98422
3beds
2,328sqft
:
Get pre-qualified$4,047/mo
Single Family Residence
Built in 1979
8,197 Square Feet Lot
$634,600 Zestimate®
$279/sqft
$-- HOA
What's special
Gorgeous updated kitchenMassive bonus roomRadiant heated floorsMassive deck and patioHuge shed with powerCavernous pantryCustom cabinets
- 23 days |
- 293 |
- 15 |
Zillow last checked:
Listing updated:
Listed by:
Jim Acklin,
Keller Williams Realty
Source: NWMLS as distributed by MLS GRID,MLS#: 2548142
Facts & features
Interior
Bedrooms & bathrooms
- Bedrooms: 3
- Bathrooms: 2
- Full bathrooms: 2
Primary bedroom
- Level: Second
Bedroom
- Level: Lower
Bedroom
- Level: Lower
Bathroom full
- Level: Second
Bathroom full
- Level: Lower
Dining room
- Level: Second
Entry hall
- Level: Main
Family room
- Level: Lower
Kitchen without eating space
- Level: Second
Utility room
- Level: Lower
Heating
- Fireplace, Baseboard, Forced Air, Radiant, Electric
Cooling
- None
Appliances
- Included: Dishwasher, Stove(s)/Range(s), Dishwasher(s), Water Heater: Gas - On Demand, Water Heater Location: Closet
Features
- Bath Off Primary, Ceiling Fan(s), Dining Room, Pantry
- Flooring: Laminate, Softwood, Vinyl, Carpet
- Doors: French Doors
- Basement: None
- Number of fireplaces: 2
- Fireplace features: Gas, Wood Burning, Lower Level: 1, Upper Level: 1, Fireplace
Interior area
- Total structure area: 2,328
- Total interior livable area: 2,328 sqft
Property
Parking
- Total spaces: 2
- Parking features: Attached Garage, RV Parking
- Has attached garage: Yes
- Covered spaces: 2
Features
- Levels: Multi/Split
- Entry location: Main
- Patio & porch: Bath Off Primary, Ceiling Fan(s), Dining Room, Fireplace, French Doors, Pantry, Vaulted Ceiling(s), Walk-In Closet(s), Water Heater, Wet Bar
Lot
- Size: 8,197 Square Feet
- Features: Paved, Sidewalk, Cable TV, Deck, Fenced-Fully, Gas Available, Outbuildings, Patio, RV Parking
- Topography: Level
Details
- Parcel number: 4527000100
- Special conditions: Standard
Construction
Type & style
- Home type: SingleFamily
- Architectural style: Split Entry
- Property subtype: Single Family Residence
Materials
- Metal/Vinyl
- Foundation: Slab
- Roof: Composition
Condition
- Year built: 1979
- Major remodel year: 1996
Utilities & green energy
- Electric: Company: TPU
- Sewer: Sewer Connected, Company: TPU
- Water: Public, Company: TPU
- Utilities for property: Xfinity
Community & HOA
Community
- Subdivision: Browns Point
Location
- Region: Tacoma
Financial & listing details
- Price per square foot: $279/sqft
- Tax assessed value: $560,000
- Annual tax amount: $6,095
- Date on market: 6/30/2026
- Cumulative days on market: 25 days
- Listing terms: Conventional,FHA,VA Loan
- Inclusions: Dishwasher(s), Stove(s)/Range(s)
Estimated market value
$634,600
$603,000 - $666,000
$3,205/mo
Price history
| Date | Event | Price |
|---|---|---|
| 7/1/2026 | Listed for sale | $649,950$279/sqft |
Source:  NWMLS as distributed by MLS GRID #2548142 Report a problem NWMLS as distributed by MLS GRID #2548142 Report a problem | ||
Public tax history
| Year | Property taxes | Tax assessment |
|---|---|---|
| 2024 | $6,095 -1.4% | $560,000 +0.8% |
| 2023 | $6,181 +6.7% | $555,400 -0.5% |
| 2022 | $5,794 +5% | $558,100 +15.9% |
| 2021 | $5,520 +18.5% | $481,500 +28.6% |
| 2019 | $4,659 -8.3% | $374,300 +4.4% |
| 2018 | $5,078 +11.1% | $358,600 +11.5% |
| 2017 | $4,570 +13.4% | $321,600 +29.8% |
| 2016 | $4,029 | $247,800 +6.9% |
| 2014 | $4,029 +14.7% | $231,800 +11.4% |
| 2013 | $3,512 | $208,100 +3.9% |
| 2012 | -- | $200,200 -12.3% |
| 2011 | -- | $228,300 -3.9% |
| 2010 | -- | $237,600 -13.9% |
| 2009 | -- | $276,100 -5.2% |
| 2008 | $3,352 +0% | $291,200 +1.6% |
| 2007 | $3,352 +32% | $286,600 +93.3% |
| 2002 | $2,540 +3.4% | $148,300 |
| 2001 | $2,456 | $148,300 +5.9% |
| 2000 | $2,456 | $140,000 |
Find assessor info on the county website
Monthly payment
Est. payment
Payment breakdown
Explore the cost of this home by adjusting the details. Changes won't be saved.Climate risks
Neighborhood: Northeast Tacoma
Nearby schools
GreatSchools rating
- 8/10Northeast Tacoma Elementary SchoolGrades: PK-5Distance: 0.2 mi
- 5/10Meeker Middle SchoolGrades: 6-8Distance: 1.4 mi
- 7/10Stadium High SchoolGrades: 9-12Distance: 3.6 mi
Schools provided by the listing agent
- Elementary: NE Tacoma
- Middle: Meeker
- High: Stadium
Source: NWMLS as distributed by MLS GRID. This data may not be complete. We recommend contacting the local school district to confirm school assignments for this home.
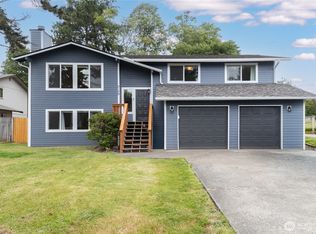
- $679,9505 bd3 ba2.2k sqft5129 30th St NE, Tacoma, WA 98422For Sale
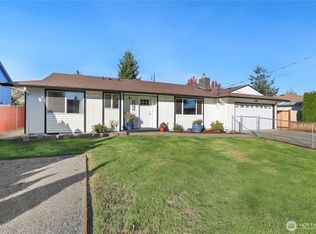
- $575,0003 bd3 ba1.8k sqft4981 31st St NE, Tacoma, WA 98422Sold
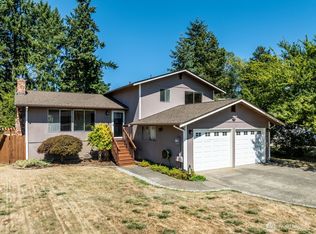
- $570,0003 bd3 ba1.8k sqft5117 30th St NE, Tacoma, WA 98422Sold
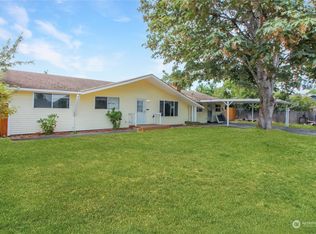
- $500,0003 bd3 ba1.8k sqft3112 53rd Ave NE, Tacoma, WA 98422Sold
- $599,9904 bd3 ba2k sqft5113 30th St NE, Tacoma, WA 98422Sold
- $740,0007 bd3 ba2.9k sqft4988 32nd St NE, Tacoma, WA 98422Sold
- $675,0004 bd3 ba2.3k sqft5130 30th St NE, Tacoma, WA 98422Sold
- $550,0004 bd2 ba1.3k sqft3202 53rd Ave NE, Tacoma, WA 98422Sold
A local agent can set up tours, give advice and negotiate with sellers.
Similar homes
- $649,9004 bd3 ba2.2k sqft2000-10-18-5002, Tacoma, WA 98422Active
 MLS ID #2546753, Martin Morales. NWMLS as distributed by MLS GRID
 - $675,0003 bd3 ba2.1k sqftWindance, Tacoma, WA 98422Active
 MLS ID #2549644, Patrick W. Mercado. NWMLS as distributed by MLS GRID
 - $774,9503 bd3 ba2.2k sqft4701 Osprey Drive NE, Tacoma, WA 98422Active
 MLS ID #2524389, Joe Carbajal. NWMLS as distributed by MLS GRID
 - $725,0004 bd3 ba2.5k sqft3716 SW 328th Place, Federal Way, WA 98023Active
 MLS ID #2543553, Vallery C. Frink. NWMLS as distributed by MLS GRID
 - $690,0002 bd3 ba2.6k sqft5606 Vickery Avenue E, Tacoma, WA 98443ActiveMLS ID #2547429, Keenan Grayson. NWMLS as distributed by MLS GRID
- $669,9504 bd4 ba2.6k sqftGrandridge Div 1, Puyallup, WA 98374ActiveMLS ID #2559346, Edijer Crelencia. NWMLS as distributed by MLS GRID
- $665,0004 bd3 ba2.5k sqft5210 87TH Street Ct E, Tacoma, WA 98446ActiveMLS ID #2521567, Brenda Holmes. NWMLS as distributed by MLS GRID
- $639,9994 bd3 ba2.2k sqft5010 Highland Drive SE, Auburn, WA 98092ActiveMLS ID #2533375, Billy Dang. NWMLS as distributed by MLS GRID
- $629,9883 bd3 ba2.5k sqft176 Eagle Ridge Drive E, Puyallup, WA 98374ActiveMLS ID #2550819, Matthew Romero. NWMLS as distributed by MLS GRID
- $649,9973 bd3 ba2.2k sqft23909 123rd Street E, Buckley, WA 98321ActiveMLS ID #2543387, Carrie Klemetsen. NWMLS as distributed by MLS GRID
- $700,0004 bd3 ba3k sqft10917 48th Street E, Puyallup, WA 98372ActiveMLS ID #2529179, Caldoon Farrah. NWMLS as distributed by MLS GRID
- $719,0003 bd3 ba3.3k sqft7011 47th Avenue E, Tacoma, WA 98443ActiveMLS ID #2527090, Peter Hoberg. NWMLS as distributed by MLS GRID
- $619,0003 bd2 ba1.1k sqft7507 27th Street Ct NW, Gig Harbor, WA 98335ActiveMLS ID #2538906, David Madrid. NWMLS as distributed by MLS GRID
- $549,0003 bd2 ba1.8k sqft6850 E Grandview Street, Tacoma, WA 98404ActiveMLS ID #2524711, Jennifer Fetterplace. NWMLS as distributed by MLS GRID
- $624,0003 bd2 ba1.8k sqft1808 Riverview Drive NE, Auburn, WA 98002ActiveMLS ID #2506343, Lorraine Klopfenstein. NWMLS as distributed by MLS GRID
- $629,9994 bd3 ba2k sqft29704 SE 217th pl se, Kent, WA 98042ActiveMLS ID #2559797, Udip Regmi. NWMLS as distributed by MLS GRID
- $650,0003 bd1 ba1.7k sqft8709 116th Street SW, Lakewood, WA 98498ActiveMLS ID #2544902, Gina Lane. NWMLS as distributed by MLS GRID
- $705,0003 bd3 ba2.2k sqft19810 11th Street E, Lake Tapps, WA 98391ActiveMLS ID #2547207, Eric Pucci. NWMLS as distributed by MLS GRID
- $619,0003 bd3 ba1.6k sqftArbor View, Auburn, WA 98092ActiveMLS ID #2551753, Alan MacLurg. NWMLS as distributed by MLS GRID
- $949,0004 bd4 ba3.2k sqft36721 6th Avenue SW, Federal Way, WA 98023ActiveMLS ID #2535986, Heather VanDyken. NWMLS as distributed by MLS GRID
