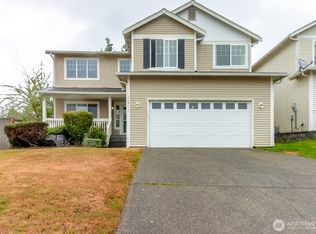
NEWLY RENOVATED INTERIOR — move-in ready and beautifully refreshed in the highly sought-after Sunrise community. This stunning home sits on a spacious corner lot and captures Mt. Rainier views from all front-facing rooms, bringing the best of the Pacific Northwest right to your doorstep. Step inside to an inviting layout with a large, updated kitchen, generous island, eating area, and an adjoining family room anchored by a cozy fireplace — perfect for everyday living or weekend gatherings. The main-floor bonus room offers flexibility as a potential 5th bedroom, office, or den, giving you options as your lifestyle evolves. Bathroom with shower also on the first floor. Upstairs, the primary suite features a 5-piece bath and walk-in closet. Outside, the professionally landscaped and fully fenced yard offers privacy, space, and curb appeal. A brand-new roof adds peace of mind for years to come. Located in one of Puyallup’s most beloved neighborhoods, this home is situated near parks, walking paths, and a tennis court right across the street — a true community feel with everyday convenience.
Active
Listed by: 360 Pacific • Edijer Crelencia
Price cut: $10K (8/11)
$659,950
101 Eagle Ridge Drive E, Puyallup, WA 98374
4beds
2,629sqft
Single Family Residence
Built in 1993
9,596 Square Feet Lot
$658,500 Zestimate®
$251/sqft
$66/mo HOA
What's special
Large updated kitchenMain-floor bonus roomGenerous islandWalk-in closetEating areaNewly renovated interiorInviting layout
- 25 days |
- 636 |
- 42 |
Likely to sell faster than
Zillow last checked:
Listing updated:
Listed by:
Edijer Crelencia,
360 Pacific,
Janette Matugas,
John L. Scott, Inc
Source: NWMLS as distributed by MLS GRID,MLS#: 2559346
Facts & features
Interior
Bedrooms & bathrooms
- Bedrooms: 4
- Bathrooms: 4
- Full bathrooms: 2
- 3/4 bathrooms: 2
- Main level bathrooms: 1
Primary bedroom
- Level: Second
Bedroom
- Level: Second
Bedroom
- Level: Second
Bedroom
- Level: Second
Bathroom full
- Level: Second
Bathroom full
- Level: Second
Bathroom three quarter
- Level: Main
Bathroom three quarter
- Level: Second
Den office
- Level: Main
Dining room
- Level: Main
Family room
- Level: Main
Kitchen with eating space
- Level: Main
Living room
- Level: Main
Utility room
- Level: Main
Heating
- Forced Air, Electric, Natural Gas
Cooling
- Forced Air
Appliances
- Included: Dishwasher, Disposal, Dryer, Microwave, Refrigerator, Stove(s)/Range(s), Washer, Dishwasher(s), Dryer(s), Garbage Disposal, Microwave(s), Refrigerator(s), Washer(s)
Features
- Bath Off Primary, Dining Room
- Flooring: Ceramic Tile, Hardwood, Laminate, Carpet
- Windows: Dbl Pane/Storm Window
- Basement: None
- Has fireplace: No
- Fireplace features: Gas
Interior area
- Total structure area: 2,629
- Total interior livable area: 2,629 sqft
Property
Parking
- Total spaces: 3
- Parking features: Attached Garage
- Has attached garage: Yes
- Covered spaces: 2
- Uncovered spaces: 1
Features
- Levels: Two
- Stories: 2
- Patio & porch: Bath Off Primary, Dbl Pane/Storm Window, Dining Room, Sprinkler System, Vaulted Ceiling(s), Walk-In Closet(s)
- Has view: Yes
- View description: Mountain(s)
Lot
- Size: 9,596 Square Feet
- Dimensions: 9583
- Features: Corner Lot
- Topography: Level
- Residential vegetation: Garden Space
Details
- Parcel number: 6020490400
- Zoning description: Jurisdiction: City
- Special conditions: Standard
Construction
Type & style
- Home type: SingleFamily
- Architectural style: 2 Story
- Property subtype: Single Family Residence
Materials
- Wood Products
- Foundation: Poured Concrete
- Roof: Composition
Condition
- Updated/Remodeled
- Year built: 1993
- Major remodel year: 1993
Utilities & green energy
- Electric: Company: Tacoma Power
- Sewer: Sewer Connected, Company: Pierce
- Water: Public, Company: Puyallup Valley Water
Community & HOA
Community
- Features: CCRs
- Subdivision: Sunrise
HOA
- Services included: Common Area Maintenance
- HOA fee: $790 annually
- HOA phone: 360-872-8137
Location
- Region: Puyallup
Financial & listing details
- Price per square foot: $251/sqft
- Tax assessed value: $619,700
- Annual tax amount: $6,979
- Date on market: 7/22/2026
- Cumulative days on market: 27 days
- Listing terms: Conventional,FHA,State Bond,VA Loan
- Inclusions: Dishwasher(s), Dryer(s), Garbage Disposal, Microwave(s), Refrigerator(s), Stove(s)/Range(s), Washer(s)
Estimated market value
$658,500
$626,000 - $691,000
$3,495/mo
Price history
| Date | Event | Price |
|---|---|---|
| 8/11/2026 | Price change | $659,950-1.5%$251/sqft |
Source:  NWMLS as distributed by MLS GRID #2559346 Report a problem NWMLS as distributed by MLS GRID #2559346 Report a problem | ||
| 7/23/2026 | Listed for sale | $669,950+97.6%$255/sqft |
Source: NWMLS as distributed by MLS GRID #2559346 Report a problem | ||
| 11/7/2005 | Sold | $339,000+6.9%$129/sqft |
Source: NWMLS as distributed by MLS GRID #25085907 Report a problem | ||
| 3/31/2005 | Sold | $317,000$121/sqft |
Source: NWMLS as distributed by MLS GRID #24153326 Report a problem | ||
Public tax history
| Year | Property taxes | Tax assessment |
|---|---|---|
| 2025 | $6,979 +0.6% | $619,700 +4% |
| 2024 | $6,941 +21.7% | $595,600 +10.5% |
| 2023 | $5,703 -6.9% | $539,100 -10.2% |
| 2022 | $6,127 +4.7% | $600,500 +20.6% |
| 2021 | $5,854 +14.8% | $498,100 +20.7% |
| 2019 | $5,100 -2.1% | $412,800 +4.4% |
| 2018 | $5,207 +8.1% | $395,300 +9.5% |
| 2017 | $4,816 +8.2% | $360,900 +21.6% |
| 2016 | $4,452 | $296,700 +6.2% |
| 2014 | $4,452 +13% | $279,500 +10% |
| 2013 | $3,941 | $254,100 +4.1% |
| 2012 | -- | $244,200 -9.6% |
| 2011 | -- | $270,200 -5.1% |
| 2010 | -- | $284,800 -9.5% |
| 2009 | -- | $314,700 -5.8% |
| 2008 | $3,986 +0% | $334,100 -1% |
| 2007 | $3,986 +15.2% | $337,600 +55.1% |
| 2002 | $3,460 +6.7% | $217,700 0% |
| 2001 | $3,242 | $217,800 +5.7% |
| 2000 | $3,242 | $206,000 |
Find assessor info on the county website
Monthly payment
Est. payment
Payment breakdown
Explore the cost of this home by adjusting the details. Changes won't be saved.Climate risks
Neighborhood: 98374
Nearby schools
GreatSchools rating
- 7/10G W Edgerton Elementary SchoolGrades: PK-6Distance: 0.5 mi
- 5/10Glacier View Junior High SchoolGrades: 7-9Distance: 1.5 mi
- 6/10Emerald Ridge High SchoolGrades: 10-12Distance: 1.5 mi
- $574,1004 bd3 ba2.3k sqft13325 161st St E, Puyallup, WA 98374Off Market

- $485,9003 bd3 ba1.5k sqft13319 161st St E, Puyallup, WA 98374Off Market
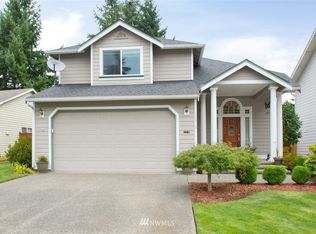
- $485,0003 bd2 ba1.2k sqft13311 161st Street Ct E, Puyallup, WA 98374Sold

- $485,0003 bd3 ba1.8k sqft13316 161st Street Ct E, Puyallup, WA 98374Sold
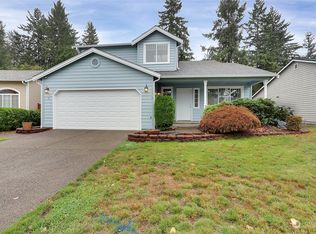
- $670,0004 bd3 ba3k sqft16206 135th Ave E, Puyallup, WA 98374Sold
- $464,2003 bd2 ba1.3k sqft13215 161st St E, Puyallup, WA 98374Off Market
- $458,3003 bd2 ba1.3k sqft13219 162nd St E, Puyallup, WA 98374Off Market
- $530,0004 bd3 ba1.9k sqft13322 163rd Street Ct E, Puyallup, WA 98374Sold
A local agent can set up tours, give advice and negotiate with sellers.
Similar homes
- $669,0003 bd4 ba2.5k sqft14327 106th Avenue Ct W, Puyallup, WA 98374Active
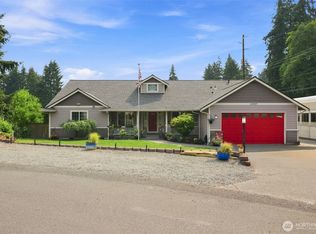 MLS ID #2564224, James Campbell. NWMLS as distributed by MLS GRID
 - $649,5005 bd4 ba2.8k sqft1605 27th Avenue SE, Puyallup, WA 98374Active
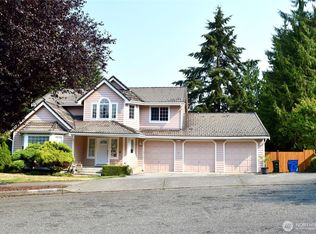 MLS ID #2567023, Kyong Pitts. NWMLS as distributed by MLS GRID
 - $600,0004 bd3 ba2.8k sqft11811 126th Street Ct E, Puyallup, WA 98374Active
 MLS ID #2560999, Tracy Sands. NWMLS as distributed by MLS GRID
 - $659,0004 bd3 ba2.5k sqftCedars Bend Div Ii, Orting, WA 98360Active
 MLS ID #2548757, Maray Borrego. NWMLS as distributed by MLS GRID
 - $610,0005 bd4 ba2.4k sqft15120 108th Avenue E, Puyallup, WA 98374ActiveMLS ID #2521104, Tamra Smilanich. NWMLS as distributed by MLS GRID
- $618,0003 bd3 ba1.8k sqftGreenwood Vista No.2, Puyallup, WA 98375ActiveMLS ID #2567085, Chor-Phen Ng. NWMLS as distributed by MLS GRID
- $639,0005 bd3 ba2.4k sqft2111 22nd AVE SE, Puyallup, WA 98372ActiveMLS ID #2536678, Elona Livingston. NWMLS as distributed by MLS GRID
- $674,9503 bd3 ba2.3k sqftPinehurst At High Cedars, Orting, WA 98360ActiveMLS ID #2528318, Doug Walker. NWMLS as distributed by MLS GRID
- $549,0004 bd3 ba2.2k sqft11820 126th Street Ct E, Puyallup, WA 98374ActiveMLS ID #2546642, Shannon Hall. NWMLS as distributed by MLS GRID
- $675,0005 bd4 ba3.3k sqft3402 20th Avenue Ct SE, Puyallup, WA 98372ActiveMLS ID #2511145, Vikki Iverson. NWMLS as distributed by MLS GRID
- $719,9004 bd3 ba2.3k sqft8813 119th Street Ct E, Puyallup, WA 98373ActiveMLS ID #2546174, Aaron N. Thomas. NWMLS as distributed by MLS GRID
- $699,9504 bd3 ba2.7k sqft8320 361st Street E, Eatonville, WA 98328ActiveMLS ID #2568843, Beau Towne. NWMLS as distributed by MLS GRID
- $565,0004 bd3 ba2k sqft206 Orting Avenue NW, Orting, WA 98360ActiveMLS ID #2561117, Samantha Crabtree. NWMLS as distributed by MLS GRID
- $951,5003 bd3 ba3.3k sqft13616 122nd Avenue E, Puyallup, WA 98374ActiveMLS ID #2526175, Amanda Thompson. NWMLS as distributed by MLS GRID
- $595,0004 bd3 ba1.9k sqftVilla Vista, Puyallup, WA 98373ActiveMLS ID #2425539, Fercia Karina Cardenas Lopez. NWMLS as distributed by MLS GRID
- $714,9505 bd4 ba2.8k sqft1924 5th Street SE, Puyallup, WA 98372ActiveMLS ID #2488163, Ashley Britschgi. NWMLS as distributed by MLS GRID
- $549,9005 bd3 ba2.4k sqft14618 69th Avenue Ct E, Puyallup, WA 98375ActiveMLS ID #2512535, Heidi Dyer. NWMLS as distributed by MLS GRID
- $700,0004 bd3 ba3k sqft10917 48th Street E, Puyallup, WA 98372ActiveMLS ID #2529179, Caldoon Farrah. NWMLS as distributed by MLS GRID
- $655,5004 bd3 ba3.9k sqft10410 260th Street E, Graham, WA 98338ActiveMLS ID #2542681, Dennis Folk. NWMLS as distributed by MLS GRID
- $629,9004 bd3 ba2.4k sqftTyee Ridge At Tehaleh, Bonney Lake, WA 98391ActiveMLS ID #2560534, Daniel Mal. NWMLS as distributed by MLS GRID
