Explore the Richmond American Laurel Plan in Tehaleh’s Tyee Ridge. Covered entry opens to a spacious foyer with LVP flooring that continues throughout the main level. The gourmet kitchen features stainless steel appliances, a large walk-in pantry, and a 10-foot quartz island with breakfast bar that overlooks the living room with gas fireplace and quartz surround. Sliding glass doors open from the dining area to a covered pine entertainment patio. The primary suite includes a large 5-piece bath with quartz finishes and black powder coated fixtures, plus a walk-in closet. Additional bedrooms and a utility room are located down the hall from the bonus room, which can serve as an optional fourth bedroom or office. The home offers a two-car garage, heat pump, and a fully fenced backyard. Community amenities include walking trails, parks, and clubhouse.
Active
Listed by: Mal & Seitz • Daniel Mal
Est. $629,900
15005 Tyee Drive E, Bonney Lake, WA 98391
4beds
2,498sqft
Single Family Residence
Built in 2023
5,174 Square Feet Lot
$-- Zestimate®
$252/sqft
$93/mo HOA
What's special
Gourmet kitchenBonus roomTwo-car garageCovered entryCovered pine entertainment patioFully fenced backyardLarge walk-in pantry
- 22 days |
- 465 |
- 18 |
Zillow last checked:
Listing updated:
Listed by:
Daniel Mal,
Mal & Seitz
Source: NWMLS as distributed by MLS GRID,MLS#: 2560534
Facts & features
Interior
Bedrooms & bathrooms
- Bedrooms: 4
- Bathrooms: 3
- Full bathrooms: 2
- 1/2 bathrooms: 1
- Main level bathrooms: 1
Primary bedroom
- Level: Second
Bedroom
- Level: Second
Bedroom
- Level: Second
Bedroom
- Level: Second
Bathroom full
- Level: Second
Bathroom full
- Level: Second
Other
- Level: Main
Bonus room
- Level: Second
Dining room
- Level: Main
Entry hall
- Level: Main
Great room
- Level: Main
Kitchen with eating space
- Level: Main
Utility room
- Level: Second
Heating
- Fireplace, Forced Air, Electric
Cooling
- Heat Pump
Features
- Bath Off Primary, Dining Room
- Flooring: Ceramic Tile, Hardwood, Laminate, Vinyl
- Windows: Dbl Pane/Storm Window
- Basement: None
- Number of fireplaces: 1
- Fireplace features: Gas, Main Level: 1, Fireplace
Interior area
- Total structure area: 2,498
- Total interior livable area: 2,498 sqft
Property
Parking
- Parking features: Driveway, Attached Garage
- Has attached garage: Yes
Features
- Levels: Two
- Stories: 2
- Entry location: Main
- Patio & porch: Bath Off Primary, Dbl Pane/Storm Window, Dining Room, Fireplace
- Has view: Yes
- View description: Territorial
Lot
- Size: 5,174 Square Feet
- Features: Patio
- Topography: Level
Details
- Parcel number: 7003040970
- Special conditions: Standard
Construction
Type & style
- Home type: SingleFamily
- Architectural style: 2 Story
- Property subtype: Single Family Residence
Materials
- Cement Planked, Cement Plank
- Foundation: Poured Concrete
- Roof: Composition
Condition
- Average
- Year built: 2023
Details
- Builder name: Richmond American Homes
Utilities & green energy
- Sewer: Sewer Connected
- Water: Public
Community & HOA
Community
- Subdivision: Bonney Lake
HOA
- HOA fee: $93 monthly
- HOA phone: 253-666-4515
Location
- Region: Bonney Lake
Financial & listing details
- Price per square foot: $252/sqft
- Tax assessed value: $708,900
- Annual tax amount: $5,866
- Date on market: 7/25/2026
- Cumulative days on market: 24 days
- Listing terms: Conventional,FHA,VA Loan
Foreclosure details
Estimated market value
Not available
Estimated sales range
Not available
$3,505/mo
Price history
| Date | Event | Price |
|---|---|---|
| 7/27/2026 | Listed for sale | $629,900+11.3%$252/sqft |
Source:  NWMLS as distributed by MLS GRID #2560534 Report a problem NWMLS as distributed by MLS GRID #2560534 Report a problem | ||
| 3/11/2026 | Sold | $566,000-18%$227/sqft |
Source: Public Record Report a problem | ||
| 10/19/2023 | Sold | $690,367+3.6%$276/sqft |
Source: Public Record Report a problem | ||
| 7/6/2023 | Listing removed | -- |
Source: Richmond Homes Report a problem | ||
| 6/23/2023 | Price change | $666,1770%$267/sqft |
Source: Richmond Homes Report a problem | ||
| 6/16/2023 | Price change | $666,396+0.1%$267/sqft |
Source: Richmond Homes Report a problem | ||
| 6/9/2023 | Price change | $665,890+1.5%$267/sqft |
Source: Richmond Homes Report a problem | ||
| 5/27/2023 | Listed for sale | $655,890$263/sqft |
Source: Richmond Homes Report a problem | ||
Public tax history
| Year | Property taxes | Tax assessment |
|---|---|---|
| 2025 | $6,368 +8.5% | $708,900 +10.8% |
| 2024 | $5,866 +246.1% | $639,700 +252.1% |
| 2023 | $1,695 +16% | $181,700 |
| 2022 | $1,461 +2102.7% | $181,700 +2878.7% |
| 2021 | $66 | $6,100 |
Find assessor info on the county website
Monthly payment
Climate risks
Neighborhood: 98391
Nearby schools
GreatSchools rating
- 6/10Orting Elementary SchoolGrades: PK-4Distance: 1.3 mi
- 5/10Orting Middle SchoolGrades: 6-8Distance: 1.5 mi
- 6/10Orting High SchoolGrades: 9-12Distance: 1.4 mi
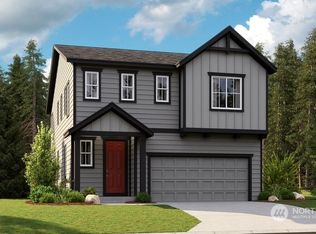
- $690,3673 bd3 ba2.3k sqft15005 Tyee Dr E #97, Bonney Lake, WA 98391Sold
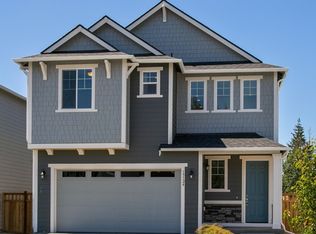
- $690,0004 bd4 ba2.4k sqft15009 Tyee Dr E #96, Bonney Lake, WA 98391Sold
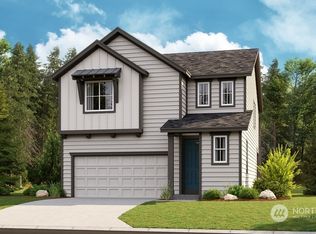
- $597,1193 bd3 ba2k sqft15013 Tyee Dr E #95, Bonney Lake, WA 98391Sold
- $632,7904 bd4 ba2.4k sqft15017 Tyee Dr E #94, Bonney Lake, WA 98391Sold
- $604,4444 bd3 ba2.3k sqft14943 Tyee Dr E, Bonney Lake, WA 98391Sold
- $662,8004 bd3 ba2.5k sqft15006 Tyee Dr E #19, Bonney Lake, WA 98391Off Market
- $630,0004 bd4 ba2.4k sqft15017 Tyee Dr E, Bonney Lake, WA 98391Sold
- $660,0004 bd3 ba2.3k sqft14988 Olympic Loop E #122, Bonney Lake, WA 98391Sold
A local agent can set up tours, give advice and negotiate with sellers.
Similar homes
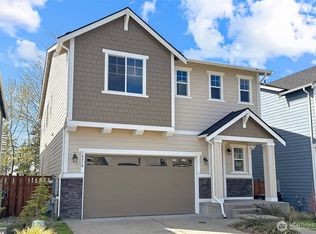
- $699,0004 bd4 ba3.5k sqft14830 Tyee Drive E, Bonney Lake, WA 98391Active
 MLS ID #2521312, Linda Phimmavong. NWMLS as distributed by MLS GRID
 - $699,9506 bd3 ba2.5k sqft19836 152nd Court E, Bonney Lake, WA 98391Active
 MLS ID #2541975, Robbi-Ann McCarver. NWMLS as distributed by MLS GRID
 - $649,9604 bd3 ba1.9k sqftPlot 9 | Tehaleh Glacier Pointe, Bonney Lake, WA 98391Active
 MLS ID #2559063, Hailey Brewer. NWMLS as distributed by MLS GRID
 - $619,9954 bd3 ba2k sqftGlacier Pointe At Tehaleh, Bonney Lake, WA 98391Active
 NWMLS as distributed by MLS GRID
 - $685,0005 bd4 ba3k sqft7701 208th Avenue E, Bonney Lake, WA 98391ActiveMLS ID #2564033, Mike Mansour. NWMLS as distributed by MLS GRID
- $749,9904 bd3 ba2.7k sqftTehaleh, Bonney Lake, WA 98391ActiveMLS ID #2566312, Eric G Halgren. NWMLS as distributed by MLS GRID
- $825,0002 bd3 ba2k sqft15528 174th Avenue Ct E, Bonney Lake, WA 98391ActiveMLS ID #2505208, Kevin Michael Cahill. NWMLS as distributed by MLS GRID
- $615,0005 bd3 ba2.6k sqft14209 67th Avenue E, Puyallup, WA 98373ActiveMLS ID #2567328, Peni Lue Petett. NWMLS as distributed by MLS GRID
- $659,9504 bd4 ba2.6k sqftGrandridge Div 1, Puyallup, WA 98374ActiveMLS ID #2559346, Edijer Crelencia. NWMLS as distributed by MLS GRID
- $600,0005 bd3 ba2.7k sqft914 O'Farrell Lane NW, Orting, WA 98360ActiveMLS ID #2523609, Mac Ziad. NWMLS as distributed by MLS GRID
- $699,9603 bd3 ba2.3k sqftPlot 9 | Tehaleh Glacier Pointe, Bonney Lake, WA 98391ActiveMLS ID #2559079, Hailey Brewer. NWMLS as distributed by MLS GRID
- $699,9603 bd3 ba2k sqftPlot 9 | Tehaleh, Bonney Lake, WA 98391ActiveMLS ID #2560248, Eric G Halgren. NWMLS as distributed by MLS GRID
- $674,9603 bd3 ba2k sqftPlot 9 | Tehaleh, Bonney Lake, WA 98391ActiveMLS ID #2514259, Eric G Halgren. NWMLS as distributed by MLS GRID
- $649,9503 bd2 ba1.8k sqft12216 176th St E, Puyallup, WA 98374ActiveMLS ID #2557203, Ji Yang. NWMLS as distributed by MLS GRID
- $610,0005 bd3 ba2.5k sqft10555 191st Street E, Puyallup, WA 98374ActiveMLS ID #2554197, Tisha Ho. NWMLS as distributed by MLS GRID
- $699,9905 bd3 ba2.6k sqftSeasons At Glacier Point, Bonney Lake, WA 98391ActiveNWMLS as distributed by MLS GRID
- $774,9904 bd3 ba2.8k sqftGlacier Pointe 09, Bonney Lake, WA 98391ActiveNWMLS as distributed by MLS GRID
- $649,9002 bd2 ba1.3k sqft14830 207th Avenue E, Bonney Lake, WA 98391ActiveMLS ID #2524508, Kevin Michael Cahill. NWMLS as distributed by MLS GRID
- $749,9604 bd3 ba2.4k sqftTehaleh Glacier Pointe, Bonney Lake, WA 98391ActiveNWMLS as distributed by MLS GRID
- $685,0004 bd3 ba2.8k sqft17318 21st Avenue E, Spanaway, WA 98387ActiveMLS ID #2563948, Mike Mansour. NWMLS as distributed by MLS GRID
