Enjoy 55+ Living in Tehaleh at its finest with this highly desirable home with incredible Mount Rainier views, dedicated greenbelt and retention ponds views, close to walking trails, parks, all the amenities of the amazing master-planned community. This home has every possible upgrade and improvement to make it so comfortable and relaxing. This home features over $360,000 in upgrades compared to the typical Venture floor plan built by Shea Homes, including 10' ceilings throughout, beautiful engineered hardwood floors, upgraded HVAC system and so much more, including the expanded 29' x 10' covered patio with those incredible views of the mountain, and the oversized full laundry room which provides so much storage, and the two full bedroom suites. The primary bedroom mountain views, top-of-the-line glass and tile surround shower and double vanity, and features a designer custom walk-in closet with California Closets organizing package that will spoil you. The full guest suite at the front of the home features a private bedroom, en-suite bathroom and sitting room with kitchenette with sink and with mini-fridge connection. Enjoy the Trilogy lifestyle in Tehaleh with membership in Seven Summits Lodge featuring pickleball, indoor swimming and workout facilities, exercise classes, dining at The Mantel Restaurant, and more. Tehaleh features over 40 miles of dedicated trails and walking paths, 15 community parks, and much more, and is so convenient to the best the region offers!
Active
Listed by: eXp Realty • Kevin Michael Cahill
Price cut: $75K (7/27)
$825,000
15528 174th Avenue Ct E, Bonney Lake, WA 98391
2beds
2,046sqft
Single Family Residence
Built in 2022
6,298 Square Feet Lot
$818,500 Zestimate®
$403/sqft
$415/mo HOA
What's special
Incredible mount rainier viewsPrimary bedroom mountain viewsEn-suite bathroomDouble vanityBeautiful engineered hardwood floorsUpgraded hvac systemTwo full bedroom suites
- 141 days
- 227
- 5
Zillow last checked:
Listing updated:
Listed by:
Kevin Michael Cahill,
eXp Realty
Source: NWMLS as distributed by MLS GRID,MLS#: 2505208
Facts & features
Interior
Bedrooms & bathrooms
- Bedrooms: 2
- Bathrooms: 3
- Full bathrooms: 2
- 1/2 bathrooms: 1
- Main level bathrooms: 3
- Main level bedrooms: 2
Primary bedroom
- Level: Main
- Area: 195
- Dimensions: 15.00 x 13.00
Bathroom full
- Description: in Primary Suite
- Level: Main
- Area: 88
- Dimensions: 11.00 x 8.00
Other
- Description: Primary walk-in closet
- Level: Main
- Area: 77
- Dimensions: 11.00 x 7.00
Dining room
- Description: open concept with Kitchen and Living Room
- Level: Main
- Area: 192
- Dimensions: 16.00 x 12.00
Kitchen with eating space
- Description: open concept with Living Room and Dining Room
- Level: Main
- Area: 162
- Dimensions: 18.00 x 9.00
Living room
- Description: open concept with Kitchen and Dining Room
- Level: Main
- Area: 224
- Dimensions: 16.00 x 14.00
Heating
- Forced Air, Heat Pump, High Efficiency (Unspecified), Electric, Natural Gas
Cooling
- Forced Air, Heat Pump, High Efficiency (Unspecified)
Appliances
- Included: Dishwasher, Disposal, Dryer, Microwave, Refrigerator, Stove(s)/Range(s), Washer, Dishwasher(s), Dryer(s), Garbage Disposal, Microwave(s), Refrigerator(s), Washer(s), Water Heater: Electric Heat Pump, Water Heater Location: Garage
Features
- Bath Off Primary
- Flooring: Engineered Hardwood
- Basement: None
- Has fireplace: No
Interior area
- Total structure area: 2,046
- Total interior livable area: 2,046 sqft
Property
Parking
- Total spaces: 2
- Parking features: Driveway, Attached Garage
- Has attached garage: Yes
- Covered spaces: 2
Features
- Levels: One
- Stories: 1
- Patio & porch: Bath Off Primary, Walk-In Closet(s), Water Heater
- Has view: Yes
- View description: Mountain(s), Pond
- Has water view: Yes
- Water view: Pond
Lot
- Size: 6,298 Square Feet
- Dimensions: 60 x 105
- Features: Cul-De-Sac, Curbs, Dead End Street, Open Lot, Paved, Sidewalk, Cable TV, Electric Car Charging, Fenced-Partially, Gas Available, Irrigation, Patio
- Topography: Level
Details
- Parcel number: 7003070220
- Zoning description: Jurisdiction: City
- Special conditions: Standard
Construction
Type & style
- Home type: SingleFamily
- Architectural style: 1 Story
- Property subtype: Single Family Residence
Materials
- Cement Planked, Cement Plank
- Foundation: Poured Concrete
- Roof: Composition
Condition
- Year built: 2022
- Major remodel year: 2022
Details
- Builder name: Shea
Utilities & green energy
- Electric: Company: Puget Sound Energy
- Sewer: Sewer Connected, Company: Pierce County Sewer
- Water: Public, Company: Tacoma Public Utilities
- Utilities for property: Xfinity, Xfinity
Community & HOA
Community
- Features: Age Restriction, Clubhouse, Park, Trail(s)
- Senior community: Yes
- Subdivision: Tehaleh
HOA
- Services included: Maintenance Grounds, Road Maintenance
- HOA fee: $415 monthly
- HOA phone: 253-285-7119
Location
- Region: Bonney Lake
Financial & listing details
- Price per square foot: $403/sqft
- Tax assessed value: $745,100
- Annual tax amount: $6,820
- Date on market: 4/8/2026
- Cumulative days on market: 143 days
- Listing terms: Conventional,FHA,VA Loan
- Inclusions: Dishwasher(s), Dryer(s), Garbage Disposal, Microwave(s), Refrigerator(s), Stove(s)/Range(s), Washer(s)
Estimated market value
$818,500
$778,000 - $859,000
$3,273/mo
Price history
| Date | Event | Price |
|---|---|---|
| 7/27/2026 | Price change | $825,000-8.3%$403/sqft |
Source: eXp Realty #2505208 Report a problem | ||
| 4/28/2026 | Price change | $899,999-10%$440/sqft |
Source:  NWMLS as distributed by MLS GRID #2505208 Report a problem NWMLS as distributed by MLS GRID #2505208 Report a problem | ||
| 4/9/2026 | Listed for sale | $1,000,000+12.6%$489/sqft |
Source: NWMLS as distributed by MLS GRID #2505208 Report a problem | ||
| 12/7/2023 | Sold | $888,000-1.1%$434/sqft |
Source: NWMLS as distributed by MLS GRID #2129719 Report a problem | ||
| 11/1/2023 | Pending sale | $898,000$439/sqft |
Source: NWMLS as distributed by MLS GRID #2129719 Report a problem | ||
| 10/13/2023 | Listed for sale | $898,000$439/sqft |
Source: NWMLS as distributed by MLS GRID #2129719 Report a problem | ||
| 10/3/2023 | Pending sale | $898,000$439/sqft |
Source: NWMLS as distributed by MLS GRID #2129719 Report a problem | ||
| 8/14/2023 | Contingent | $898,000$439/sqft |
Source: NWMLS as distributed by MLS GRID #2129719 Report a problem | ||
| 7/24/2023 | Price change | $898,000-4.3%$439/sqft |
Source: NWMLS as distributed by MLS GRID #NWM2129719 Report a problem | ||
| 6/23/2023 | Listed for sale | $938,000-3.9%$458/sqft |
Source: NWMLS as distributed by MLS GRID #NWM2129719 Report a problem | ||
| 12/1/2022 | Sold | $976,155$477/sqft |
Source: Public Record Report a problem | ||
Public tax history
| Year | Property taxes | Tax assessment |
|---|---|---|
| 2025 | $6,684 -2% | $745,100 -0.3% |
| 2024 | $6,820 +20.7% | $747,000 +14% |
| 2023 | $5,653 +232.3% | $655,400 +243.5% |
| 2022 | $1,701 +2464.2% | $190,800 +3027.9% |
| 2021 | $66 | $6,100 |
Find assessor info on the county website
Monthly payment
Est. payment
Payment breakdown
Explore the cost of this home by adjusting the details. Changes won't be saved.Climate risks
Neighborhood: 98391
Nearby schools
Schools provided by the listing agent
- Middle: Orting Mid
- High: Orting High
Source: NWMLS as distributed by MLS GRID. This data may not be complete. We recommend contacting the local school district to confirm school assignments for this home.

Similar homes

- $799,9502 bd3 ba2.1k sqftTehaleh, Bonney Lake, WA 98391Active
 MLS ID #2548001, Shane Lewandowski. NWMLS as distributed by MLS GRID
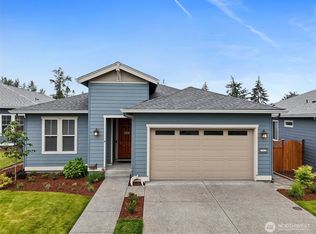
 - $805,0002 bd2 ba1.9k sqft14618 185th Avenue E, Bonney Lake, WA 98391Active
 MLS ID #2550844, Robert Loyal. NWMLS as distributed by MLS GRID
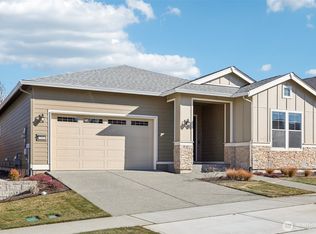
 - $799,9002 bd2 ba1.7k sqftTrilogy At Tehaleh, Bonney Lake, WA 98391Active
 MLS ID #2554354, Michael Renard. NWMLS as distributed by MLS GRID
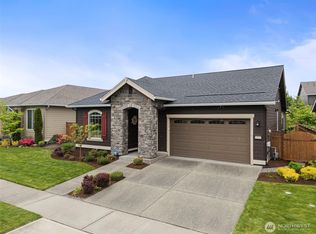
 - $685,0002 bd2 ba1.8k sqftTrilogy At Tehaleh, Bonney Lake, WA 98391Active
 MLS ID #2529522, Pamela S. Fisher. NWMLS as distributed by MLS GRID
