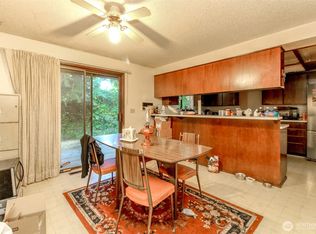
Rare opportunity to enjoy space, privacy, and versatility on approximately .77 acres while remaining minutes from I-5, SR-512, SR-16, shopping, and everyday conveniences. Designed for indoor-outdoor living, this thoughtfully upgraded property offers room to entertain, garden, pursue hobbies, accommodate animals, or create the workspace you have been looking for. The grounds feature a large pool with custom deck, extended patio with privacy shades, covered pergola, versatile barn/shop, substantial stick-built greenhouses, established garden areas, mature fruit trees, irrigation for gardens and hanging baskets, spacious chicken coop, dog run, and included riding lawn tractor. Inside, the upgraded kitchen features granite countertops, updated cabinetry, a walk-in pantry, smart Samsung appliances, convection oven, crystal pendant lighting, butcher-block bar, and beverage refrigerator. A stone-wrapped island complements the statement fireplace, while spa-inspired bathrooms offer granite countertops, updated fixtures, and a luxury bidet toilet. Additional highlights include luxury vinyl plank flooring, halo lighting, a dramatic two-story accent wall, hardwood built-ins with a custom desk, custom closet systems, permanent holiday lighting, security system, and security cameras. A truly distinctive property combining usable land, flexible outbuildings, extensive upgrades, and exceptional entertaining space—all within easy reach of major commuter routes and city amenities.
Sold
Zillow last checked:
Listing updated:
Bought with:
Denis Rabiyevskiy, 125344
Skyline Properties, Inc.
Source: NWMLS as distributed by MLS GRID,MLS#: 2574265
Price history
| Date | Event | Price |
|---|---|---|
| 9/28/2026 | Sold | $760,000-5%$362/sqft |
Source:  NWMLS as distributed by MLS GRID #2574265 Report a problem NWMLS as distributed by MLS GRID #2574265 Report a problem | ||
| 9/2/2026 | Pending sale | $799,950$381/sqft |
Source: NWMLS as distributed by MLS GRID #2574265 Report a problem | ||
| 9/2/2026 | Listed for sale | $799,950$381/sqft |
Source: NWMLS as distributed by MLS GRID #2574265 Report a problem | ||
| 9/2/2026 | Pending sale | $799,950$381/sqft |
Source: NWMLS as distributed by MLS GRID #2574265 Report a problem | ||
| 8/26/2026 | Listed for sale | $799,950$381/sqft |
Source: NWMLS as distributed by MLS GRID #2574265 Report a problem | ||



Get a cash offer in 3 minutes
Find out how much your home could sell for in as little as 3 minutes with a no-obligation cash offer.
Estimated market value
$759,600
