Rare East Tacoma Opportunity! 6-bedroom, 2¾-bath updated home offering two living spaces. Total 2,620 sq. ft. home on a rare 13,068 sq. ft. UR-2 zoned lot in East Tacoma. Ideal for multigenerational living, extended households, or buyers seeking flexible living arrangements. The oversized lot offers potential for an ADU, detached garage, workshop, RV parking, garden space, or future development opportunities. Buyers should verify permitted uses with the City of Tacoma.The main level features 3 bedrooms, 1¾ baths, a spacious living room with a remote-controlled gas fireplace, newer oversized vinyl windows, laundry hookups, and numerous updates throughout. The lower level includes a separate entrance, attached garage with direct access, second kitchen, walk-in pantry, fireplace, laundry hookups, 3 bedrooms plus a potential 4th bedroom, office, or bonus room, and 1 full bath, creating an ideal self-contained living space. Recent improvements include a new roof in 2026, fresh interior and exterior paint, and a new furnace installed in 2023. The backyard is fully fenced and their is a huge side yard with fruit trees. Conveniently located near Pacific Avenue transit, schools, shopping, JBLM, and I-5. Qualified veterans may have the opportunity to assume the existing VA loan with an approximate balance of $500,000 at 3.25% interest, subject to lender and VA approval.
Active
Listed by: MLS4owners.com • Chris C. Nye
Price cut: $10K (6/30)
$679,000
502 E 82nd Street, Tacoma, WA 98404
6beds
2,620sqft
:
Get pre-qualified$4,227/mo
Single Family Residence
Built in 1951
0.3 Acres Lot
$677,200 Zestimate®
$259/sqft
$-- HOA
What's special
Remote-controlled gas fireplaceBackyard is fully fencedSecond kitchenLaundry hookupsSeparate entranceOversized lotWalk-in pantry
- 44 days |
- 590 |
- 61 |
Zillow last checked:
Listing updated:
Listed by:
Chris C. Nye,
MLS4owners.com
Source: NWMLS as distributed by MLS GRID,MLS#: 2536853
Facts & features
Interior
Bedrooms & bathrooms
- Bedrooms: 6
- Bathrooms: 3
- Full bathrooms: 2
- 3/4 bathrooms: 1
- Main level bathrooms: 2
- Main level bedrooms: 3
Primary bedroom
- Level: Main
Primary bedroom
- Level: Lower
Bedroom
- Level: Main
Bedroom
- Level: Main
Bedroom
- Level: Lower
Bedroom
- Level: Lower
Bathroom full
- Level: Main
Bathroom full
- Level: Lower
Bathroom three quarter
- Level: Main
Bonus room
- Level: Lower
Entry hall
- Level: Main
Entry hall
- Level: Lower
Kitchen with eating space
- Level: Main
Kitchen with eating space
- Level: Lower
Living room
- Level: Main
Living room
- Level: Lower
Heating
- Fireplace, Forced Air, Electric, Natural Gas
Cooling
- None
Appliances
- Included: Dishwasher, Refrigerator, Stove(s)/Range(s), Dishwasher(s), Refrigerator(s), Water Heater: Gas, Water Heater Location: Basement
Features
- Ceiling Fan(s), Pantry
- Basement: Daylight
- Number of fireplaces: 2
- Fireplace features: Gas, Wood Burning, Lower Level: 1, Main Level: 1, Fireplace
Interior area
- Total structure area: 2,620
- Total interior livable area: 2,620 sqft
Property
Parking
- Total spaces: 5
- Parking features: Driveway, Attached Garage
- Has attached garage: Yes
- Covered spaces: 1
- Uncovered spaces: 4
Features
- Levels: One
- Stories: 1
- Entry location: Lower,Main
- Patio & porch: Second Kitchen, Ceiling Fan(s), Fireplace, Fireplace (Primary Bedroom), Pantry, Water Heater
Lot
- Size: 0.3 Acres
- Dimensions: 100' x 130'
- Features: Paved, Deck, Fenced-Partially
- Residential vegetation: Fruit Trees
Details
- Parcel number: 0320331151
- Zoning: UR-2 VSD-25
- Zoning description: Jurisdiction: City
- Special conditions: Standard
Construction
Type & style
- Home type: SingleFamily
- Architectural style: Mid-Century Modern,1 Story w/Bsmnt.
- Property subtype: Single Family Residence
Materials
- Cement/Concrete, Wood Siding
- Foundation: Slab
- Roof: Composition
Condition
- Average
- Year built: 1951
Utilities & green energy
- Electric: Company: TPU
- Sewer: Sewer Connected, Company: TPU
- Water: Public, Company: TPU
- Utilities for property: Xfinity, Xfinity
Community & HOA
Community
- Subdivision: Larchmont
Location
- Region: Tacoma
Financial & listing details
- Price per square foot: $259/sqft
- Tax assessed value: $561,900
- Annual tax amount: $6,445
- Date on market: 6/11/2026
- Cumulative days on market: 43 days
- Listing terms: Assumable,Conventional,See Remarks,VA Loan
- Inclusions: Dishwasher(s), Refrigerator(s), Stove(s)/Range(s)
Estimated market value
$677,200
$643,000 - $711,000
$3,807/mo
Price history
| Date | Event | Price |
|---|---|---|
| 7/20/2026 | Listed for sale | $679,000$259/sqft |
Source:  NWMLS as distributed by MLS GRID #2536853 Report a problem NWMLS as distributed by MLS GRID #2536853 Report a problem | ||
| 7/17/2026 | Pending sale | $679,000$259/sqft |
Source: NWMLS as distributed by MLS GRID #2536853 Report a problem | ||
| 6/30/2026 | Price change | $679,000-1.5%$259/sqft |
Source: NWMLS as distributed by MLS GRID #2536853 Report a problem | ||
| 6/17/2026 | Price change | $689,000-0.1%$263/sqft |
Source: NWMLS as distributed by MLS GRID #2536853 Report a problem | ||
| 6/9/2026 | Listed for sale | $690,000+17.9%$263/sqft |
Source: NWMLS as distributed by MLS GRID #2536853 Report a problem | ||
| 6/14/2023 | Listing removed | -- |
Source: Zillow Rentals Report a problem | ||
| 5/17/2023 | Price change | $2,350-6%$1/sqft |
Source: Zillow Rentals Report a problem | ||
| 4/25/2023 | Price change | $2,500-3.8%$1/sqft |
Source: Zillow Rentals Report a problem | ||
| 4/13/2023 | Listed for rent | $2,600$1/sqft |
Source: Zillow Rentals Report a problem | ||
| 4/10/2023 | Listing removed | -- |
Source: Zillow Rentals Report a problem | ||
| 4/6/2023 | Price change | $2,600+4%$1/sqft |
Source: Zillow Rentals Report a problem | ||
| 3/29/2023 | Price change | $2,500-3.8%$1/sqft |
Source: Zillow Rentals Report a problem | ||
| 3/28/2023 | Listed for rent | $2,600+10.6%$1/sqft |
Source: Zillow Rentals Report a problem | ||
| 9/22/2021 | Listing removed | -- |
Source: Zillow Rental Manager Report a problem | ||
| 9/21/2021 | Price change | $2,350-2.1%$1/sqft |
Source: Zillow Rental Manager Report a problem | ||
| 9/17/2021 | Listed for rent | $2,400+33.3%$1/sqft |
Source: Zillow Rental Manager Report a problem | ||
| 9/13/2021 | Sold | $585,000+1.7%$223/sqft |
Source: Public Record Report a problem | ||
| 8/12/2021 | Pending sale | $575,000$219/sqft |
Source: NWMLS as distributed by MLS GRID #1821132 Report a problem | ||
| 8/7/2021 | Listed for sale | $575,000+24.3%$219/sqft |
Source: NWMLS as distributed by MLS GRID #1821132 Report a problem | ||
| 6/21/2019 | Listing removed | $1,800$1/sqft |
Source: Better Properties NW Renton #1463612 Report a problem | ||
| 6/5/2019 | Listed for rent | $1,800$1/sqft |
Source: Better Properties NW Renton #1463612 Report a problem | ||
| 2/4/2019 | Sold | $462,470+3%$177/sqft |
Source: NWMLS as distributed by MLS GRID #1396817 Report a problem | ||
| 1/21/2019 | Pending sale | $449,000$171/sqft |
Source: RE/MAX Northwest Realtors #1400190 Report a problem | ||
| 1/21/2019 | Listed for sale | $449,000$171/sqft |
Source: RE/MAX Northwest Realtors #1400190 Report a problem | ||
| 1/21/2019 | Pending sale | $449,000$171/sqft |
Source: RE/MAX Northwest Realtors #1400190 Report a problem | ||
| 1/21/2019 | Listed for sale | $449,000+111%$171/sqft |
Source: RE/MAX Northwest Realtors #1400190 Report a problem | ||
| 12/20/2017 | Sold | $212,794+19.5%$81/sqft |
Source: NWMLS as distributed by MLS GRID #1206415 Report a problem | ||
| 11/28/2016 | Sold | $178,000$68/sqft |
Source: Public Record Report a problem | ||
| 4/6/2016 | Sold | $178,000+82.3%$68/sqft |
Source: Public Record Report a problem | ||
| 1/11/2007 | Sold | $97,640$37/sqft |
Source: Public Record Report a problem | ||
Public tax history
| Year | Property taxes | Tax assessment |
|---|---|---|
| 2024 | $6,115 +4% | $561,900 +6.3% |
| 2023 | $5,882 -3% | $528,500 -9.5% |
| 2022 | $6,061 +6.7% | $583,900 +17.8% |
| 2021 | $5,683 +108.2% | $495,700 +31.8% |
| 2019 | $2,730 -24.9% | $376,200 +79.3% |
| 2018 | $3,634 +11.8% | $209,800 -8.8% |
| 2017 | $3,250 +15% | $230,000 +32.6% |
| 2016 | $2,826 | $173,500 +6.8% |
| 2014 | $2,826 +13.6% | $162,500 +13.8% |
| 2013 | $2,488 | $142,800 +0.8% |
| 2012 | -- | $141,700 -19.5% |
| 2011 | -- | $176,100 -11.3% |
| 2010 | -- | $198,500 -7.8% |
| 2009 | -- | $215,400 -6.7% |
| 2008 | $2,791 | $230,900 -3.2% |
| 2007 | $2,791 +27.5% | $238,500 +80% |
| 2001 | $2,190 | $132,500 +6.2% |
| 2000 | $2,190 | $124,800 |
Find assessor info on the county website
Monthly payment
Est. payment
Payment breakdown
Explore the cost of this home by adjusting the details. Changes won't be saved.Climate risks
Neighborhood: South End
Nearby schools
GreatSchools rating
- 3/10Larchmont Elementary SchoolGrades: PK-5Distance: 0.4 mi
- 4/10Baker Middle SchoolGrades: 6-8Distance: 1 mi
- 1/10Mt Tahoma High SchoolGrades: 9-12Distance: 3.6 mi
Schools provided by the listing agent
- Elementary: Larchmont
- Middle: Baker
Source: NWMLS as distributed by MLS GRID. This data may not be complete. We recommend contacting the local school district to confirm school assignments for this home.
- $775,0003 bd3 ba2.7k sqft501 E 82nd St, Tacoma, WA 98404For Sale

- $875,0004 bd3 ba2.1k sqft8029 E East St #D, Tacoma, WA 98404For Sale

- $650,000-- bd-- ba1.6k sqft423 E 84th St, Tacoma, WA 98445Sold
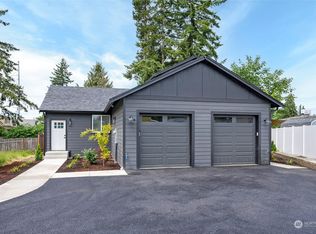
- $700,0006 bd2 ba2.1k sqft8044 E D St, Tacoma, WA 98404Sold

- $325,0003 bd2 ba1.3k sqft8205 E Davis Ln, Tacoma, WA 98404Sold
- $560,0003 bd2 ba1.4k sqft424 E 80th St, Tacoma, WA 98404Sold
- $460,0003 bd1 ba1.3k sqft8024 E D St, Tacoma, WA 98404Sold
- $400,0002 bd1 ba949 sqft502 E 84th St, Tacoma, WA 98445Sold
A local agent can set up tours, give advice and negotiate with sellers.
Similar homes
- $585,0006 bd3 ba2.9k sqftMckinley Park, Tacoma, WA 98404Active
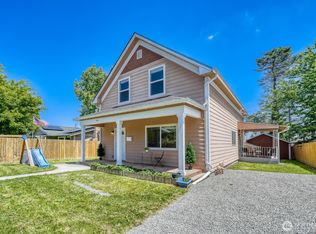 MLS ID #2525148, Kyle A Steppe. NWMLS as distributed by MLS GRID
 - $650,0005 bd3 ba2.3k sqft8821 S L Street, Tacoma, WA 98444Active
 MLS ID #2544644, Mary Rooney-Shea. NWMLS as distributed by MLS GRID
 - $645,9995 bd3 ba2.5k sqft949 S Ridgewood Avenue, Tacoma, WA 98405Active
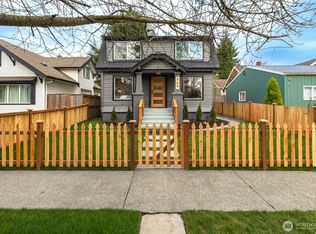 MLS ID #2545967, Josiah Toole. NWMLS as distributed by MLS GRID
 - $720,0004 bd2 ba1.9k sqft12524 Bingham Avenue E, Tacoma, WA 98446Active
 MLS ID #2543068, Uriel Cabadas-Ortiz. NWMLS as distributed by MLS GRID
 - $670,0005 bd2 ba2.1k sqft4823 66th Avenue W, University Place, WA 98467ActiveMLS ID #2518587, Tracy Hickok. NWMLS as distributed by MLS GRID
- $575,0005 bd4 ba3k sqftVillage Oaks, Tacoma, WA 98409ActiveMLS ID #2541207, Michael Reese. NWMLS as distributed by MLS GRID
- $670,0005 bd3 ba2.2k sqft5016 N 43rd Street, Tacoma, WA 98407ActiveMLS ID #2550409, Tammy Yao. NWMLS as distributed by MLS GRID
- $509,9503 bd3 ba2.4k sqft1402 S 80th Street, Tacoma, WA 98408ActiveMLS ID #2542140, Richard Rolle II. NWMLS as distributed by MLS GRID
- $690,0004 bd2 ba2k sqft8313 S 19th Street, Tacoma, WA 98466ActiveMLS ID #2530578, Annie Salonen. NWMLS as distributed by MLS GRID
- $659,9004 bd2 ba1.6k sqftWestgate Second Addition, Tacoma, WA 98406ActiveMLS ID #2548534, Irwan Ngadisastra. NWMLS as distributed by MLS GRID
- $650,0004 bd3 ba1.8k sqft10511 Cedrona Street SW, Lakewood, WA 98498ActiveMLS ID #2545965, Pamela Davison. NWMLS as distributed by MLS GRID
- $529,9993 bd2 ba1.4k sqft13112 5th Avenue E, Tacoma, WA 98445ActiveMLS ID #2557904, Matt Moore. NWMLS as distributed by MLS GRID
- $524,9994 bd2 ba1.4k sqftTac Land Co 6th, Tacoma, WA 98408ActiveMLS ID #2551374, Chad Nolan. NWMLS as distributed by MLS GRID
- $764,9504 bd3 ba2.9k sqft7610 95th Avenue SW, Lakewood, WA 98498ActiveMLS ID #2549453, Megan Colleen Sheridan. NWMLS as distributed by MLS GRID
- $650,0003 bd3 ba2.3k sqft17415 79th Avenue E, Puyallup, WA 98375ActiveMLS ID #2498711, Nicole Marie Larson. NWMLS as distributed by MLS GRID
- $650,0004 bd2 ba2k sqft28114 22nd Avenue E, Spanaway, WA 98387ActiveMLS ID #2550164, Julia Clayton. NWMLS as distributed by MLS GRID
- $619,0004 bd3 ba1.8k sqftOakwood Terrace, Tacoma, WA 98444ActiveMLS ID #2401757, Ashley Mahana. NWMLS as distributed by MLS GRID
- $680,0003 bd3 ba1.9k sqftJovita Heights, Auburn, WA 98001ActiveMLS ID #2514382, Carol Fisher. NWMLS as distributed by MLS GRID
- $709,9505 bd3 ba2.2k sqft33324 29th Place SW, Federal Way, WA 98023ActiveMLS ID #2519988, Anikah Khan. NWMLS as distributed by MLS GRID
- $749,9504 bd3 ba2.3k sqftRobinsons 1st, Edgewood, WA 98372ActiveMLS ID #2549943, Samantha Clifton. NWMLS as distributed by MLS GRID
