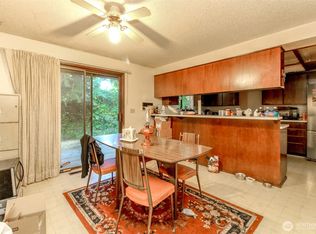
First Time on the Market! This beautifully maintained 2,764 sq. ft. rambler offers the perfect combination of comfort, space, and privacy on a level 1.14-acre lot. Featuring 3 bedrooms, including two spacious primary suites perfect for multigenerational living or extended guests, plus a dedicated office and 2.5 baths, this thoughtfully designed home offers easy one-level living with wide hallways and an ideal floor plan. The heart of the home is the spacious kitchen, which opens to a generous family room, creating the perfect gathering space for everyday living and entertaining. Just off the living area, the bright sunroom features a utility sink and direct access to the back deck, making it an ideal space for gardening enthusiasts, potting plants, or creating your own indoor greenhouse. Recent updates include a new dishwasher, oven, microwave, carpet, fresh interior paint, updated lighting, and a new sliding glass door leading to the brand-new deck overlooking the private backyard. Outside, you'll appreciate the detached shop complete with a built-in workbench, ample RV parking, and the expansive, level 1.14-acre property with plenty of room for hobbies, recreation, or future possibilities. Lovingly cared for and offered for the first time, this move-in-ready home combines privacy, versatility, and modern updates in a setting you'll love.
Active
Listed by: Windermere Prof Partners • Stacy Skoog
$775,000
501 E 82nd Street, Tacoma, WA 98404
3beds
2,764sqft
:
Get pre-qualified$4,825/mo
Single Family Residence
Built in 1986
1.14 Acres Lot
$760,000 Zestimate®
$280/sqft
$-- HOA
What's special
Private backyardAmple rv parkingSpacious kitchenDedicated officeGenerous family roomIdeal floor plan
- 9 days |
- 474 |
- 33 |
Likely to sell faster than
Zillow last checked:
Listing updated:
Listed by:
Stacy Skoog,
Windermere Prof Partners,
Jane Nichols,
Windermere Prof Partners
Source: NWMLS as distributed by MLS GRID,MLS#: 2554642
Facts & features
Interior
Bedrooms & bathrooms
- Bedrooms: 3
- Bathrooms: 3
- Full bathrooms: 2
- 1/2 bathrooms: 1
- Main level bathrooms: 3
- Main level bedrooms: 3
Heating
- Fireplace, Forced Air, Heat Pump, Electric
Cooling
- Forced Air, Heat Pump
Appliances
- Included: Dishwasher, Dryer, Refrigerator, Stove(s)/Range(s), Washer, Dishwasher(s), Dryer(s), Refrigerator(s), Washer(s), Water Heater Location: Laundry room
Features
- Bath Off Primary, Dining Room
- Flooring: Hardwood, Vinyl, Carpet
- Windows: Skylight(s)
- Basement: None
- Number of fireplaces: 1
- Fireplace features: Wood Burning, Main Level: 1, Fireplace
Interior area
- Total structure area: 2,764
- Total interior livable area: 2,764 sqft
Property
Parking
- Total spaces: 2
- Parking features: Driveway, Attached Garage, Detached Garage, RV Parking
- Has attached garage: Yes
- Covered spaces: 2
Features
- Levels: One
- Stories: 1
- Entry location: Main
- Patio & porch: Bath Off Primary, Dining Room, Fireplace, Skylight(s), Walk-In Closet(s)
Lot
- Size: 1.14 Acres
- Features: Paved, Cable TV, Deck, Fenced-Fully, RV Parking, Shop
- Topography: Level
- Residential vegetation: Fruit Trees, Garden Space
Details
- Parcel number: 0320331255
- Special conditions: Standard
Construction
Type & style
- Home type: SingleFamily
- Architectural style: 1 Story
- Property subtype: Single Family Residence
Materials
- Wood Products
- Foundation: Poured Concrete
- Roof: Composition
Condition
- Good
- Year built: 1986
- Major remodel year: 1987
Utilities & green energy
- Electric: Company: PSE
- Sewer: Sewer Connected, Company: TPU
- Water: Public, Company: TPU
Community & HOA
Community
- Subdivision: Larchmont
Location
- Region: Tacoma
Financial & listing details
- Price per square foot: $280/sqft
- Tax assessed value: $783,000
- Annual tax amount: $9,063
- Date on market: 7/17/2026
- Cumulative days on market: 10 days
- Listing terms: Conventional,FHA,VA Loan
- Inclusions: Dishwasher(s), Dryer(s), Refrigerator(s), Stove(s)/Range(s), Washer(s)
Estimated market value
$760,000
$722,000 - $798,000
$3,261/mo
Price history
| Date | Event | Price |
|---|---|---|
| 7/18/2026 | Listed for sale | $775,000$280/sqft |
Source:  NWMLS as distributed by MLS GRID #2554642 Report a problem NWMLS as distributed by MLS GRID #2554642 Report a problem | ||
Public tax history
| Year | Property taxes | Tax assessment |
|---|---|---|
| 2024 | $8,517 +5.1% | $783,000 +7.5% |
| 2023 | $8,101 -4% | $728,300 -10.5% |
| 2022 | $8,442 +6.6% | $813,700 +17.7% |
| 2021 | $7,923 +27.5% | $691,500 +30.8% |
| 2019 | $6,212 -6.5% | $528,500 +10.5% |
| 2018 | $6,643 +12.4% | $478,400 +13.7% |
| 2017 | $5,909 +14.9% | $420,900 +33.1% |
| 2016 | $5,144 | $316,200 +6.8% |
| 2014 | $5,144 +16% | $296,100 +14.5% |
| 2013 | $4,433 | $258,500 +2.3% |
| 2012 | -- | $252,800 -18.7% |
| 2011 | -- | $311,100 -10.4% |
| 2010 | -- | $347,300 -8.6% |
| 2009 | -- | $380,100 -3.9% |
| 2008 | $4,838 | $395,700 -4.4% |
| 2007 | $4,838 +19% | $413,800 +75.3% |
| 2002 | $4,067 +4.1% | $236,000 -0.6% |
| 2001 | $3,907 | $237,500 +6.6% |
| 2000 | $3,907 | $222,700 |
Find assessor info on the county website
Monthly payment
Est. payment
Payment breakdown
Explore the cost of this home by adjusting the details. Changes won't be saved.Climate risks
Neighborhood: South End
Nearby schools
GreatSchools rating
- 3/10Larchmont Elementary SchoolGrades: PK-5Distance: 0.4 mi
- 4/10Baker Middle SchoolGrades: 6-8Distance: 1 mi
- 1/10Mt Tahoma High SchoolGrades: 9-12Distance: 3.5 mi
- $875,0004 bd3 ba2.1k sqft8029 E East St #D, Tacoma, WA 98404For Sale

- $560,0003 bd2 ba1.4k sqft424 E 80th St, Tacoma, WA 98404Sold
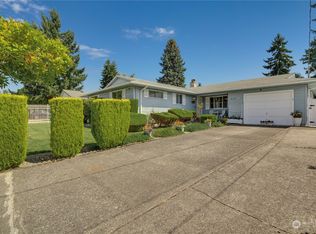
- $674,9006 bd3 ba2.6k sqft502 E 82nd St, Tacoma, WA 98404For Sale

- $500,0003 bd2 ba1.2k sqft516 E 80th St, Tacoma, WA 98404Sold
- $700,0006 bd2 ba2.1k sqft8044 E D St, Tacoma, WA 98404Sold
- $460,0003 bd1 ba1.3k sqft8024 E D St, Tacoma, WA 98404Sold
- $325,0003 bd2 ba1.3k sqft8205 E Davis Ln, Tacoma, WA 98404Sold
- $639,9994 bd3 ba2.1k sqft8020 McKinley Ave, Tacoma, WA 98404Sold
A local agent can set up tours, give advice and negotiate with sellers.
Similar homes
- $875,0004 bd3 ba2.1k sqft8029 E D, Tacoma, WA 98404ActiveMLS ID #2536270, Chanece Dewick. NWMLS as distributed by MLS GRID
- $674,9006 bd3 ba2.6k sqft502 E 82nd Street, Tacoma, WA 98404ActiveMLS ID #2536853, Chris C. Nye. NWMLS as distributed by MLS GRID
- $--3 bd1 ba1.4k sqft6835 Yakima Ave, Tacoma, WA 98408Auction
 Auction.com 2
 - $589,0004 bd3 ba2.2k sqft7020 E Homestead Court, Tacoma, WA 98404Active
 MLS ID #2557708, Danielle Laybourn. NWMLS as distributed by MLS GRID
 - $700,0005 bd2 ba1.7k sqft243 E 61st Street, Tacoma, WA 98404ActiveMLS ID #2554941, Kevin Mugi. NWMLS as distributed by MLS GRID
- $814,9504 bd2 ba2.4k sqft1308 104th Street E, Tacoma, WA 98445ActiveMLS ID #2555030, Kathaleen Stewart. NWMLS as distributed by MLS GRID
- $849,9952 bd3 ba2.7k sqft2504 72nd Street E, Tacoma, WA 98404ActiveMLS ID #2545664, Tamara Paul. NWMLS as distributed by MLS GRID
- $499,9503 bd3 ba1.6k sqft5202 E E Street, Tacoma, WA 98404ActiveMLS ID #2559080, Lily Hu. NWMLS as distributed by MLS GRID
- $450,0003 bd1 ba1.7k sqft214 E 68th Street, Tacoma, WA 98404ActiveMLS ID #2559187, Audrey DeVine. NWMLS as distributed by MLS GRID
- $559,9994 bd3 ba1.9k sqft2105 79th Street Ct E, Tacoma, WA 98404ActiveMLS ID #2559672, Melissa Cazares. NWMLS as distributed by MLS GRID
- $849,9503 bd3 ba3.3k sqft1519 95th Street E, Tacoma, WA 98445ActiveMLS ID #2540907, Brad Harper. NWMLS as distributed by MLS GRID
- $489,0004 bd3 ba1.8k sqft1016 E 61st Street, Tacoma, WA 98404ActiveMLS ID #2559432, Melissa L Peterson. NWMLS as distributed by MLS GRID
- $525,0003 bd2 ba1.6k sqft8434 E E Street, Tacoma, WA 98445ActiveMLS ID #2555566, Stephanie L. Patrick. NWMLS as distributed by MLS GRID
- $649,9504 bd2 ba2k sqft9404 A Street, Tacoma, WA 98444ActiveMLS ID #2526645, Daniel W. Dodge. NWMLS as distributed by MLS GRID
- $569,9504 bd3 ba1.7k sqft1034 S 74th Street, Tacoma, WA 98408ActiveMLS ID #2559917, Q Pham. NWMLS as distributed by MLS GRID
- $680,0006 bd3 ba2.7k sqft1328 E 51st ST, Tacoma, WA 98404ActiveMLS ID #2524351, Masihullah Tanin. NWMLS as distributed by MLS GRID
- $485,0003 bd2 ba1.5k sqft7412 E E Street, Tacoma, WA 98404ActiveMLS ID #2535491, Karina Lorenz. NWMLS as distributed by MLS GRID
- $689,0003 bd2 ba1.4k sqft10612 Waller Road E, Tacoma, WA 98446ActiveMLS ID #2548836, Lori L. Vandelac. NWMLS as distributed by MLS GRID
- $574,9003 bd2 ba1.4k sqft8715 18th Avenue E, Tacoma, WA 98445ActiveMLS ID #2554761, Tanya Frady. NWMLS as distributed by MLS GRID
- $892,9503 bd3 ba2.2k sqft9409 9th Avenue Ct E, Tacoma, WA 98445ActiveMLS ID #2516850, Emma P. Bennett. NWMLS as distributed by MLS GRID
