Unwind and settle into this spacious and inviting 6-bedroom, 2.5-bath home designed for both comfort and functionality. With a generous, well-thought-out floor plan, this property offers plenty of room to live, relax, and entertain. Enjoy the flexibility of two separate living areas-perfect for hosting guests, creating a media room, or setting up a private retreat. At the heart of the home, you'll find an open-concept kitchen complete with a large island, abundant counter space, and seamless flow into a bright and expansive dining area-ideal for gatherings of any size. Whether you're preparing everyday meals or hosting special occasions, this space is built to impress. Step outside to your own private oasis: a large, fully fenced backyard that offers both space and privacy. The covered patio makes outdoor living easy year-round, providing the perfect setting for summer barbecues, morning coffee, or evening relaxation. Additional highlights include ample parking with a spacious three-car garage and an oversized driveway, ensuring convenience for multiple vehicles and guests. Ideally located near shopping centers, dining options, and major highways, this home offers the perfect blend of accessibility and tranquility. This is a rare opportunity to own a home that truly has it all space, comfort, and a prime location. Don't miss your chance to make it yours!
Active
Listed by: John L. Scott, Inc • Masihullah Tanin
Price cut: $10K (6/29)
$680,000
1328 E 51st ST, Tacoma, WA 98404
6beds
2,727sqft
:
Get pre-qualified$4,234/mo
Single Family Residence
Built in 2011
5,623 Square Feet Lot
$678,100 Zestimate®
$249/sqft
$-- HOA
What's special
Covered patioOpen-concept kitchenLarge islandLarge fully fenced backyardOversized drivewayGenerous well-thought-out floor planAbundant counter space
- 71 days |
- 241 |
- 14 |
Zillow last checked:
Listing updated:
Listed by:
Masihullah Tanin,
John L. Scott, Inc
Source: NWMLS as distributed by MLS GRID,MLS#: 2524351
Facts & features
Interior
Bedrooms & bathrooms
- Bedrooms: 6
- Bathrooms: 3
- Full bathrooms: 3
- Main level bathrooms: 1
- Main level bedrooms: 1
Primary bedroom
- Level: Second
Bedroom
- Level: Main
Bedroom
- Level: Second
Bedroom
- Level: Second
Bedroom
- Level: Second
Bedroom
- Level: Second
Bathroom full
- Level: Main
Bathroom full
- Level: Second
Bathroom full
- Level: Second
Heating
- Forced Air, Electric, Natural Gas
Cooling
- Forced Air, Heat Pump
Appliances
- Included: Dishwasher, Disposal, Dryer, Microwave, Refrigerator, Stove(s)/Range(s), Washer, Dishwasher(s), Dryer(s), Garbage Disposal, Microwave(s), Refrigerator(s), Washer(s)
Features
- Flooring: Engineered Hardwood
- Basement: None
- Has fireplace: No
- Fireplace features: Electric, Gas
Interior area
- Total structure area: 2,727
- Total interior livable area: 2,727 sqft
Property
Parking
- Total spaces: 7
- Parking features: Attached Garage
- Has attached garage: Yes
- Covered spaces: 3
- Uncovered spaces: 4
Features
- Levels: Two
- Stories: 2
Lot
- Size: 5,623 Square Feet
Details
- Parcel number: 5004420250
- Special conditions: Standard
Construction
Type & style
- Home type: SingleFamily
- Architectural style: 2 Story
- Property subtype: Single Family Residence
Materials
- Cement/Concrete, Cement Planked, Wood Products, Cement Plank
- Foundation: Poured Concrete
- Roof: Composition
Condition
- Year built: 2011
- Major remodel year: 2011
Utilities & green energy
- Sewer: Sewer Connected
- Water: Public
Community & HOA
Community
- Subdivision: Tacoma
Location
- Region: Tacoma
Financial & listing details
- Price per square foot: $249/sqft
- Tax assessed value: $575,300
- Annual tax amount: $5,824
- Date on market: 5/13/2026
- Cumulative days on market: 74 days
- Listing terms: Conventional,FHA,Lease Purchase,USDA Loan,VA Loan
- Inclusions: Dishwasher(s), Dryer(s), Garbage Disposal, Microwave(s), Refrigerator(s), Stove(s)/Range(s), Washer(s)
Estimated market value
$678,100
$644,000 - $712,000
$3,639/mo
Price history
| Date | Event | Price |
|---|---|---|
| 6/29/2026 | Price change | $680,000-1.4%$249/sqft |
Source:  NWMLS as distributed by MLS GRID #2524351 Report a problem NWMLS as distributed by MLS GRID #2524351 Report a problem | ||
| 5/15/2026 | Listed for sale | $690,000+4.4%$253/sqft |
Source: NWMLS as distributed by MLS GRID #2524351 Report a problem | ||
| 7/31/2024 | Sold | $661,000+2%$242/sqft |
Source: NWMLS as distributed by MLS GRID #2235097 Report a problem | ||
| 7/18/2024 | Pending sale | $648,000$238/sqft |
Source: NWMLS as distributed by MLS GRID #2235097 Report a problem | ||
| 7/18/2024 | Listed for sale | $648,000$238/sqft |
Source: NWMLS as distributed by MLS GRID #2235097 Report a problem | ||
| 6/13/2024 | Pending sale | $648,000$238/sqft |
Source: NWMLS as distributed by MLS GRID #2235097 Report a problem | ||
| 6/4/2024 | Price change | $648,000-0.3%$238/sqft |
Source: NWMLS as distributed by MLS GRID #2235097 Report a problem | ||
| 5/9/2024 | Listed for sale | $650,000+1.6%$238/sqft |
Source: NWMLS as distributed by MLS GRID #2235097 Report a problem | ||
| 3/7/2022 | Sold | $640,000+11.3%$235/sqft |
Source: NWMLS as distributed by MLS GRID #1884842 Report a problem | ||
| 2/8/2022 | Pending sale | $575,000$211/sqft |
Source: NWMLS as distributed by MLS GRID #1884842 Report a problem | ||
| 2/3/2022 | Listed for sale | $575,000+140.6%$211/sqft |
Source: NWMLS as distributed by MLS GRID #1884842 Report a problem | ||
| 3/23/2012 | Sold | $239,000$88/sqft |
Source: NWMLS as distributed by MLS GRID #264218 Report a problem | ||
| 3/3/2012 | Pending sale | $239,000$88/sqft |
Source: Windermere Real Estate/West Campus, Inc. #264218 Report a problem | ||
| 11/16/2011 | Price change | $239,000-4%$88/sqft |
Source: Windermere Real Estate/West Campus, Inc. #264218 Report a problem | ||
| 9/23/2011 | Listed for sale | $249,000$91/sqft |
Source: Windermere Real Estate/West Campus, Inc. #264218 Report a problem | ||
Public tax history
| Year | Property taxes | Tax assessment |
|---|---|---|
| 2024 | $6,261 +7.5% | $575,300 +9.9% |
| 2023 | $5,824 -0.9% | $523,300 -7.6% |
| 2022 | $5,879 +1.4% | $566,300 +12% |
| 2021 | $5,795 +18% | $505,500 +22.6% |
| 2019 | $4,912 -9.3% | $412,300 +9% |
| 2018 | $5,415 +16.7% | $378,100 +10.2% |
| 2017 | $4,639 +5% | $343,000 +38.6% |
| 2016 | $4,419 | $247,400 -2.7% |
| 2014 | $4,419 +13.9% | $254,300 +13.1% |
| 2013 | $3,880 | $224,900 +1.7% |
| 2012 | -- | $221,200 +450.2% |
| 2011 | -- | $40,200 |
Find assessor info on the county website
Monthly payment
Est. payment
Payment breakdown
Explore the cost of this home by adjusting the details. Changes won't be saved.Climate risks
Neighborhood: Eastside-ENACT
Nearby schools
GreatSchools rating
- 2/10Sheridan Elementary SchoolGrades: PK-5Distance: 0.4 mi
- 2/10First Creek Middle SchoolGrades: 6-8Distance: 0.3 mi
- 2/10Lincoln High SchoolGrades: 9-12Distance: 1.8 mi
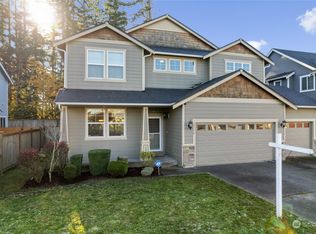
- $585,0004 bd3 ba2.6k sqft1314 E 51st St, Tacoma, WA 98404Sold
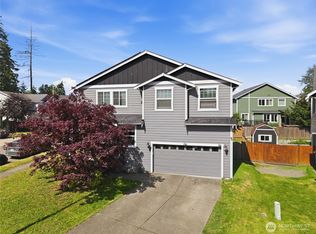
- $499,9504 bd3 ba1.8k sqft1335 E 51st St, Tacoma, WA 98404Pending
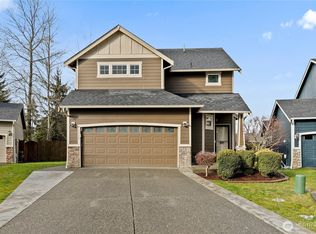
- $579,0003 bd3 ba1.7k sqft1315 E 51st St, Tacoma, WA 98404Sold
- $--9,600.624 Square Feet51 Xx St #N, Tacoma, WA 98404Off Market

- $410,0005 bd2 ba1.6k sqft1330 E 49th St, Tacoma, WA 98404Sold
- $462,9003 bd2 ba1.3k sqft5203 E M St, Tacoma, WA 98404Sold
- $475,0003 bd3 ba1.4k sqft1402 E 51st St, Tacoma, WA 98404New Construction
- $489,9003 bd3 ba1.3k sqft5203 E Court M, Tacoma, WA 98404Sold
A local agent can set up tours, give advice and negotiate with sellers.
Similar homes
- $585,0006 bd3 ba2.9k sqftMckinley Park, Tacoma, WA 98404Active
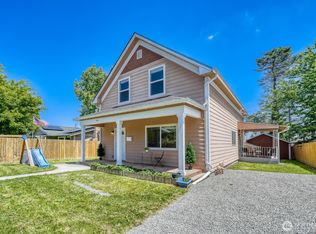 MLS ID #2525148, Kyle A Steppe. NWMLS as distributed by MLS GRID
 - $699,0004 bd4 ba3.8k sqft3108 E Valley View Terrace, Tacoma, WA 98404Active
 MLS ID #2480356, Carly Peterson. NWMLS as distributed by MLS GRID
 - $679,0003 bd3 ba2.6k sqft2902 N Orchard, Tacoma, WA 98407Active
 MLS ID #2536926, Charles Thomas. NWMLS as distributed by MLS GRID
 - $575,0005 bd4 ba3k sqftVillage Oaks, Tacoma, WA 98409Active
 MLS ID #2541207, Michael Reese. NWMLS as distributed by MLS GRID
 - $499,9504 bd3 ba2k sqft5209 S Trafton Street, Tacoma, WA 98409ActiveMLS ID #2557453, Christine Hudson. NWMLS as distributed by MLS GRID
- $599,9994 bd3 ba2.1k sqft932 134th Street S, Tacoma, WA 98444ActiveMLS ID #2557218, Kamina Flemming. NWMLS as distributed by MLS GRID
- $479,9993 bd2 ba1.4k sqft3785 E Q St, Tacoma, WA 98404ActiveMLS ID #2499668, Aline Ricardo. NWMLS as distributed by MLS GRID
- $599,9504 bd3 ba2k sqftTrolley Court, Tacoma, WA 98405ActiveMLS ID #2551936, Keith C. Bruce. NWMLS as distributed by MLS GRID
- $675,0005 bd3 ba2.7k sqft4335 Dudley Drive NE, Olympia, WA 98516ActiveMLS ID #2559434, Sukjoo Sohn. NWMLS as distributed by MLS GRID
- $699,0004 bd3 ba3k sqft11502 93rd Avenue SW, Lakewood, WA 98498ActiveMLS ID #2556683, Sirena Savage. NWMLS as distributed by MLS GRID
- $685,0005 bd3 ba2.5k sqftThe Ridge At Lake Tapps, Lake Tapps, WA 98391ActiveMLS ID #2549034, John Hurlbut. NWMLS as distributed by MLS GRID
- $650,0005 bd3 ba3.2k sqft11515 138th Street Ct E, Puyallup, WA 98374ActiveMLS ID #2546138, Braeden Zurfluh. NWMLS as distributed by MLS GRID
- $720,0004 bd2 ba1.9k sqft12524 Bingham Avenue E, Tacoma, WA 98446ActiveMLS ID #2543068, Uriel Cabadas-Ortiz. NWMLS as distributed by MLS GRID
- $644,9994 bd3 ba2.9k sqft15314 84th Avenue E, Puyallup, WA 98375ActiveMLS ID #2551684, Dara Foster. NWMLS as distributed by MLS GRID
- $684,9994 bd3 ba2.6k sqft7310 223rd Avenue Ct E, Buckley, WA 98321ActiveMLS ID #2538973, Jamie Roberts. NWMLS as distributed by MLS GRID
- $469,9003 bd3 ba1.5k sqft7626 S Winnetka Street, Tacoma, WA 98408ActiveMLS ID #2551512, Shaylene Ernisse. NWMLS as distributed by MLS GRID
- $800,0004 bd3 ba2.5k sqft303 S 302nd Place, Federal Way, WA 98003ActiveMLS ID #2557357, Troy Rothermel. NWMLS as distributed by MLS GRID
- $725,0004 bd3 ba2.5k sqft3716 SW 328th Place, Federal Way, WA 98023ActiveMLS ID #2543553, Vallery C. Frink. NWMLS as distributed by MLS GRID
- $899,9505 bd3 ba2.5k sqft915 N Laurel Lane, Tacoma, WA 98406ActiveMLS ID #2537096, Brad Harper. NWMLS as distributed by MLS GRID
- $764,9504 bd3 ba2.9k sqft7610 95th Avenue SW, Lakewood, WA 98498ActiveMLS ID #2549453, Megan Colleen Sheridan. NWMLS as distributed by MLS GRID
