Charming Craftsman bungalow offering space, comfort, and an unbeatable South Tacoma location! This move-in ready home features 3 bedrooms, 2.5 baths, and sits on a generous 7,500 SF lot. Spacious primary suite with walk-in closet and private full bath. The light-filled kitchen offers abundant counter space, ample cabinetry, a gas range, skylight, and a newer dishwasher (2024). Recent improvements include new exterior paint (2025), a new attic exhaust fan (2025), and a new water heater (2026), providing added value and peace of mind. Enjoy the fully fenced backyard with mature landscaping, garden space, and plenty of room for outdoor entertaining, pets, or play. Additional parking accommodates an RV, trailer, boat, or multiple vehicles. Conveniently located just minutes to schools, parks, shopping, dining, JBLM, and I-5, making commuting a breeze. A fantastic opportunity to own a well-maintained home with room to spread out in a convenient Tacoma location.
Pending inspection
Listed by: KW Greater Seattle • Shaylene Ernisse • 907-351-9916
Price cut: $20K (9/8)
$429,900
7626 S Winnetka Street, Tacoma, WA 98408
3beds
1,568sqft
Single Family Residence
Built in 1918
7,501 Square Feet Lot
$428,500 Zestimate®
$274/sqft
$-- HOA
What's special
- --
- on Zillow
- 206
- views
- 25
- saves
Zillow last checked:
Listing updated:
Listed by:
Shaylene Ernisse 907-351-9916 shayleneernisse@kw.com,
KW Greater Seattle
Source: NWMLS as distributed by MLS GRID,MLS#: 2551512
Facts & features
Interior
Bedrooms & bathrooms
- Bedrooms: 3
- Bathrooms: 3
- Full bathrooms: 2
- 1/2 bathrooms: 1
- Main level bathrooms: 3
- Main level bedrooms: 3
Bedroom
- Level: Main
Bedroom
- Level: Main
Heating
- Forced Air, Electric, Natural Gas
Cooling
- None
Appliances
- Included: Dishwasher, Refrigerator, Stove(s)/Range(s), Dishwasher(s), Refrigerator(s)
Features
- Bath Off Primary, Ceiling Fan(s), Dining Room
- Flooring: Vinyl, Carpet
- Windows: Dbl Pane/Storm Window, Skylight(s)
- Basement: None
- Has fireplace: No
Interior area
- Total structure area: 1,568
- Total interior livable area: 1,568 sqft
Video & virtual tour
Property
Parking
- Parking features: Driveway, Off Street, RV Parking
Features
- Levels: One
- Stories: 1
- Entry location: Main
- Patio & porch: Bath Off Primary, Ceiling Fan(s), Dbl Pane/Storm Window, Dining Room, Skylight(s), Walk-In Closet(s)
- Has view: Yes
- View description: Territorial
Lot
- Size: 7,501 Square Feet
- Features: Paved, Cable TV, Deck, Fenced-Fully, High Speed Internet, Outbuildings, RV Parking
- Topography: Level
Details
- Parcel number: 3665000490
- Special conditions: Standard
Construction
Type & style
- Home type: SingleFamily
- Architectural style: 1 Story
- Property subtype: Single Family Residence
Materials
- Wood Products
- Foundation: Poured Concrete
- Roof: Composition
Condition
- Year built: 1918
Utilities & green energy
- Electric: Company: TPU
- Sewer: Available, Company: TPU
- Water: Public, Company: TPU
- Utilities for property: Xfinity
Community & HOA
Community
- Subdivision: South Tacoma
Location
- Region: Tacoma
Financial & listing details
- Price per square foot: $274/sqft
- Tax assessed value: $435,900
- Annual tax amount: $4,753
- Date on market: 7/9/2026
- Listing terms: Conventional,FHA,VA Loan
- Inclusions: Dishwasher(s), Refrigerator(s), Stove(s)/Range(s)
Estimated market value
$428,500
$407,000 - $450,000
$2,731/mo
Price history
| Date | Event | Price |
|---|---|---|
| 10/7/2026 | Pending sale | $429,900$274/sqft |
Source:  NWMLS as distributed by MLS GRID #2551512 Report a problem NWMLS as distributed by MLS GRID #2551512 Report a problem | ||
| 9/8/2026 | Price change | $429,900-4.4%$274/sqft |
Source: NWMLS as distributed by MLS GRID #2551512 Report a problem | ||
| 8/17/2026 | Price change | $449,900-2.2%$287/sqft |
Source: NWMLS as distributed by MLS GRID #2551512 Report a problem | ||
| 7/28/2026 | Price change | $459,900-2.1%$293/sqft |
Source: NWMLS as distributed by MLS GRID #2551512 Report a problem | ||
| 7/9/2026 | Listed for sale | $469,900+10.6%$300/sqft |
Source: NWMLS as distributed by MLS GRID #2551512 Report a problem | ||
| 6/25/2023 | Listing removed | -- |
Source: Zillow Rentals Report a problem | ||
| 6/20/2023 | Listed for rent | $2,500+100%$2/sqft |
Source: Zillow Rentals Report a problem | ||
| 5/26/2022 | Sold | $425,000$271/sqft |
Source: NWMLS as distributed by MLS GRID #1927221 Report a problem | ||
| 5/8/2022 | Pending sale | $425,000$271/sqft |
Source: NWMLS as distributed by MLS GRID #1927221 Report a problem | ||
| 5/5/2022 | Listed for sale | $425,000+254.3%$271/sqft |
Source: NWMLS as distributed by MLS GRID #1927221 Report a problem | ||
| 3/24/2021 | Listing removed | -- |
Source: Owner Report a problem | ||
| 2/24/2013 | Listing removed | $1,250$1/sqft |
Source: Owner Report a problem | ||
| 12/26/2012 | Listed for rent | $1,250$1/sqft |
Source: Owner Report a problem | ||
| 7/8/2012 | Listing removed | $1,250$1/sqft |
Source: Owner Report a problem | ||
| 5/10/2012 | Listed for rent | $1,250$1/sqft |
Source: Owner Report a problem | ||
| 2/9/2000 | Sold | $119,950$76/sqft |
Source: Public Record Report a problem | ||
Public tax history
| Year | Property taxes | Tax assessment |
|---|---|---|
| 2025 | $4,753 +5.5% | $435,900 +5.4% |
| 2024 | $4,505 +4.7% | $413,700 +7.1% |
| 2023 | $4,301 -1.7% | $386,200 -8.3% |
| 2022 | $4,374 +6.9% | $421,100 +18.1% |
| 2021 | $4,092 +29.1% | $356,700 +31.4% |
| 2019 | $3,171 +0.5% | $271,400 +11.3% |
| 2018 | $3,154 +11.7% | $243,800 +22.2% |
| 2017 | $2,823 +15.6% | $199,500 +32% |
| 2016 | $2,441 | $151,100 +7.7% |
| 2014 | $2,441 +14.5% | $140,300 +14.5% |
| 2013 | $2,132 | $122,500 +0.9% |
| 2012 | -- | $121,400 -6.9% |
| 2011 | -- | $130,400 -12% |
| 2010 | -- | $148,200 -8.9% |
| 2009 | -- | $162,700 -5.8% |
| 2008 | $2,100 +0% | $172,700 -3.7% |
| 2007 | $2,100 +14.9% | $179,300 +68% |
| 2002 | $1,828 +5.5% | $106,700 |
| 2001 | $1,732 | $106,700 +8.1% |
| 2000 | $1,732 | $98,700 |
Find assessor info on the county website
Monthly payment
Est. payment
Payment breakdown
Explore the cost of this home by adjusting the details. Changes won't be saved.Climate risks
Neighborhood: South End
Nearby schools
Schools provided by the listing agent
- Elementary: Birney
- Middle: Baker
- High: Mt Tahoma
Source: NWMLS as distributed by MLS GRID. This data may not be complete. We recommend contacting the local school district to confirm school assignments for this home.
Similar homes
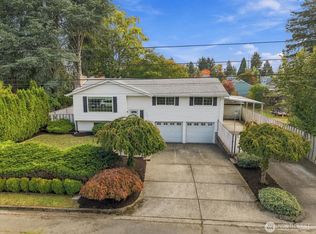
- $415,0003 bd1 ba1.1k sqft6829 S Thompson Avenue, Tacoma, WA 98408Active
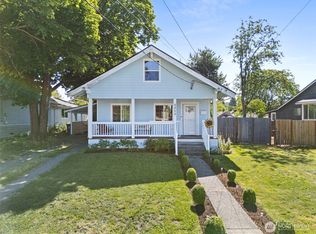 MLS ID #2552575, Kayden Sharp. NWMLS as distributed by MLS GRID
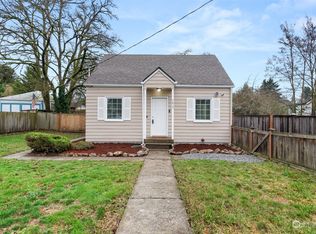
 - $499,9504 bd2 ba1.4k sqft7607 S L Street, Tacoma, WA 98408Active
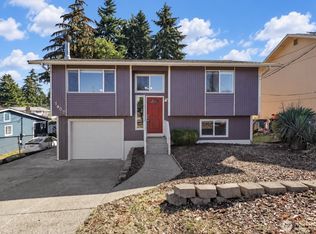 MLS ID #2590236, Shawn P Viguerie. NWMLS as distributed by MLS GRID
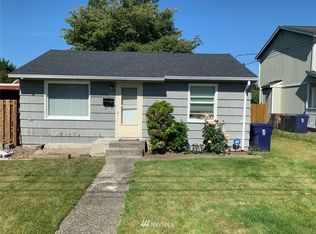
 - $485,0003 bd3 ba1.5k sqft865 S 52nd Street, Tacoma, WA 98408Active
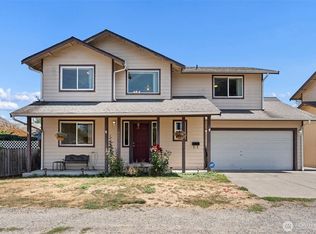 MLS ID #2571760, Curtis Gibson. NWMLS as distributed by MLS GRID
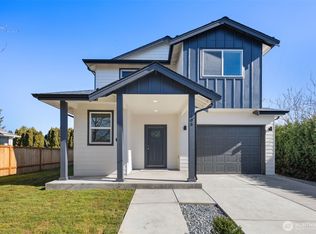
 - $360,0003 bd1 ba1k sqft4814 S Yakima Avenue, Tacoma, WA 98408Active
 MLS ID #2569089, Natalya Ratko. NWMLS as distributed by MLS GRID
