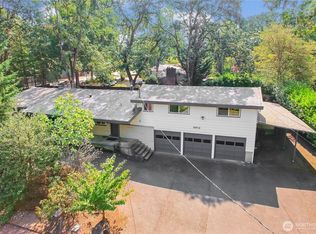
Do you value space, privacy and a second lower-living area? Don't miss this beautifully remodeled Mid-Century home tucked away on a private cul-de-sac in the heart of Lakewood, featuring a second kitchen, a new permitted electrical panel, and a spacious layout designed for flexible living! Offering the perfect blend of privacy and convenience, this home is just minutes from JBLM, freeway access, schools, shopping, dining, and more. The main level features French door entry, an inviting living room with a stunning stone fireplace, formal dining, and a charming kitchen with quartz countertops. The primary suite includes a beautifully updated bath with a walk-in tile shower. Downstairs, you'll find a second living room with its own stone fireplace, the second kitchen, and a versatile bonus room—ideal for multi-generational living, guests, or a home office. Step outside to enjoy the private, fully fenced backyard with plenty of space to relax, entertain, or play. Complete with a two-car garage, extra driveway parking, and a roof replaced in 2022, this move-in-ready home blends timeless Mid-Century charm with thoughtful modern updates throughout.
Active
Listed by: Keller Williams Rty Tacoma • Sirena Savage
$699,000
11502 93rd Avenue SW, Lakewood, WA 98498
4beds
3,058sqft
:
Get pre-qualified$4,352/mo
Single Family Residence
Built in 1962
0.49 Acres Lot
$694,400 Zestimate®
$229/sqft
$-- HOA
What's special
Extra driveway parkingStunning stone fireplaceSecond kitchenFormal diningTwo-car garagePrimary suitePrivate cul-de-sac
- 12 days |
- 785 |
- 28 |
Likely to sell faster than
Zillow last checked:
Listing updated:
Listed by:
Sirena Savage,
Keller Williams Rty Tacoma
Source: NWMLS as distributed by MLS GRID,MLS#: 2556683
Facts & features
Interior
Bedrooms & bathrooms
- Bedrooms: 4
- Bathrooms: 3
- Full bathrooms: 2
- 3/4 bathrooms: 1
- Main level bathrooms: 2
- Main level bedrooms: 3
Primary bedroom
- Level: Main
Bedroom
- Level: Lower
Bedroom
- Level: Main
Bedroom
- Level: Main
Bathroom full
- Level: Lower
Bathroom full
- Level: Main
Bathroom three quarter
- Level: Main
Dining room
- Level: Main
Entry hall
- Level: Main
Kitchen with eating space
- Level: Main
Living room
- Level: Main
Rec room
- Level: Lower
Utility room
- Level: Lower
Heating
- Fireplace, Forced Air, Natural Gas, Wood
Cooling
- Forced Air
Appliances
- Included: Dishwasher, Dryer, Microwave, Refrigerator, Stove(s)/Range(s), Washer, Dishwasher(s), Dryer(s), Microwave(s), Refrigerator(s), Washer(s), Water Heater: Gas, Water Heater Location: Basement
Features
- Bath Off Primary, Dining Room
- Flooring: Hardwood, Vinyl Plank, Carpet
- Basement: Daylight,Partially Finished
- Number of fireplaces: 2
- Fireplace features: Lower Level: 1, Main Level: 1, Fireplace
Interior area
- Total structure area: 3,058
- Total interior livable area: 3,058 sqft
Video & virtual tour
Property
Parking
- Total spaces: 2
- Parking features: Attached Garage
- Has attached garage: Yes
- Covered spaces: 2
Features
- Levels: One
- Stories: 1
- Entry location: Main
- Patio & porch: Second Kitchen, Bath Off Primary, Dining Room, Fireplace, Water Heater
Lot
- Size: 0.49 Acres
- Features: Cul-De-Sac, Curbs, Paved, Fenced-Partially, Gas Available, Patio
- Topography: Level,Partial Slope
- Residential vegetation: Garden Space, Wooded
Details
- Parcel number: 3980200200
- Special conditions: Standard
Construction
Type & style
- Home type: SingleFamily
- Architectural style: 1 Story w/Bsmnt.
- Property subtype: Single Family Residence
Materials
- Wood Products
- Foundation: Poured Concrete
- Roof: Flat
Condition
- Year built: 1962
- Major remodel year: 1985
Utilities & green energy
- Electric: Company: Puget Sound Energy
- Sewer: Sewer Connected, Company: Pierce County Sewer
- Water: Public, Company: Lakewood Water
- Utilities for property: Comcast, Comcast & Quantum Fiber
Community & HOA
Community
- Subdivision: Lake Louise
Location
- Region: Lakewood
Financial & listing details
- Price per square foot: $229/sqft
- Tax assessed value: $595,300
- Annual tax amount: $6,705
- Date on market: 7/16/2026
- Cumulative days on market: 14 days
- Listing terms: Conventional,FHA,VA Loan
- Inclusions: Dishwasher(s), Dryer(s), Microwave(s), Refrigerator(s), Stove(s)/Range(s), Washer(s)
Estimated market value
$694,400
$660,000 - $729,000
$2,925/mo
Price history
| Date | Event | Price |
|---|---|---|
| 7/17/2026 | Listed for sale | $699,000+3.6%$229/sqft |
Source:  NWMLS as distributed by MLS GRID #2556683 Report a problem NWMLS as distributed by MLS GRID #2556683 Report a problem | ||
| 6/3/2022 | Sold | $675,000+3.1%$221/sqft |
Source: NWMLS as distributed by MLS GRID #1917672 Report a problem | ||
| 5/9/2022 | Pending sale | $654,950$214/sqft |
Source: NWMLS as distributed by MLS GRID #1917672 Report a problem | ||
| 4/30/2022 | Price change | $654,950-0.8%$214/sqft |
Source: NWMLS as distributed by MLS GRID #1917672 Report a problem | ||
| 4/23/2022 | Listed for sale | $659,950$216/sqft |
Source: NWMLS as distributed by MLS GRID #1917672 Report a problem | ||
| 4/18/2022 | Pending sale | $659,950$216/sqft |
Source: NWMLS as distributed by MLS GRID #1917672 Report a problem | ||
| 4/16/2022 | Listed for sale | $659,950+43.5%$216/sqft |
Source: NWMLS as distributed by MLS GRID #1917672 Report a problem | ||
| 1/7/2022 | Sold | $460,000+2.4%$150/sqft |
Source: NWMLS as distributed by MLS GRID #1870712 Report a problem | ||
| 12/14/2021 | Pending sale | $449,000$147/sqft |
Source: NWMLS as distributed by MLS GRID #1870712 Report a problem | ||
| 12/8/2021 | Listed for sale | $449,000$147/sqft |
Source: NWMLS as distributed by MLS GRID #1870712 Report a problem | ||
Public tax history
| Year | Property taxes | Tax assessment |
|---|---|---|
| 2024 | $6,290 +6.6% | $595,300 +8.4% |
| 2023 | $5,902 +9.4% | $549,200 +4.9% |
| 2022 | $5,395 +5.1% | $523,300 +18.8% |
| 2021 | $5,135 +33.6% | $440,400 +27.2% |
| 2019 | $3,843 -9.7% | $346,300 +7.5% |
| 2018 | $4,256 +19.5% | $322,000 +11.5% |
| 2017 | $3,561 | $288,900 +22.8% |
| 2016 | $3,561 | $235,300 +4.7% |
| 2014 | $3,561 +24.5% | $224,800 +11.7% |
| 2013 | $2,861 | $201,300 +10.9% |
| 2012 | -- | $181,500 -10.9% |
| 2011 | -- | $203,600 -7.5% |
| 2010 | -- | $220,100 -4.4% |
| 2009 | -- | $230,300 -8.8% |
| 2008 | $3,120 +0% | $252,600 -2.2% |
| 2007 | $3,120 +39.6% | $258,200 +73.9% |
| 2002 | $2,235 +2.3% | $148,500 |
| 2001 | $2,184 | $148,500 +4.3% |
| 2000 | $2,184 | $142,400 |
Find assessor info on the county website
Monthly payment
Est. payment
Payment breakdown
Explore the cost of this home by adjusting the details. Changes won't be saved.Climate risks
Neighborhood: Lake Louise
Nearby schools
GreatSchools rating
- 6/10Lake Louise Elementary SchoolGrades: PK-5Distance: 0.5 mi
- 4/10Woodbrook Middle SchoolGrades: 6-8Distance: 0.2 mi
- 6/10Lakes High SchoolGrades: 9-12Distance: 1 mi
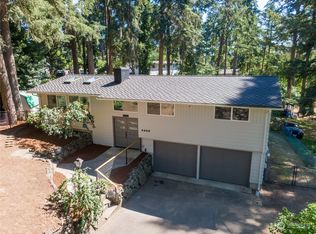
- $638,0003 bd3 ba2k sqft9302 114th St SW, Tacoma, WA 98498Sold
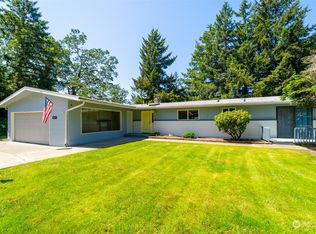
- $650,0005 bd3 ba2.8k sqft11520 93rd Ave SW, Lakewood, WA 98498Sold
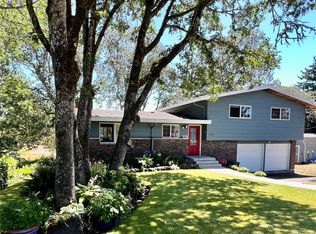
- $650,0003 bd3 ba2.1k sqft11417 94th Avenue Ct SW, Lakewood, WA 98498Sold
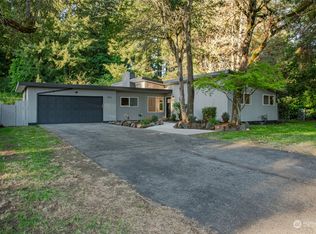
- $559,9503 bd1 ba1.3k sqft9201 114th St SW, Lakewood, WA 98498Sold
- $583,3503 bd3 ba1.9k sqft9302 112th Street Ct SW, Lakewood, WA 98498Sold
- $540,0003 bd2 ba1.7k sqft11410 94th Avenue Ct SW, Tacoma, WA 98498Sold
- $559,0004 bd2 ba1.8k sqft11402 94th Avenue Ct SW, Lakewood, WA 98498Sold
- $450,0003 bd2 ba2k sqft11222 92nd Avenue Ct SW, Lakewood, WA 98498For Sale
A local agent can set up tours, give advice and negotiate with sellers.
Similar homes
- $650,0004 bd3 ba1.8k sqft10511 Cedrona Street SW, Lakewood, WA 98498Active
 MLS ID #2545965, Pamela Davison. NWMLS as distributed by MLS GRID
 - $749,9993 bd3 ba2.8k sqft12702 Ave DuBois SW, Lakewood, WA 98498Active
 MLS ID #2501520, Elsa Borgen. NWMLS as distributed by MLS GRID
 - $650,0004 bd4 ba2.8k sqft6902 Mount Tacoma Drive SW, Lakewood, WA 98499Active
 MLS ID #2427903, James F. Smith. NWMLS as distributed by MLS GRID
 - $795,0004 bd3 ba3.5k sqft711 Galloway Street, Steilacoom, WA 98388Active
 MLS ID #2547950, Brian Richards. NWMLS as distributed by MLS GRID
 - $899,0004 bd3 ba3.3k sqftClovercrest Estates, Lakewood, WA 98499ActiveMLS ID #2521889, Jessica Scotti. NWMLS as distributed by MLS GRID
- $665,0004 bd2 ba2.4k sqft22719 58th Avenue E, Spanaway, WA 98387ActiveMLS ID #2556814, Kristie Roof. NWMLS as distributed by MLS GRID
- $489,9993 bd2 ba2.1k sqftArrowhead Estates, Tacoma, WA 98498ActiveMLS ID #2517683, Stephanie R. Herrmann. NWMLS as distributed by MLS GRID
- $750,0005 bd3 ba2.7k sqft1163 Fordham Court, Fircrest, WA 98466ActiveMLS ID #2504685, Allison O'Hagan. NWMLS as distributed by MLS GRID
- $750,0005 bd3 ba2.6k sqft3542 71st Avenue W, University Place, WA 98466ActiveMLS ID #2535247, DraVonne Jones. NWMLS as distributed by MLS GRID
- $674,9006 bd3 ba2.6k sqft502 E 82nd Street, Tacoma, WA 98404ActiveMLS ID #2536853, Chris C. Nye. NWMLS as distributed by MLS GRID
- $675,0003 bd3 ba2.4k sqft6206 Shady Lane SE, Lacey, WA 98503ActiveMLS ID #2556249, Tammy Adams. NWMLS as distributed by MLS GRID
- $695,0003 bd3 ba2.4k sqft37110 5th Ave SW, Federal Way, WA 98023ActiveMLS ID #2559372, Lia Huang. NWMLS as distributed by MLS GRID
- $619,9904 bd3 ba1.8k sqft8414 56th Street W, University Place, WA 98467ActiveMLS ID #2542933, Jeong Kim. NWMLS as distributed by MLS GRID
- $670,0005 bd2 ba2.1k sqft4823 66th Avenue W, University Place, WA 98467ActiveMLS ID #2518587, Tracy Hickok. NWMLS as distributed by MLS GRID
- $740,0003 bd3 ba2.4k sqft1520 Weathervane Drive, Fircrest, WA 98466ActiveMLS ID #2527185, Cary Farrah. NWMLS as distributed by MLS GRID
- $825,0003 bd3 ba2.2k sqft105 Lila Street, Steilacoom, WA 98388ActiveMLS ID #2542891, Corey Judd. NWMLS as distributed by MLS GRID
- $675,0005 bd3 ba3.5k sqft2019 SW 317th Place, Federal Way, WA 98023ActiveMLS ID #2550873, Jim McConville. NWMLS as distributed by MLS GRID
- $649,9504 bd2 ba2k sqftWooded Lane, Puyallup, WA 98373ActiveMLS ID #2540477, Jeff Jensen. NWMLS as distributed by MLS GRID
- $749,9504 bd3 ba2.3k sqftRobinsons 1st, Edgewood, WA 98372ActiveMLS ID #2549943, Samantha Clifton. NWMLS as distributed by MLS GRID
- $715,0003 bd2 ba1.6k sqft3704 72nd Avenue Ct W, University Place, WA 98466ContingentMLS ID #2514548, Stephanie Holmes. NWMLS as distributed by MLS GRID
